
Save
Ask
Tour
Hide
$1,095,000
21 Days On Site
199 Main StShrewsbury, MA 01545
For Sale|Single Family Residence|Active
3
Beds
2
Total Baths
2
Full Baths
2,403
SqFt
$456
/SqFt
1977
Built
County:
Worcester
Call Now: (508) 667-4931
Is this the listing for you? We can help make it yours.
(508) 667-4931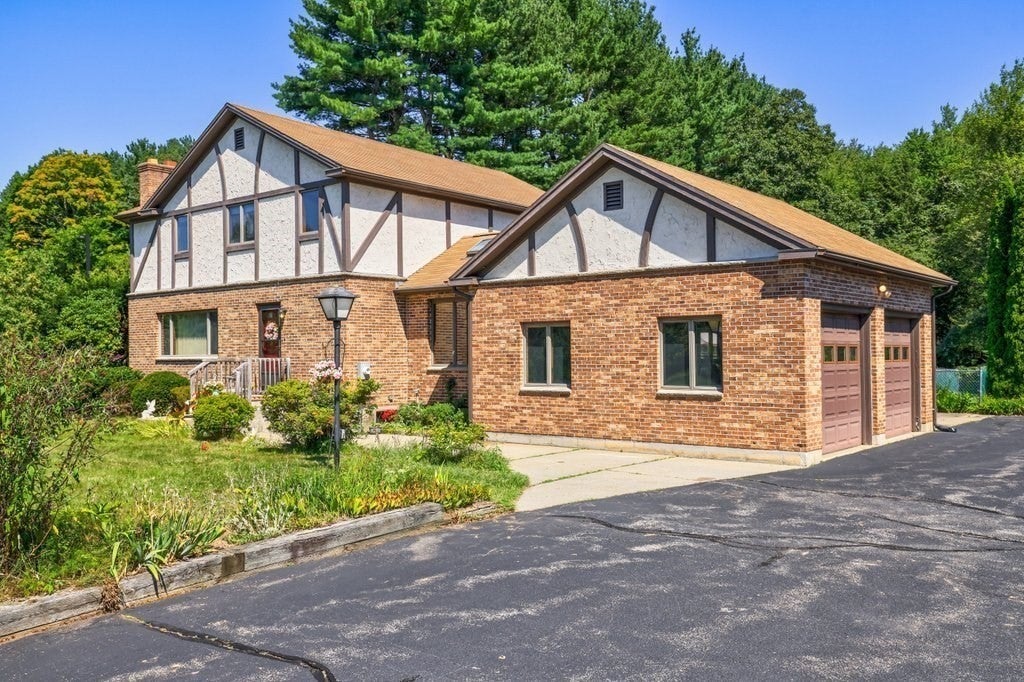
Save
Ask
Tour
Hide
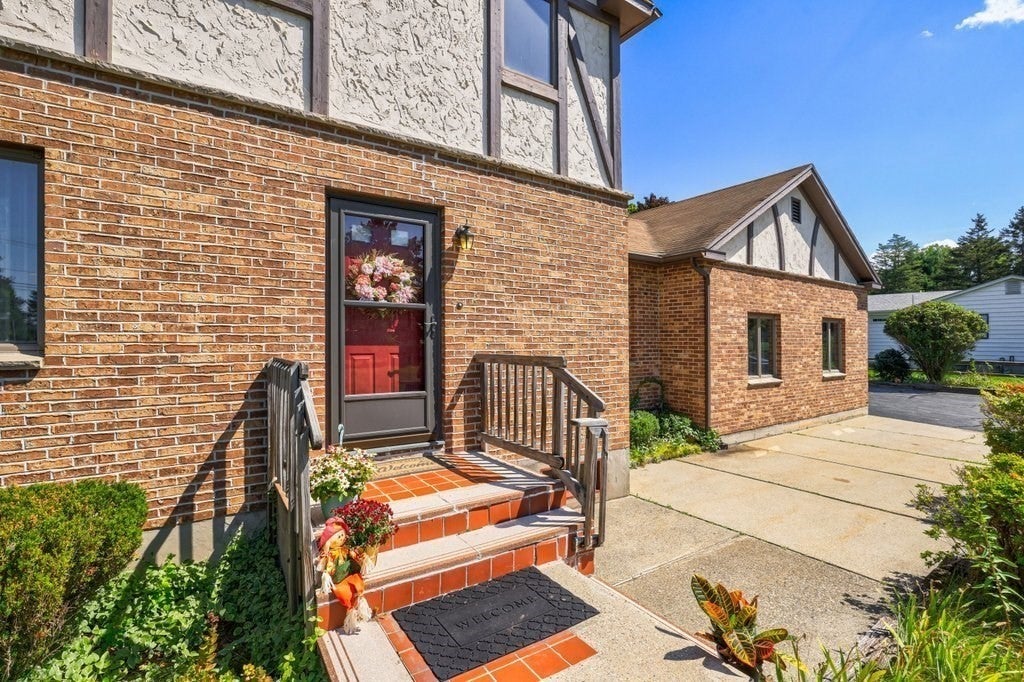
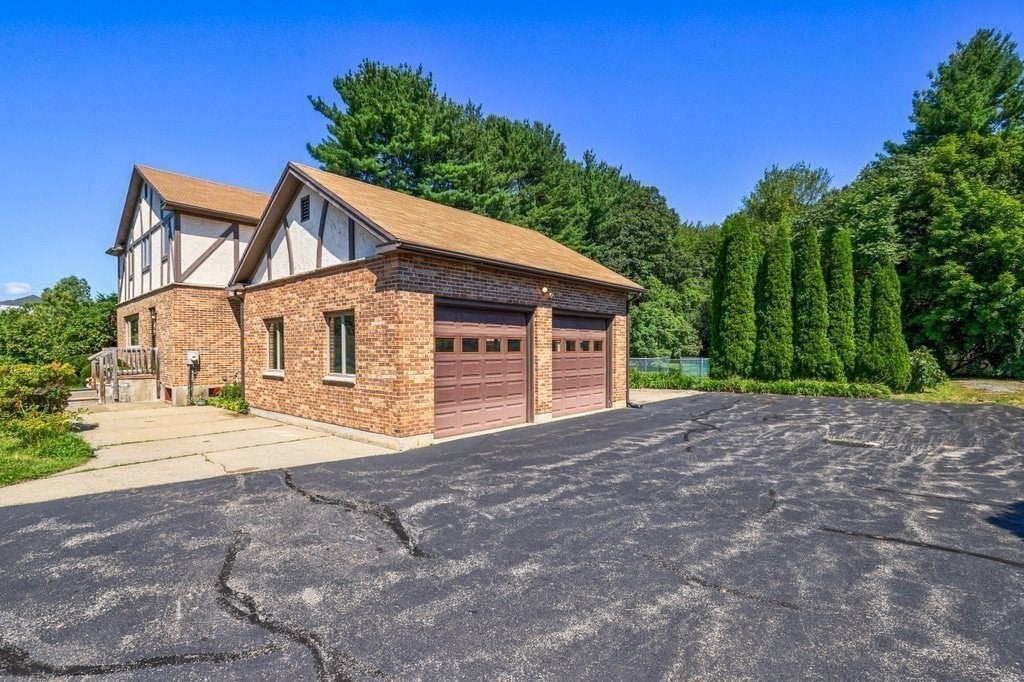
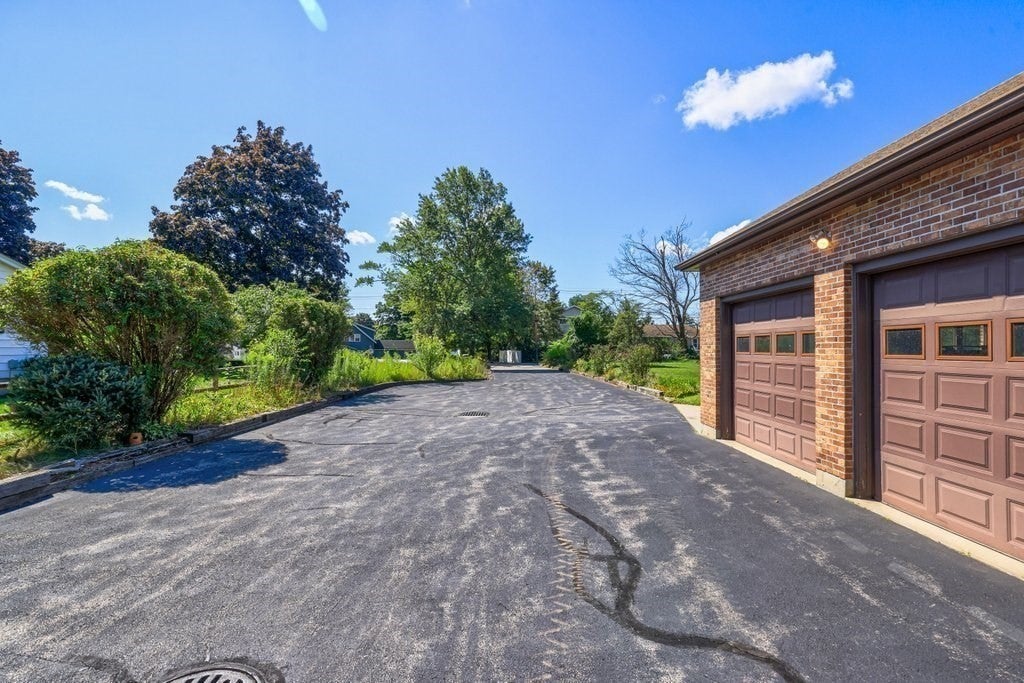
Bring your vision to this Tudor style home! Situated on 1.58 acres, this home is on sale for the first time in 50 years. The home presents a prime opportunity for any investor or homeowner, with 125 feet of frontage on Shrewsbury's rapidly evolving Main Street commercial corridor. The existing 2 story residence, built in 1977, offers 2,438 square feet of finished living space across 3 bedrooms and 2 full baths. Including the garage and basement, the property delivers 4,068 square feet of total potential usable space. OPEN HOUSE Sat 8/29 at 11:00-1:00pm and Sun 8/30 at 2-4pm.
Save
Ask
Tour
Hide
Listing Snapshot
Price
$1,095,000
Days On Site
21 Days
Bedrooms
3
Inside Area (SqFt)
2,403 sqft
Total Baths
2
Full Baths
2
Partial Baths
N/A
Lot Size
1.58 Acres
Year Built
1977
MLS® Number
73568619
Status
Active
Property Tax
$9,083
HOA/Condo/Coop Fees
N/A
Sq Ft Source
Public Records
Friends & Family
Recent Activity
| 2 weeks ago | Listing updated with changes from the MLS® | |
| 3 weeks ago | Listing first seen on site |
General Features
Acres
1.58
Attached Garage
Yes
Disclosures
Sq Ft is approximate. Buyers and buyer's agents to perform due diligence. Zoned Residential.
Foundation
Concrete Perimeter
Garage
Yes
Garage Spaces
2
Parking
PavedAttachedOff StreetTandemGarage
Parking Spaces
12
Property Sub Type
Single Family Residence
Sewer
Private Sewer
SqFt Above
2403
SqFt Total
2403
Style
Tudor
Water Source
Public
Zoning
RUR B
Interior Features
Appliances
RangeDishwasherMicrowaveRefrigeratorWasherDryer
Basement
Partially Finished
Fireplace
Yes
Fireplaces
2
Heating
BaseboardOil
Laundry Features
In Basement
Bathroom 1
Level - First
Bathroom 2
Level - Second
Bedroom 2
Level - Second
Bedroom 3
Level - Second
Dining Room
Level - First
Family Room
Level - Basement
Kitchen
Level - First
Living Room
Level - First
Master Bedroom
Level - Second
Office
Level - Second
Save
Ask
Tour
Hide
Exterior Features
Exterior
Rain GuttersStorageGarden
Fencing
Fenced
Frontage
125.00
Lot Features
WoodedLevelLandscaped
Other Structures
Storage
Patio And Porch
PatioCoveredDeck
Listing courtesy of Scott Dennett of Keller Williams Pinnacle Central

The property listing data and information, or the Images, set forth herein were provided to MLS Property Information Network, Inc. from third party sources, including sellers, lessors, landlords, and public records, and were compiled by MLS Property Information Network, Inc. The property listing data and information, and the Images, are for the personal, non-commercial use of consumers having a good faith interest in purchasing, leasing or renting listed properties of the type displayed to them and may not be used for any purpose other than to identify prospective properties which such consumers may have a good faith interest in purchasing, leasing or renting. MLS Property Information Network, Inc. and its subscribers disclaim any and all representations and warranties as to the accuracy of the property listing data and information, or as to the accuracy of any of the Images, set forth herein.
Last checked 2026-09-17 12:10 AM UTC
The property listing data and information, or the Images, set forth herein were provided to MLS Property Information Network, Inc. from third party sources, including sellers, lessors, landlords, and public records, and were compiled by MLS Property Information Network, Inc. The property listing data and information, and the Images, are for the personal, non-commercial use of consumers having a good faith interest in purchasing, leasing or renting listed properties of the type displayed to them and may not be used for any purpose other than to identify prospective properties which such consumers may have a good faith interest in purchasing, leasing or renting. MLS Property Information Network, Inc. and its subscribers disclaim any and all representations and warranties as to the accuracy of the property listing data and information, or as to the accuracy of any of the Images, set forth herein.
Last checked 2026-09-17 12:10 AM UTC
Neighborhood & Commute
Source: Walkscore
Save
Ask
Tour
Hide