Save
Ask
Tour
Hide
Share
$589,000
24 Days On Site

64 Jordans Way
Leominster, MA 01453

For Sale|Single Family Residence|Active
3
Beds
2
Total Baths
1
Full Bath
1
Partial Bath
1,636
SqFt
$360
/SqFt
2000
Built
Subdivision:
Warren Heights
County:
Worcester
Call Now: (508) 667-4931
Is this the listing for you? We can help make it yours.
(508) 667-4931
64 Jordans Way64 Jordans Way64 Jordans Way64 Jordans Way
Save
Ask
Tour
Hide
Share

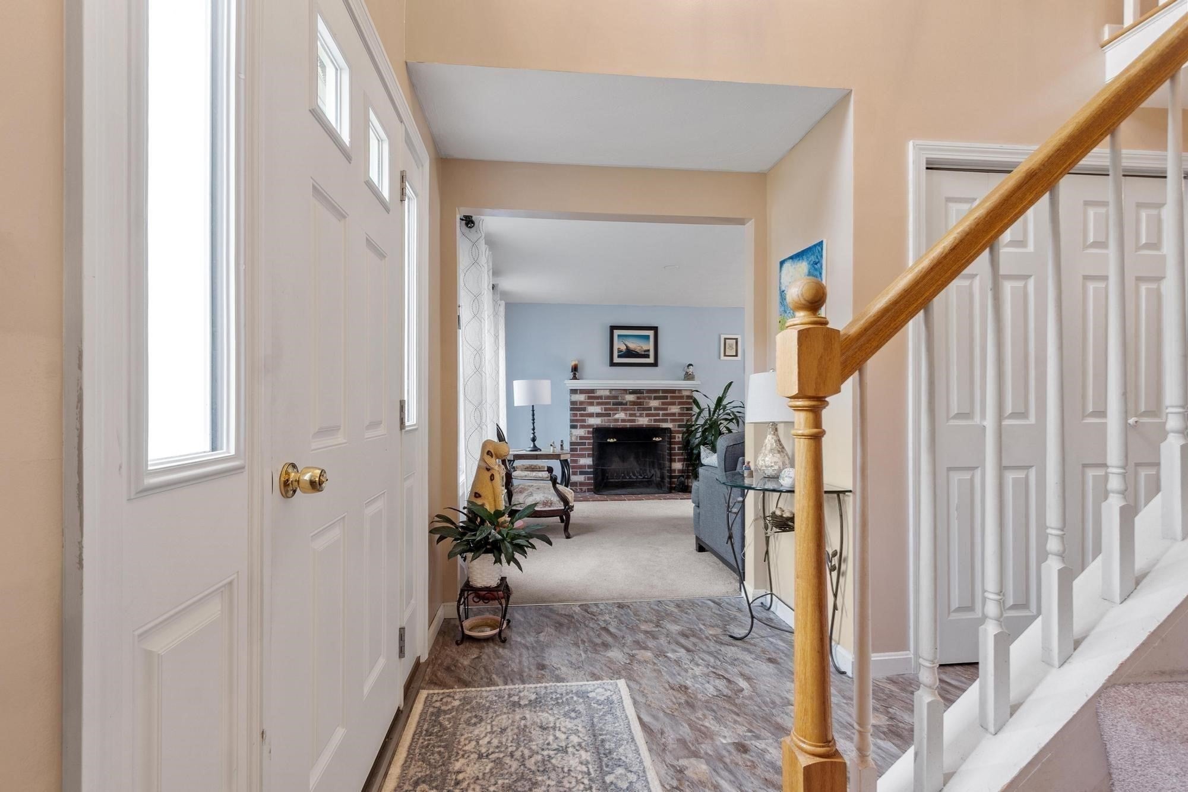
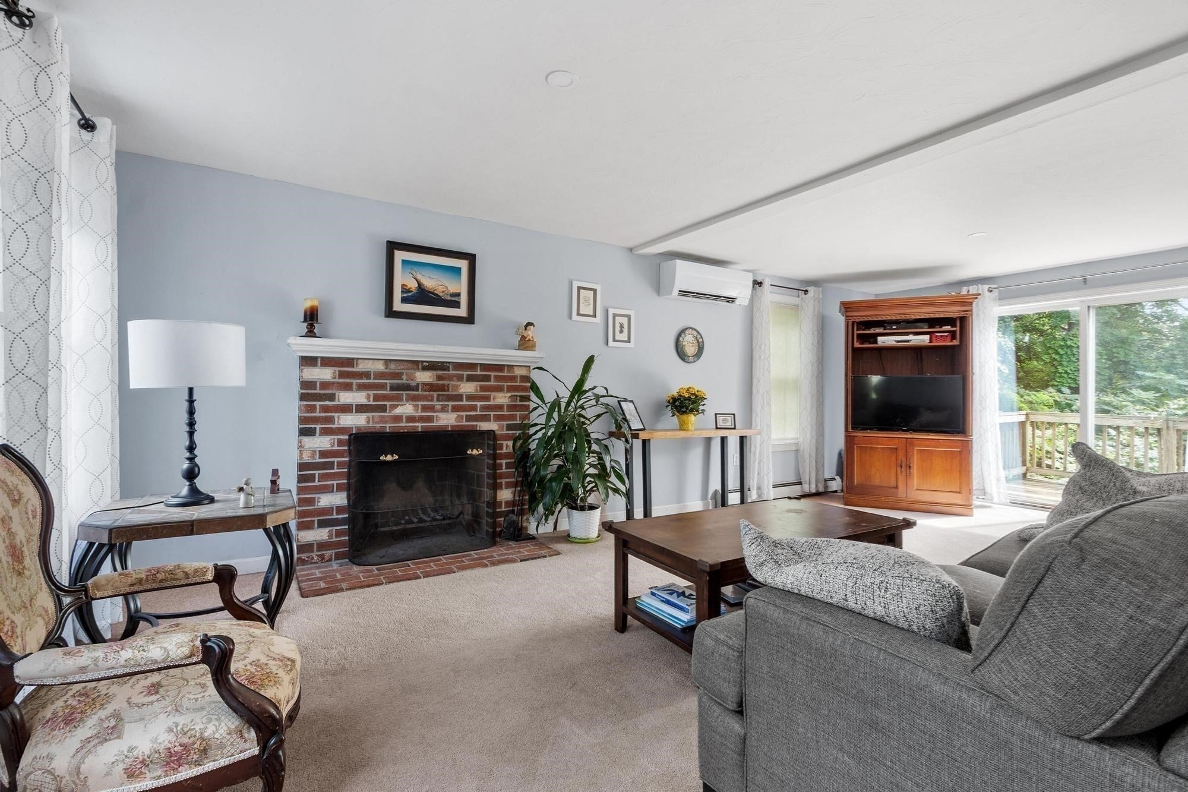
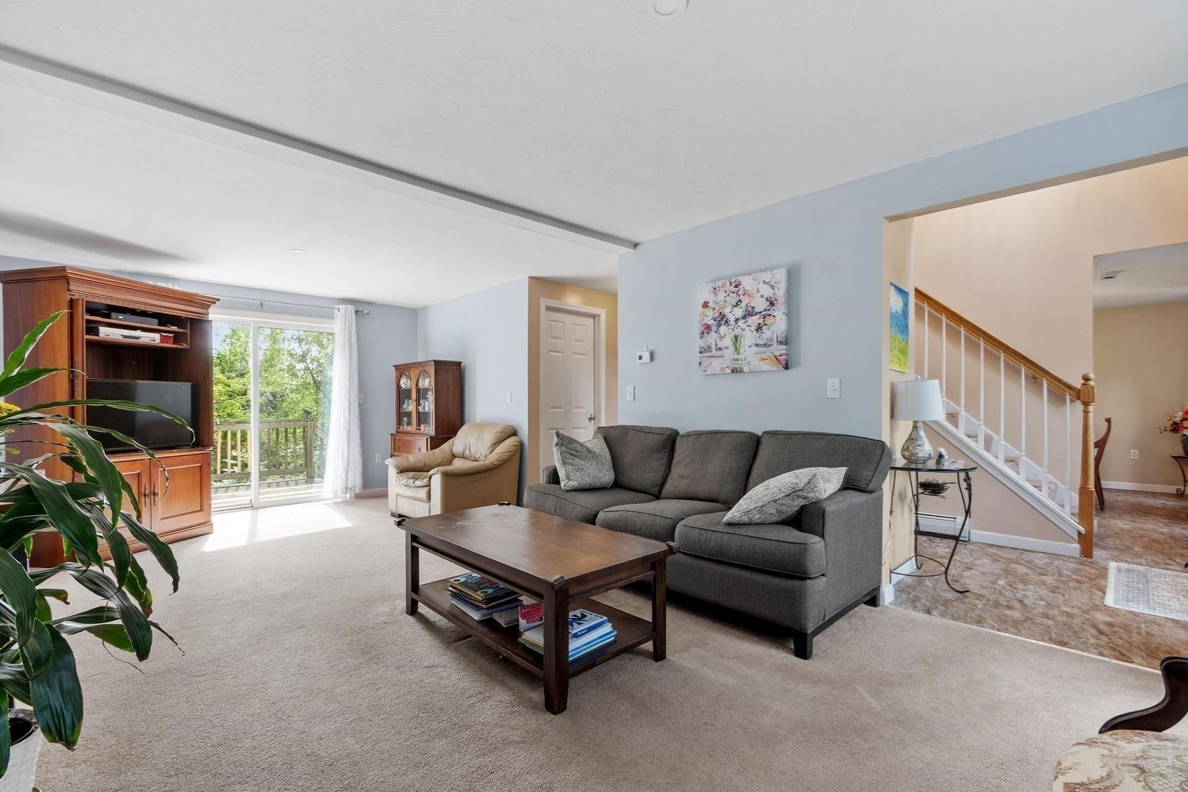
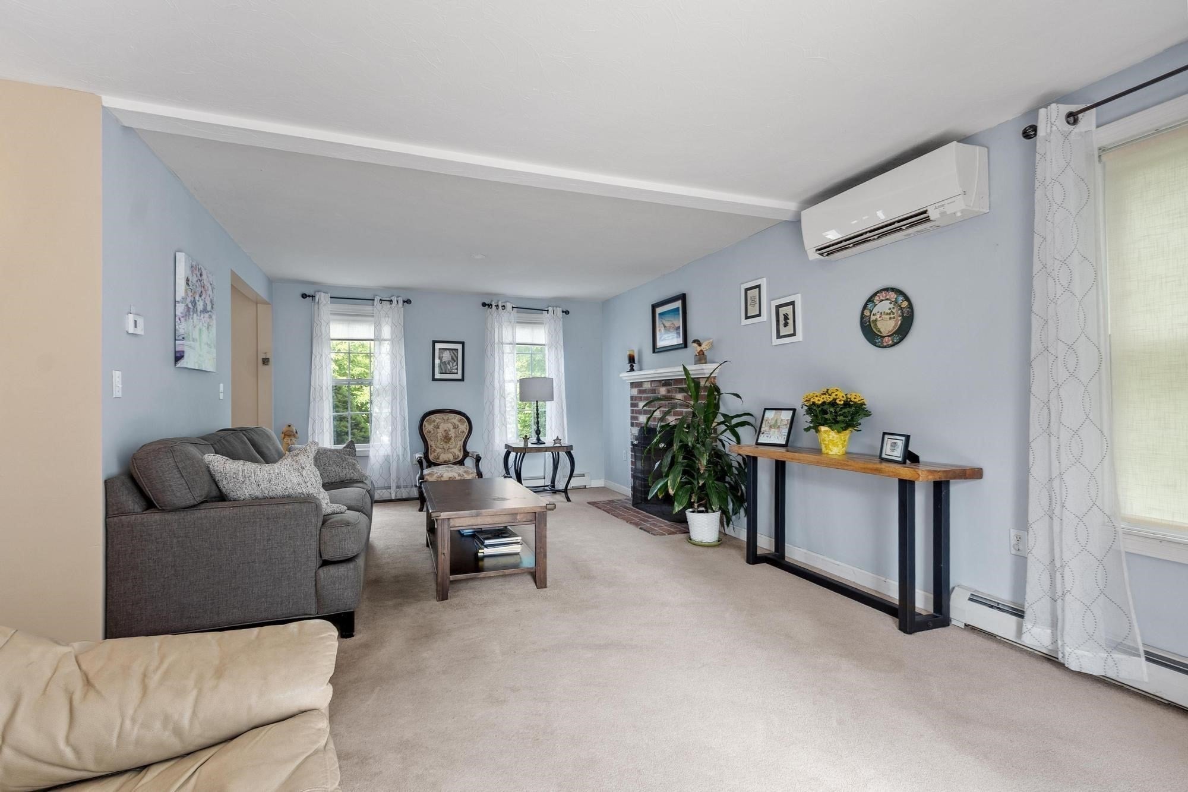
WELCOME HOME to 64 Jordans Way, North Leominster... a beautiful 3- Bedroom Colonial located in desired Johnny Appleseed school district. This attractive one-owner home features a floor plan with front to back living room with slider to outdoor deck, an updated applianced kitchen well planned for entertaining open to the dining room and offers plenty of counter space, a peninsula with breakfast bar seating, recessed and pendant lighting, plus a custom pantry cabinet. All three bedrooms are located upstairs with the full bathroom. The washer and dryer are also conveniently found on the 2nd floor. Wall mounted mini-splits provide air-conditioned comfort. The walkout basement is mostly finished offering additional living space for many possible uses plus the utility room has space for storage. The yard is great for pets and play space. Situated in a lovely low traffic neighborhood, yet just minutes away from major commuter routes and MBTA rail station. Golf Course and Little League Field located nearby along with shopping areas, diverse dining spots, coffee shops, rail trail, and much more. Subject to seller relocating satisfactorily.

Save
Ask
Tour
Hide
Share
Listing Snapshot
Price 
$589,000
Days On Site 
24 Days
Bedrooms 
3
Inside Area (SqFt) 
1,636 sqft
Total Baths 
2
Full Baths 
1
Partial Baths 
1
Lot Size 
0.33 Acres
Year Built 
2000
MLS® Number 
73568590
Status 
Active
Property Tax 
$6,799.95
HOA/Condo/Coop Fees 
N/A
Sq Ft Source 
Public Records
Friends & Family
Recent Activity
a week agoListing updated with changes from the MLS®
4 weeks agoListing first seen on site
General Features
Acres 
0.33
Attached Garage 
Yes
Disclosures 
Subject to Seller relocating satisfactorily.
Foundation 
Concrete Perimeter
Garage 
Yes
Garage Spaces 
2
Green Energy Efficient 
Thermostat
Parking 
PavedAttachedGarage Door OpenerGarage
Parking Spaces 
4
Property Sub Type 
Single Family Residence
Sewer 
Public Sewer
SqFt Above 
1636
SqFt Total 
1636
Style 
Colonial
Water Source 
Public
Zoning 
RA
Interior Features
Appliances 
Water HeaterTankless Water HeaterRangeDishwasherDisposalMicrowaveRefrigeratorWasherDryer
Basement 
FullPartially FinishedWalk-Out AccessInterior EntryConcrete
Cooling 
Heat PumpDualZoned
Electric 
Circuit Breakers100 Amp Service
Fireplace 
Yes
Fireplace Features 
Living Room
Fireplaces 
1
Flooring 
Carpet
Heating 
Heat PumpBaseboardOilZoned
Interior 
Walk-In Closet(s)Open FloorplanCeiling Fan(s)
Laundry Features 
Electric Dryer HookupWasher Hookup
Window Features 
Insulated WindowsScreens
Bathroom 1 
Level - First
Bathroom 2 
Level - Second
Bedroom 2 
Level - Second
Bedroom 3 
Level - Second
Dining Room 
Level - First
Kitchen 
Level - First
Living Room 
Level - First
Master Bedroom 
Level - Second
Save
Ask
Tour
Hide
Share
Exterior Features
Construction Details 
Frame
Fencing 
Fenced
Frontage 
78.00
Lot Features 
Cul-De-Sac
Patio And Porch 
Deck
Roof 
Shingle
Windows/Doors 
Insulated WindowsScreens
Community Features
Community Features 
Tennis Court(s)ParkGolfOther
Roads 
Paved
Schools
School District
Unknown
Elementary School
Johnnyappleseed
Middle School
Sky View
High School
Lhs
Listing courtesy of Linda Bourgeois of Coldwell Banker Realty - Westford


The property listing data and information, or the Images, set forth herein were provided to MLS Property Information Network, Inc. from third party sources, including sellers, lessors, landlords, and public records, and were compiled by MLS Property Information Network, Inc. The property listing data and information, and the Images, are for the personal, non-commercial use of consumers having a good faith interest in purchasing, leasing or renting listed properties of the type displayed to them and may not be used for any purpose other than to identify prospective properties which such consumers may have a good faith interest in purchasing, leasing or renting. MLS Property Information Network, Inc. and its subscribers disclaim any and all representations and warranties as to the accuracy of the property listing data and information, or as to the accuracy of any of the Images, set forth herein.

Last checked 2026-09-20 02:41 PM UTC

Neighborhood & Commute
Source: Walkscore
Save
Ask
Tour
Hide
Share