
120 Edinboro StreetMarlborough, MA 01752
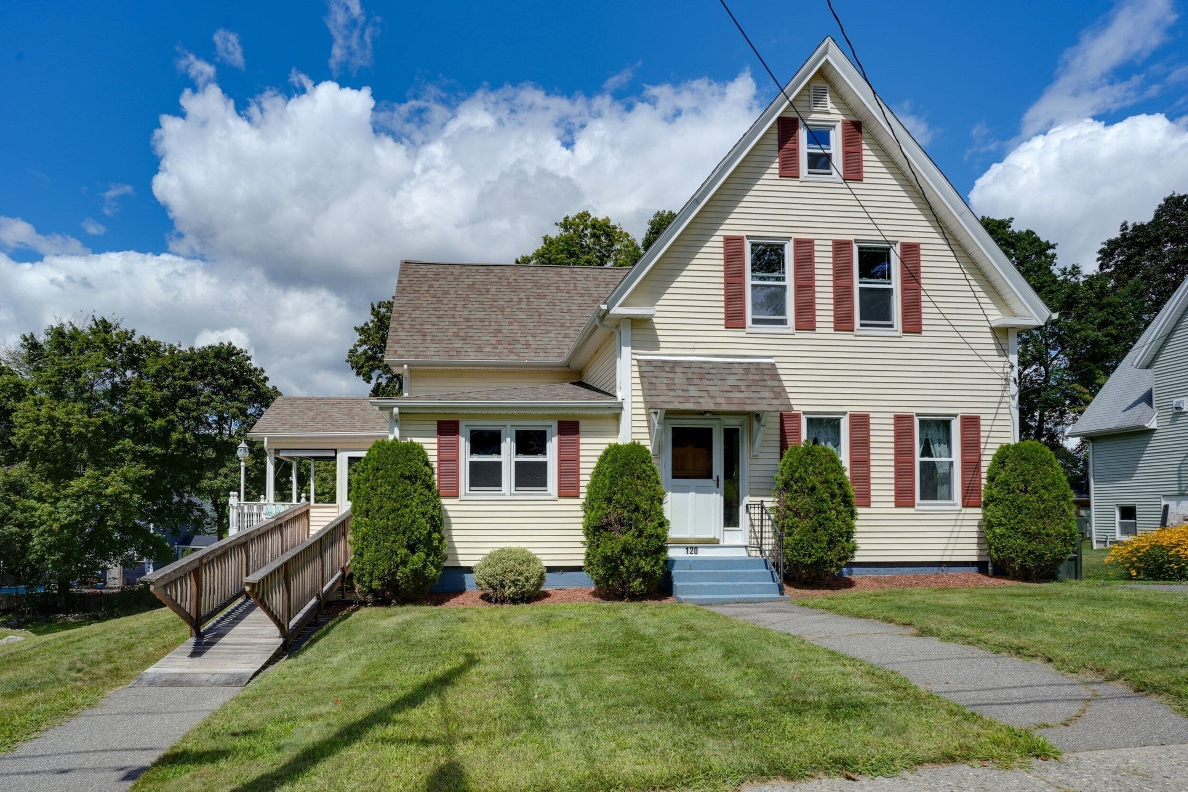
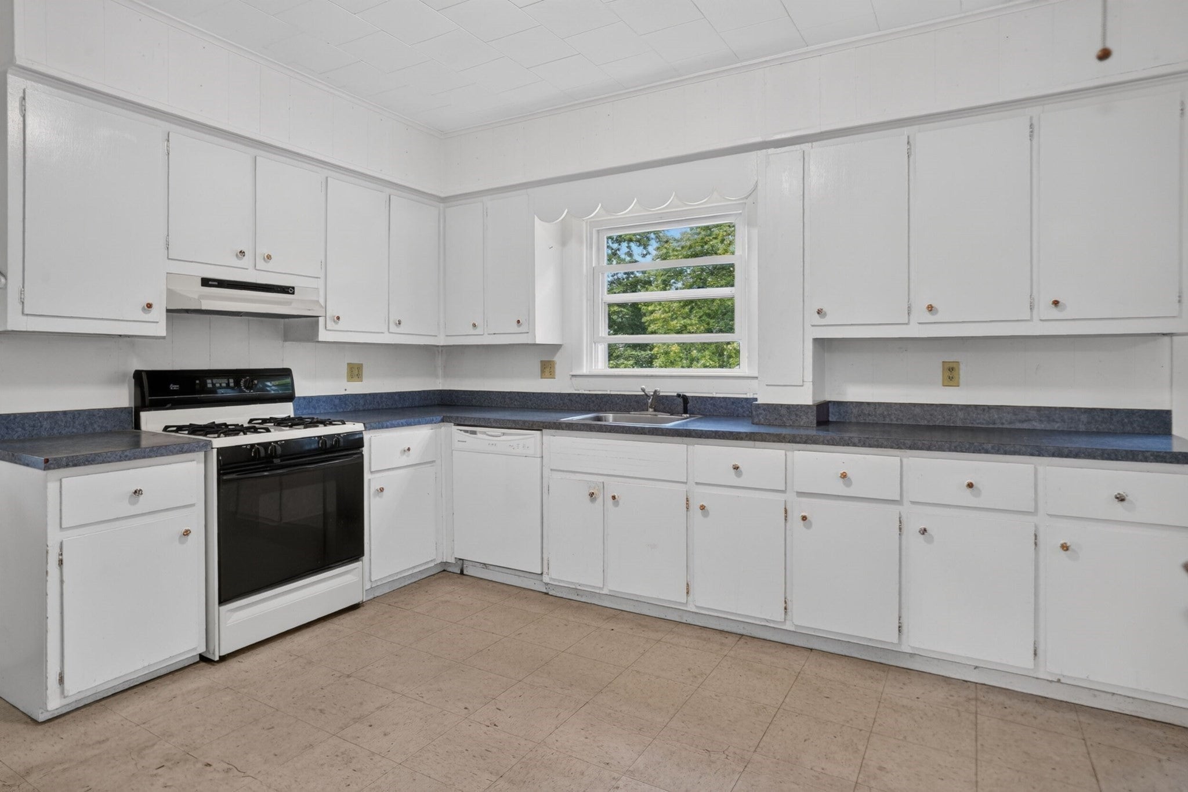
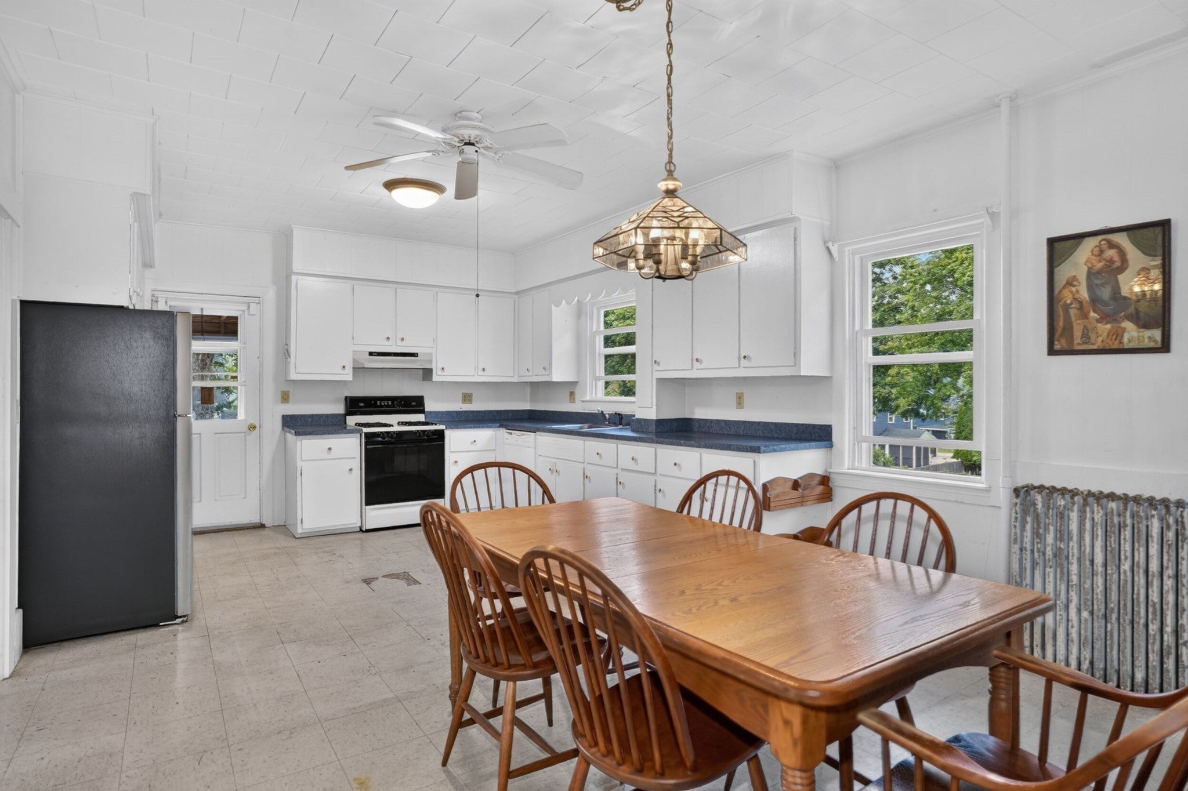
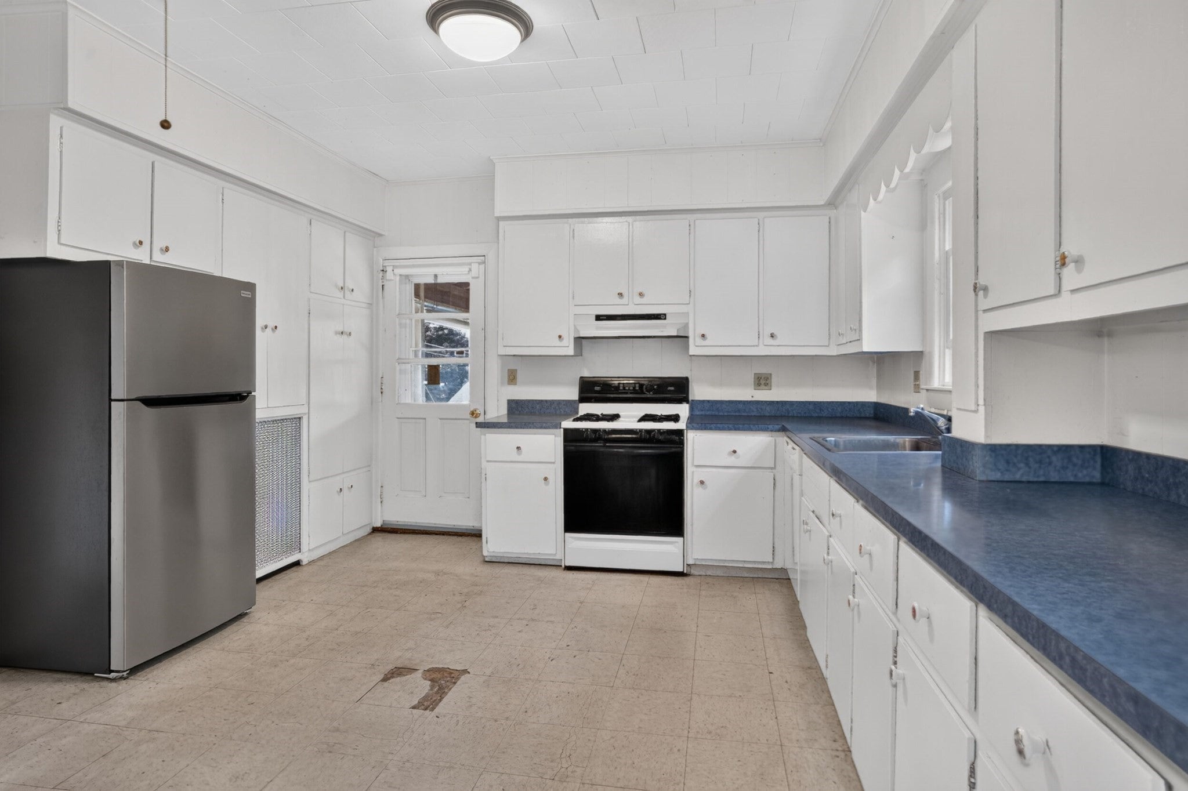
Popular Church Street neighborhood cul de sac. Plenty of room to spread out in this beautiful bright Colonial with high ceilings and a flowing open floor plan. Cabinet packed country kitchen with tons of counter space and a big dining area. Enjoy your morning coffee on the sunsplashed covered porch and deck. Entertainment size living room-formal dining room-first floor bedroom or home office plus a half bathroom. 3 spacious bedrooms on the second floor and a full bathroom with built in storage. Beautiful wide pine floors. Updates Inc:carefree vinyl siding and vinyl replacement windows-young architectural shingle roof. Full walk out basement w/tons of storage space-laundry-carefree gas heat/gas hot water-updated electric panel. Bring your plans for the huge side yard; perhaps an accessory dwelling unit for multi generational family living or as a rental unit for extra income, maybe a 2 car garage or even a pool. Plenty of off street parking. Just minutes to downtown dining-shopping-entertainment-Assabet River Rail Trail-AMSA Charter School. 25 minutes to Worcester/45 minutes to Boston. A must see!
| yesterday | Listing updated with changes from the MLS® | |
| 4 weeks ago | Listing first seen on site |

The property listing data and information, or the Images, set forth herein were provided to MLS Property Information Network, Inc. from third party sources, including sellers, lessors, landlords, and public records, and were compiled by MLS Property Information Network, Inc. The property listing data and information, and the Images, are for the personal, non-commercial use of consumers having a good faith interest in purchasing, leasing or renting listed properties of the type displayed to them and may not be used for any purpose other than to identify prospective properties which such consumers may have a good faith interest in purchasing, leasing or renting. MLS Property Information Network, Inc. and its subscribers disclaim any and all representations and warranties as to the accuracy of the property listing data and information, or as to the accuracy of any of the Images, set forth herein.
Last checked 2026-09-20 06:09 PM UTC