
21 Helen DrMarlborough, MA 01752
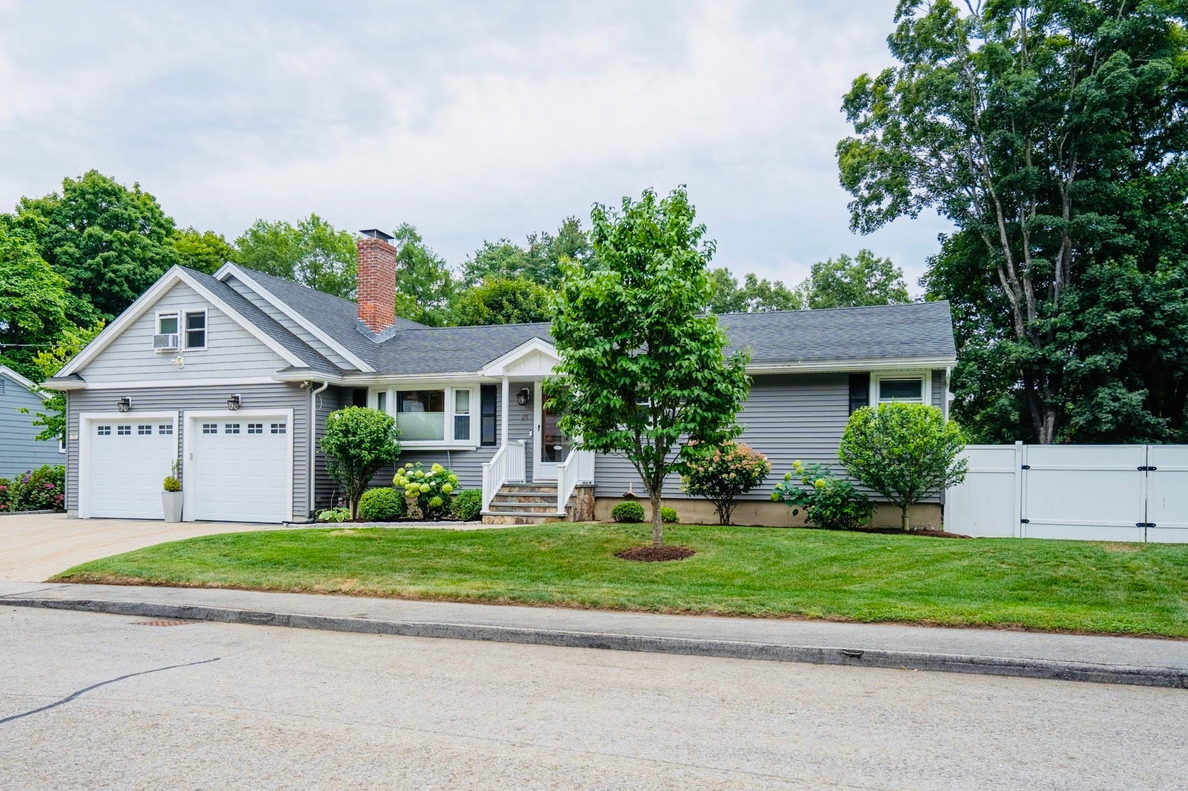
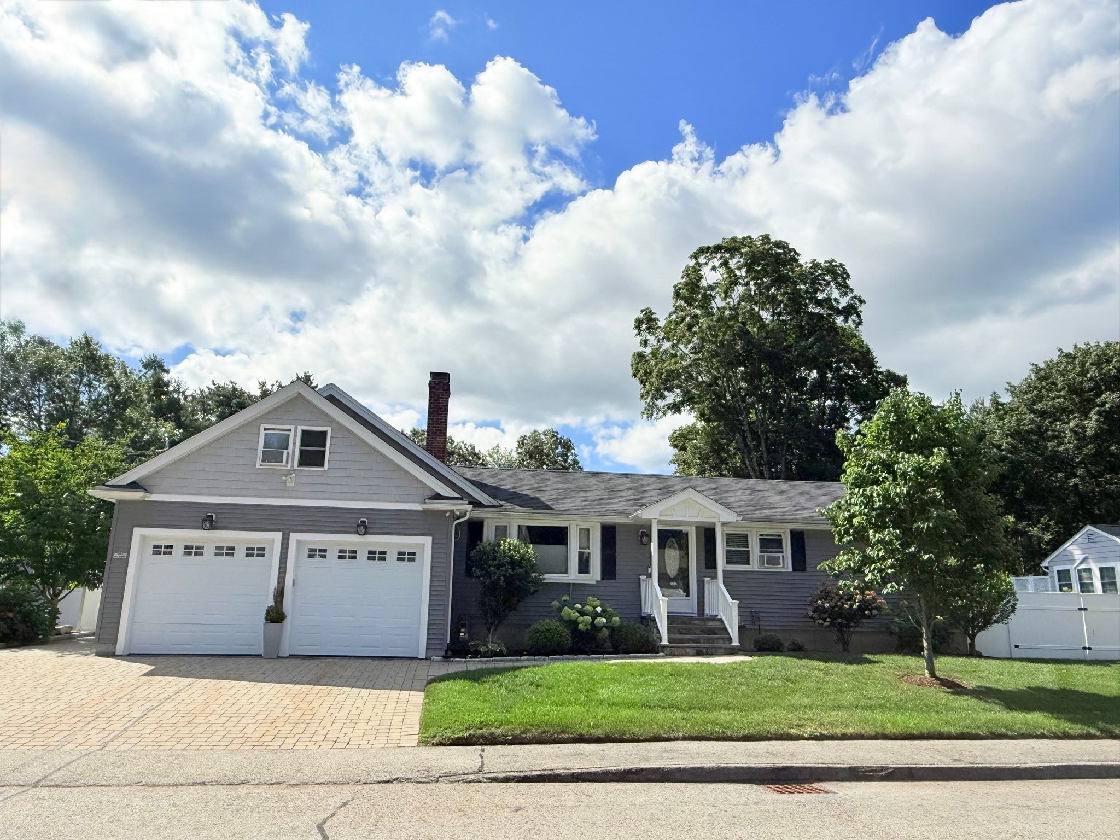
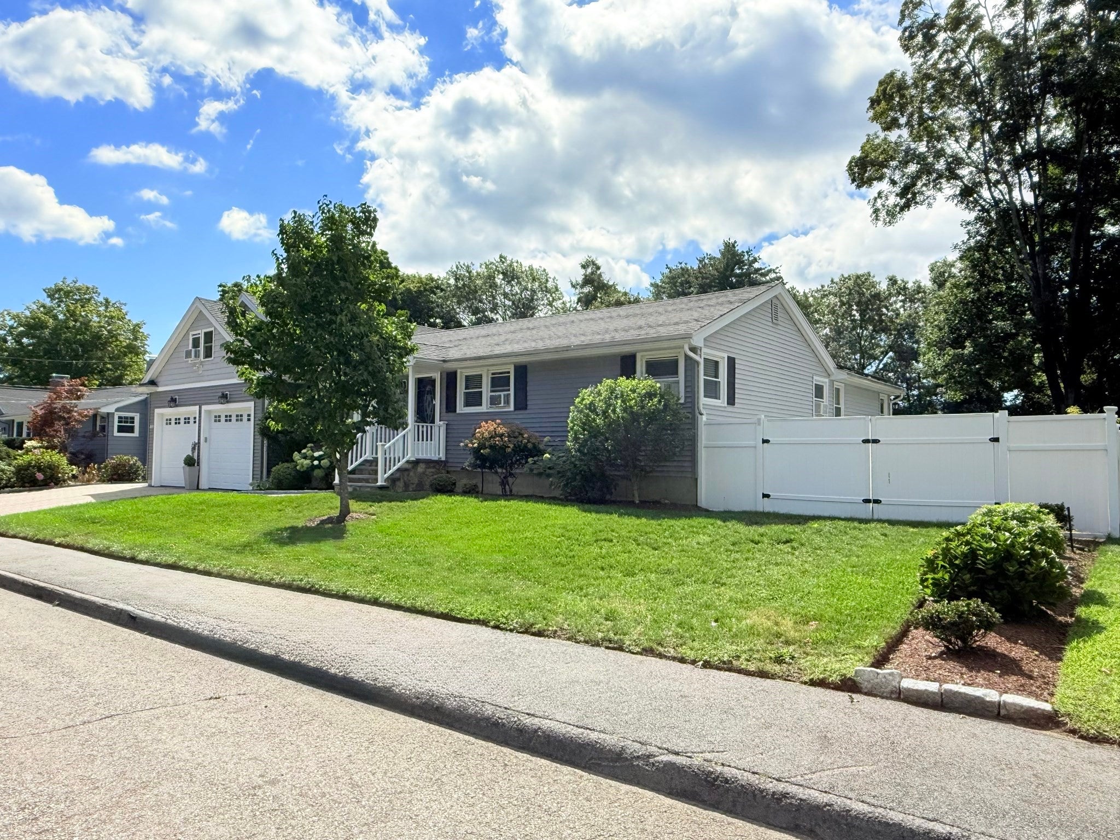
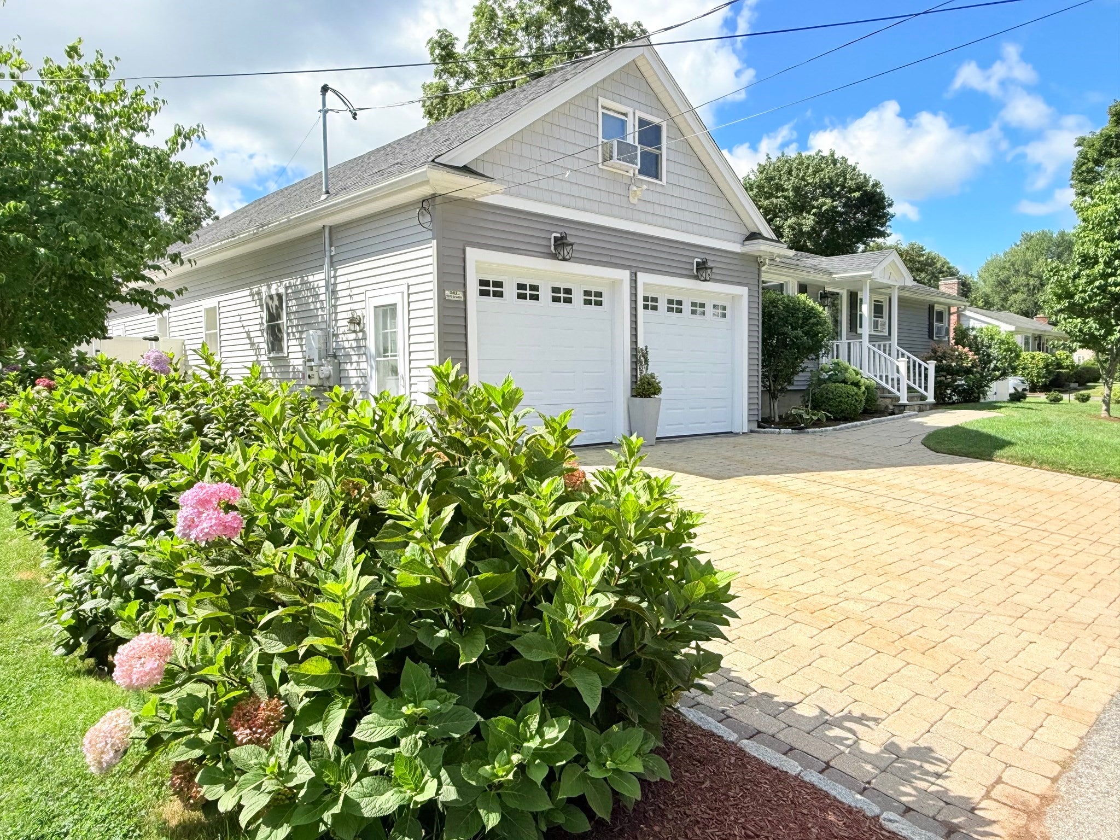
Welcome to this beautiful 4-bedroom, 3-full-bath ranch-style home nestled in a peaceful cul-de-sac. The spacious layout offers a comfortable flow with a primary suite featuring a walk-in closet and private bath, an updated kitchen with quality cabinetry and granite countertops, and separate living, dining, and family rooms. The finished walk-out basement adds even more flexibility with a large recreation room, dedicated office, laundry area, full bath, and kitchenette. Step outside to mature landscaping and a private backyard designed to be enjoyed, featuring a heated in-ground pool and custom-built grilling. Extensive outdoor lighting and irrigation enhance the grounds throughout the seasons. Additional features include solar energy, four heating zones, security cameras, timer-controlled exterior lighting, and an oversized garage with custom storage, shelving, and work space. The property also offers potential for an ADU addition, subject to buyer due diligence and applicable town approvals. A well-appointed home offering space, privacy, functionality, and exceptional indoor-outdoor living. Sellers are actively seeking suitable housing. Sale is conditional on the sellers securing a suitable property—flexible closing may be required.OFFER ACCEPTED WITH BUYER HOME SALE CONTINGENCY. BACK UP OFFERS WELCOME.
| 11 hours ago | Listing updated with changes from the MLS® | |
| 11 hours ago | Status changed to Pending | |
| 4 weeks ago | Listing first seen on site |

The property listing data and information, or the Images, set forth herein were provided to MLS Property Information Network, Inc. from third party sources, including sellers, lessors, landlords, and public records, and were compiled by MLS Property Information Network, Inc. The property listing data and information, and the Images, are for the personal, non-commercial use of consumers having a good faith interest in purchasing, leasing or renting listed properties of the type displayed to them and may not be used for any purpose other than to identify prospective properties which such consumers may have a good faith interest in purchasing, leasing or renting. MLS Property Information Network, Inc. and its subscribers disclaim any and all representations and warranties as to the accuracy of the property listing data and information, or as to the accuracy of any of the Images, set forth herein.
Last checked 2026-09-20 06:09 PM UTC