Save
Ask
Tour
Hide
Share
$375,000
New Listing

35 Hillcrest St.
Waltham, MA 02451

For Sale|Single Family Residence|Active
1
Bed
1
Total Bath
1
Full Bath
464
SqFt
$808
/SqFt
1930
Built
County:
Middlesex
Call Now: (508) 667-4931
Is this the listing for you? We can help make it yours.
(508) 667-4931
35 Hillcrest St.
Save
Ask
Tour
Hide
Share

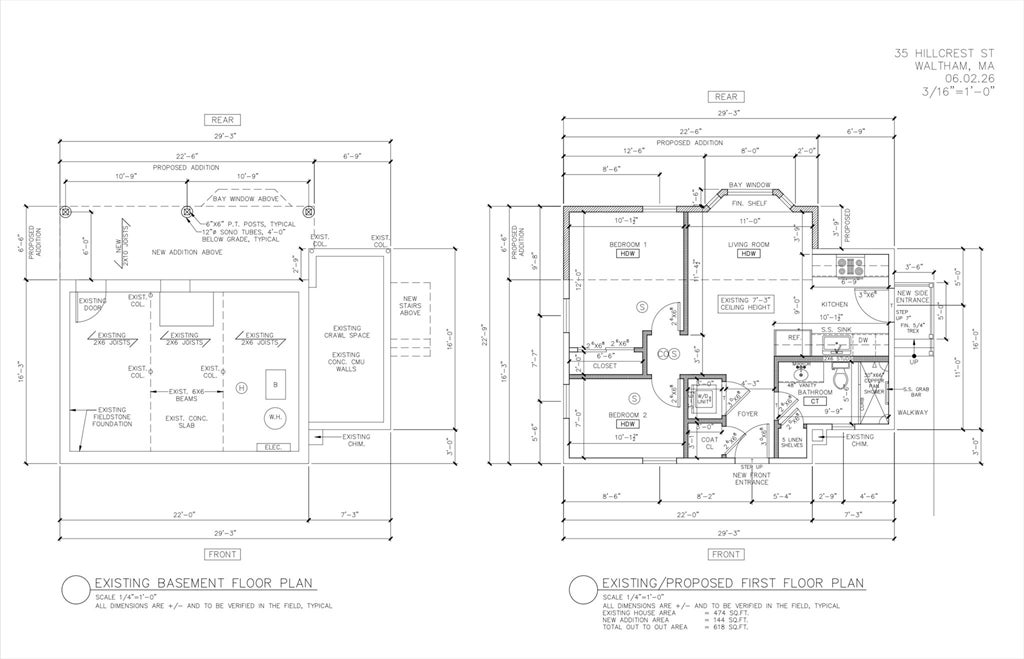
ATTENTION BUILDERS, FLIPPERS, INVESTORS & VISIONARY HOME BUYERS: Rare opportunity to create something special and get into highly desirable Waltham at an incredible price! A quaint single-family featuring a spacious bedroom and a bonus room/walk-in-closet, a living room, eat-in kitchen, and bathroom on one level with room to expand on lower level and a spacious backyard. Conveniently located near Waltham’s vibrant restaurants and shops, Hardy Pond, public transportation, and area amenities with excellent commuter access to I-95/128, Route 2, I-90. Stamped architectural plans, contractor quote/budget & scope of work included—giving you a head start to renovate, expand & build equity. Bring your vision and unlock the potential of this unbeatable location!

Save
Ask
Tour
Hide
Share
Listing Snapshot
Price 
$375,000
Days On Site 
0 Days
Bedrooms 
1
Inside Area (SqFt) 
464 sqft
Total Baths 
1
Full Baths 
1
Partial Baths 
N/A
Lot Size 
0.07 Acres
Year Built 
1930
MLS® Number 
73568160
Status 
Active
Property Tax 
$4,385
HOA/Condo/Coop Fees 
N/A
Sq Ft Source 
Public Records
Friends & Family
Recent Activity
an hour agoListing updated with changes from the MLS®
2 hours agoListing first seen on site
General Features
Acres 
0.07
Disclosures 
Property sold as-is. Seller has never occupied the property. Buyer/Buyer's Agent to perform due diligence.
Foundation 
BlockStone
Parking 
Unpaved
Parking Spaces 
1
Property Sub Type 
Single Family Residence
Sewer 
Public Sewer
SqFt Above 
464
SqFt Below 
352
SqFt Total 
464
Style 
CottageBungalow
Water Source 
Public
Zoning 
RA3
Interior Features
Appliances 
Range
Basement 
PartialWalk-Out AccessUnfinished
Electric 
Circuit Breakers200+ Amp Service
Flooring 
TileVinyl
Heating 
Oil
Interior 
Master DownstairsWalk-In Closet(s)
Laundry Features 
Electric Dryer HookupWasher Hookup
Main Level Bedrooms 
1
Window Features 
Screens
Bathroom 1 
Level - First
Kitchen 
Level - Main
Living Room 
Level - First
Master Bedroom 
Level - Main
Save
Ask
Tour
Hide
Share
Exterior Features
Construction Details 
Frame
Exterior 
Rain Gutters
Lot Features 
WoodedSloped
Road Frontage 
Unimproved
Roof 
Shingle
Windows/Doors 
Screens
Community Features
Community Features 
Tennis Court(s)Park
Roads 
Unimproved
Schools
School District
Unknown
Elementary School
Douglas Macarthur Elementary
Middle School
John F. Kennedy Middle School
High School
Waltham High School
Listing courtesy of The Denman Group of eXp Realty LLC


The property listing data and information, or the Images, set forth herein were provided to MLS Property Information Network, Inc. from third party sources, including sellers, lessors, landlords, and public records, and were compiled by MLS Property Information Network, Inc. The property listing data and information, and the Images, are for the personal, non-commercial use of consumers having a good faith interest in purchasing, leasing or renting listed properties of the type displayed to them and may not be used for any purpose other than to identify prospective properties which such consumers may have a good faith interest in purchasing, leasing or renting. MLS Property Information Network, Inc. and its subscribers disclaim any and all representations and warranties as to the accuracy of the property listing data and information, or as to the accuracy of any of the Images, set forth herein.

Last checked 2026-08-26 05:22 AM UTC

Neighborhood & Commute
Source: Walkscore
Save
Ask
Tour
Hide
Share