
131 Pine Grove AveBellingham, MA 02019
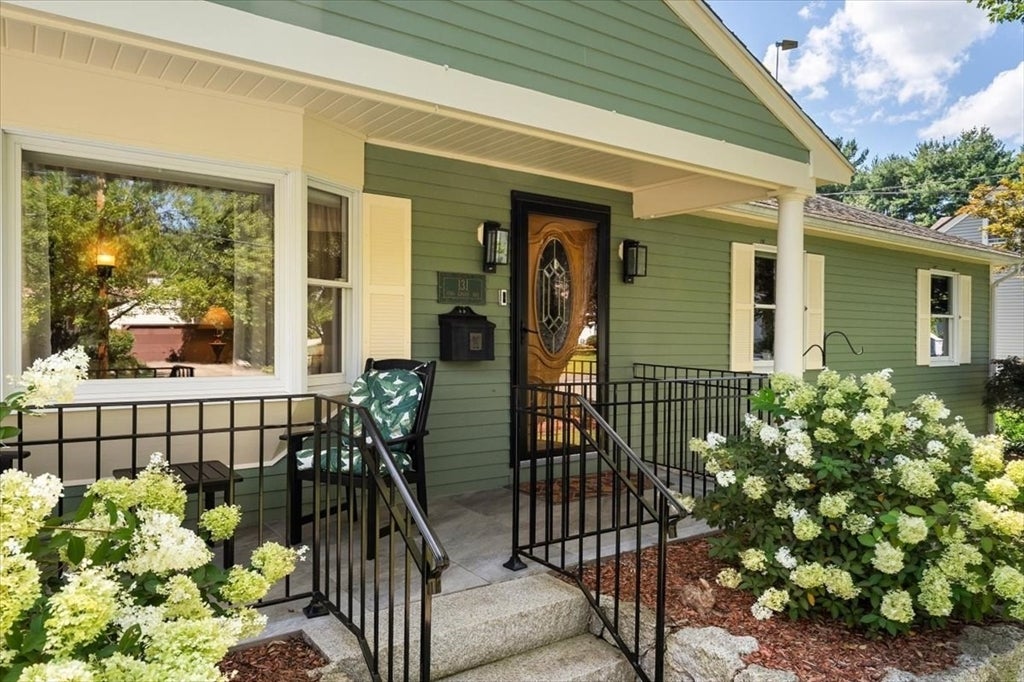
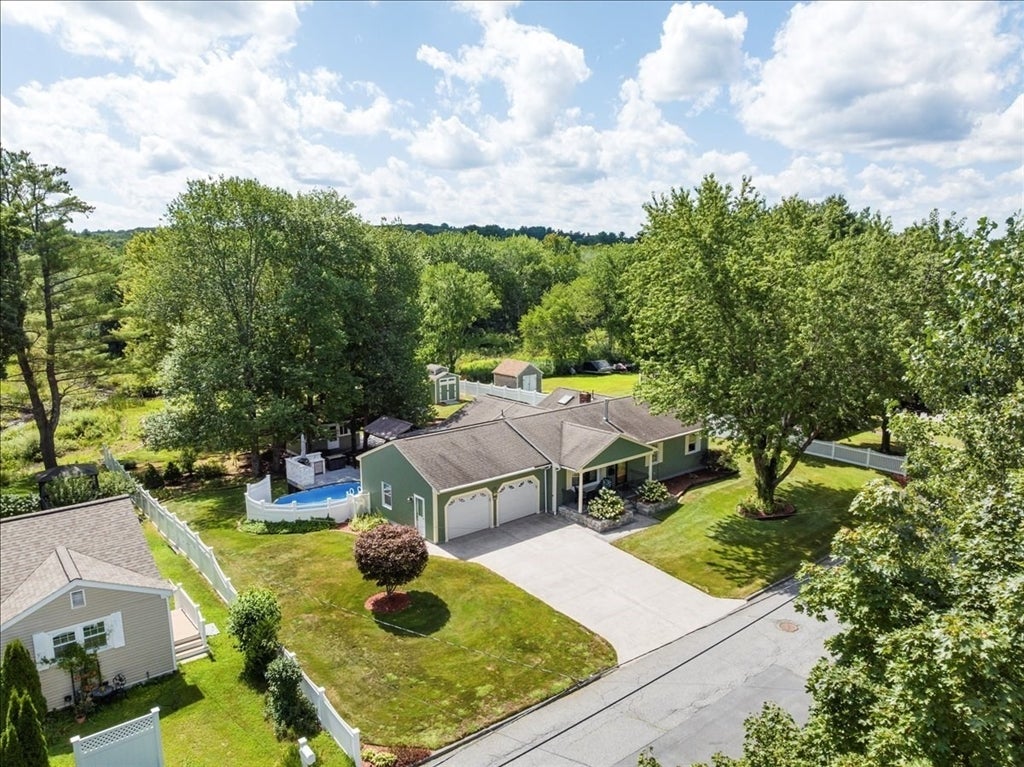
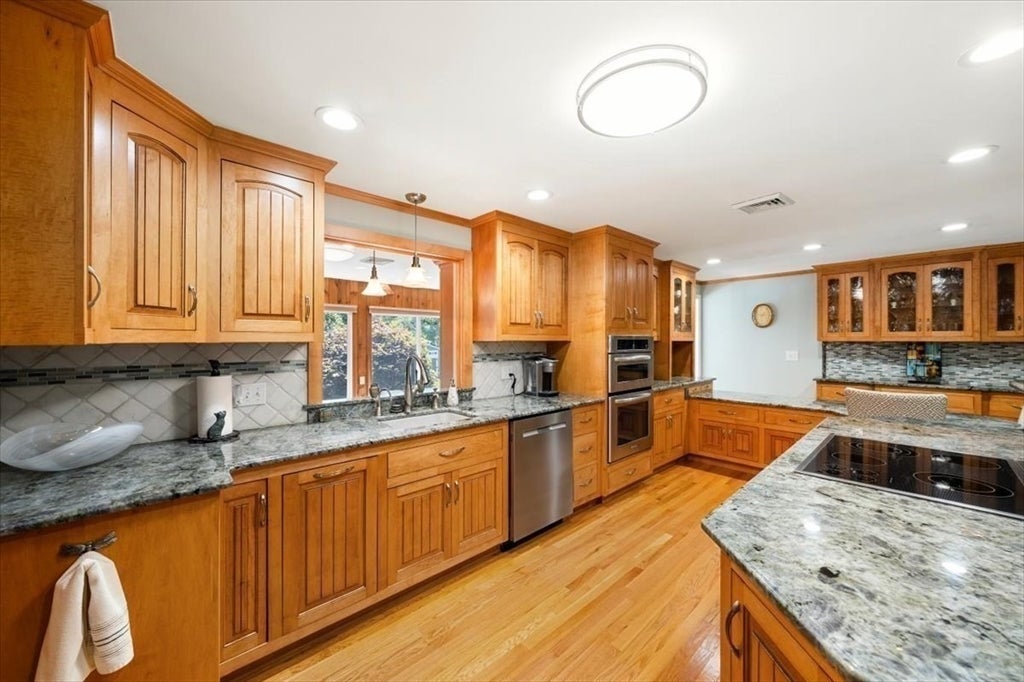
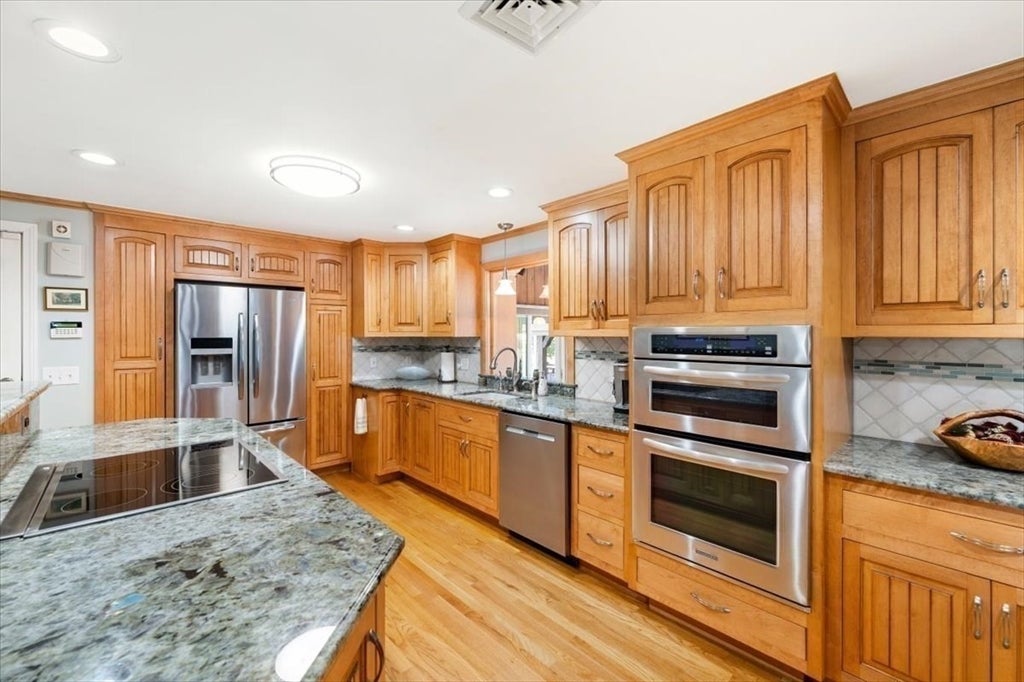
Meticulously maintained by its original owner, this stunning property offers a perfect blend of indoor luxury and outdoor serenity. Custom touches, hidden surprises, and thoughtful updates make this home stand out from all the others. The lush grounds feature mature plantings, two sheds, and a unique backyard studio with it's own deck and awning that can serve as an additional living space (art, yoga, entertaining) in the warm weather. Entertain with ease in the light-filled sunroom, which flows seamlessly into a 3 season porch and your private backyard oasis. Complete with an above-ground pool, outdoor kitchen with granite counter tops, and a large dining area sheltered by a charming deck gazebo, it’s a true retreat. Inside, the chef’s kitchen boasts custom cabinetry, exquisite granite countertops, stainless steel appliances, wall oven with convection, instant hot water tap, reverse osmosis for drinking water and ice. The interior continues to impress with a generously sized living room featuring a gas fireplace with blower, framed by an elegant granite mantel, perfect for cozy evenings. It also has a built-in stereo/surround sound system for your listening pleasure. A dedicated home office includes custom maple cabinetry, providing an ideal workspace. The primary suite is a sanctuary, featuring a private sunroom and a spa-like bath with an extra-large, walk-in granite shower, cherry custom cabinets, make-up area and water closet for privacy. For multi-generational needs, the lower level can provide extra living quarters with a partial kitchen, living room, 1/2 bath with one piece granite floor and the third bedroom with separate zone heat. Sustainable living is made simple with fully owned solar panels (only 3 years old) that have consistently generated surplus energy for the current owner (no electric bill!). Bellingham offers a charming small-town feel complemented by exceptional local amenities including extensive shopping and a movie theater. Enjoy the convenience of nearby Silver Lake Park for swimming, boating, and fishing, or explore the outdoors on the 22 mile Southern New England Trunkline Trail (SNETT). This commuter-friendly location is situated within 15 minutes of I-495 and the Forge Park commuter rail station, making travel effortless. This home exudes pride of ownership and is truly move in ready for the new homeowner who wants a peaceful retreat at the end of the day.
| 2 hours ago | Listing updated with changes from the MLS® | |
| 2 hours ago | Listing first seen on site |

The property listing data and information, or the Images, set forth herein were provided to MLS Property Information Network, Inc. from third party sources, including sellers, lessors, landlords, and public records, and were compiled by MLS Property Information Network, Inc. The property listing data and information, and the Images, are for the personal, non-commercial use of consumers having a good faith interest in purchasing, leasing or renting listed properties of the type displayed to them and may not be used for any purpose other than to identify prospective properties which such consumers may have a good faith interest in purchasing, leasing or renting. MLS Property Information Network, Inc. and its subscribers disclaim any and all representations and warranties as to the accuracy of the property listing data and information, or as to the accuracy of any of the Images, set forth herein.
Last checked 2026-08-26 05:22 AM UTC