
Save
Ask
Tour
Hide
$350,000
New Listing
36 Stella RdBellingham, MA 02019
For Sale|Single Family Residence|Active
3
Beds
1
Total Bath
1
Full Bath
1,404
SqFt
$249
/SqFt
1960
Built
County:
Norfolk
Call Now: (508) 667-4931
Is this the listing for you? We can help make it yours.
(508) 667-4931Upcoming Open Houses
Sat, Aug 29, 1:00 PM - 2:30 PM
Save
Ask
Tour
Hide
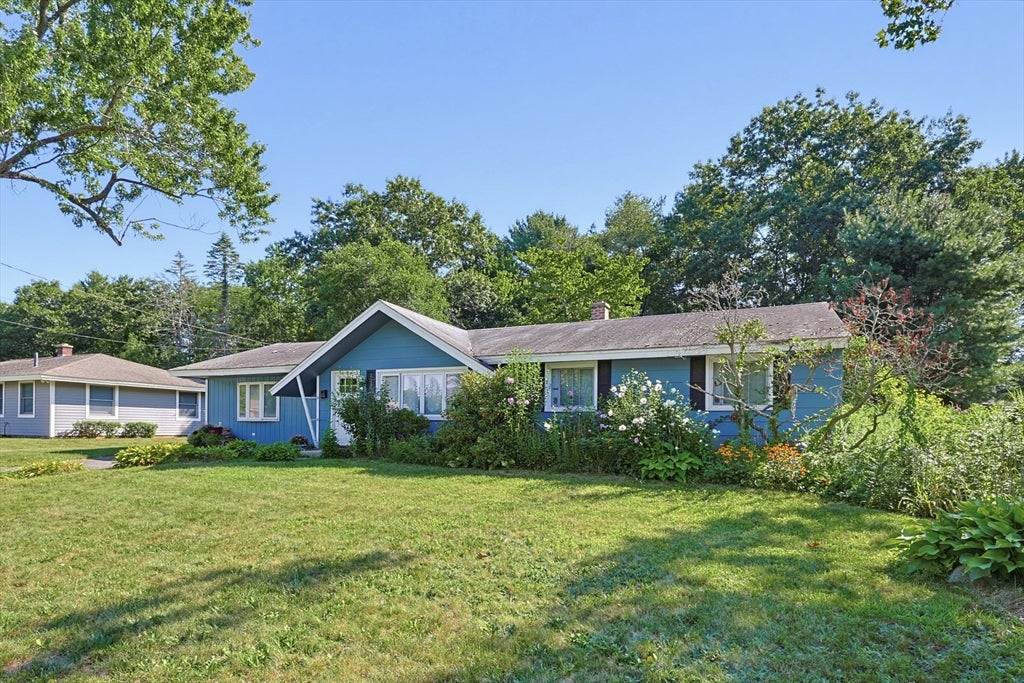
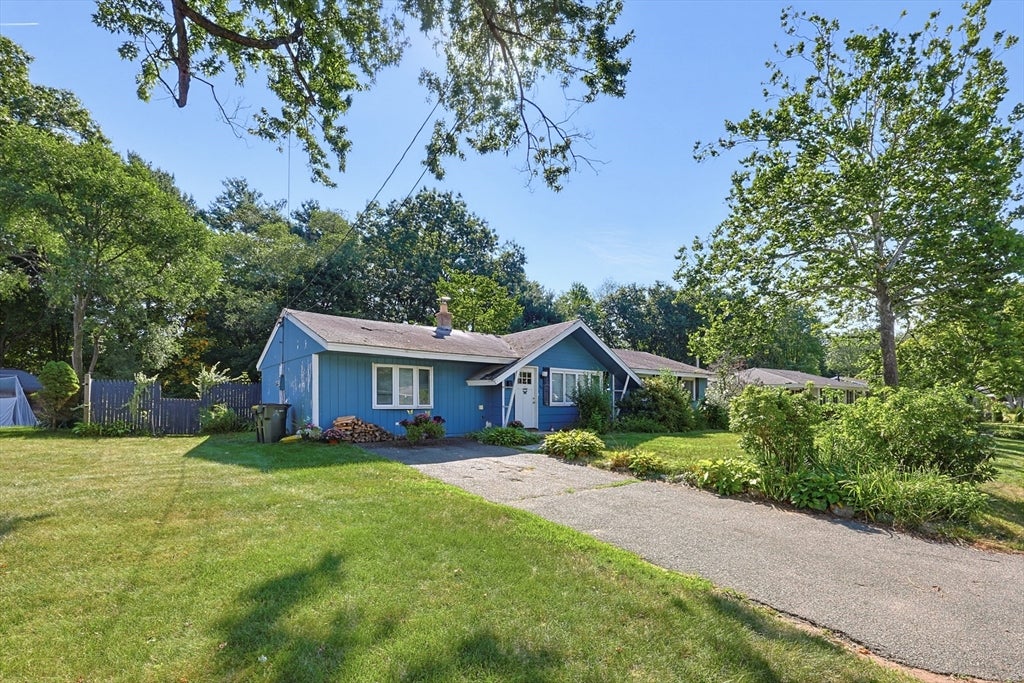
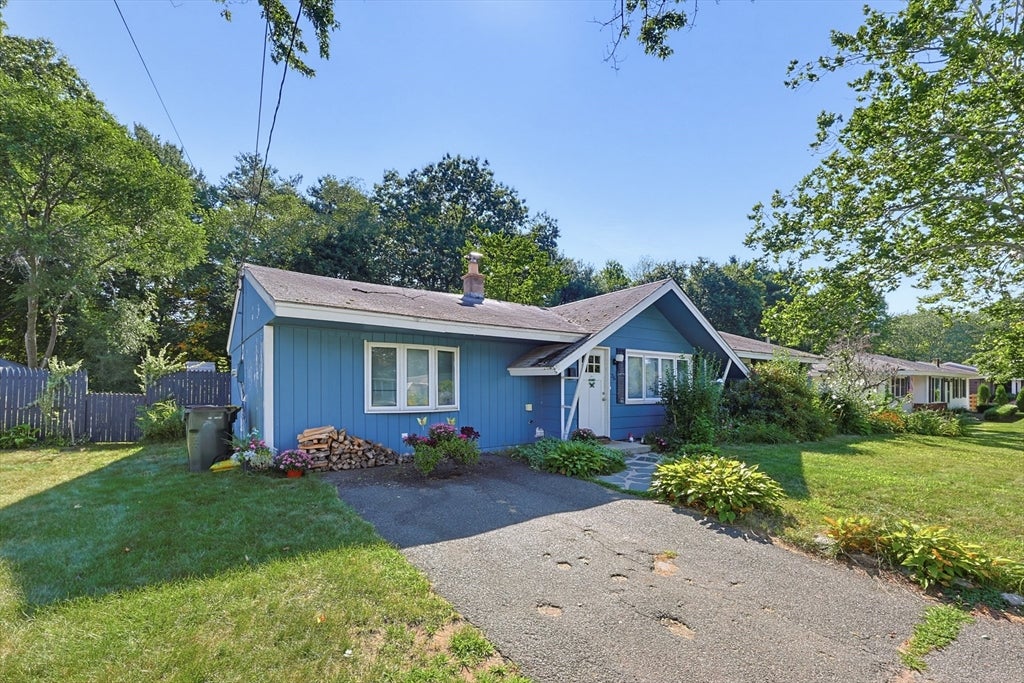
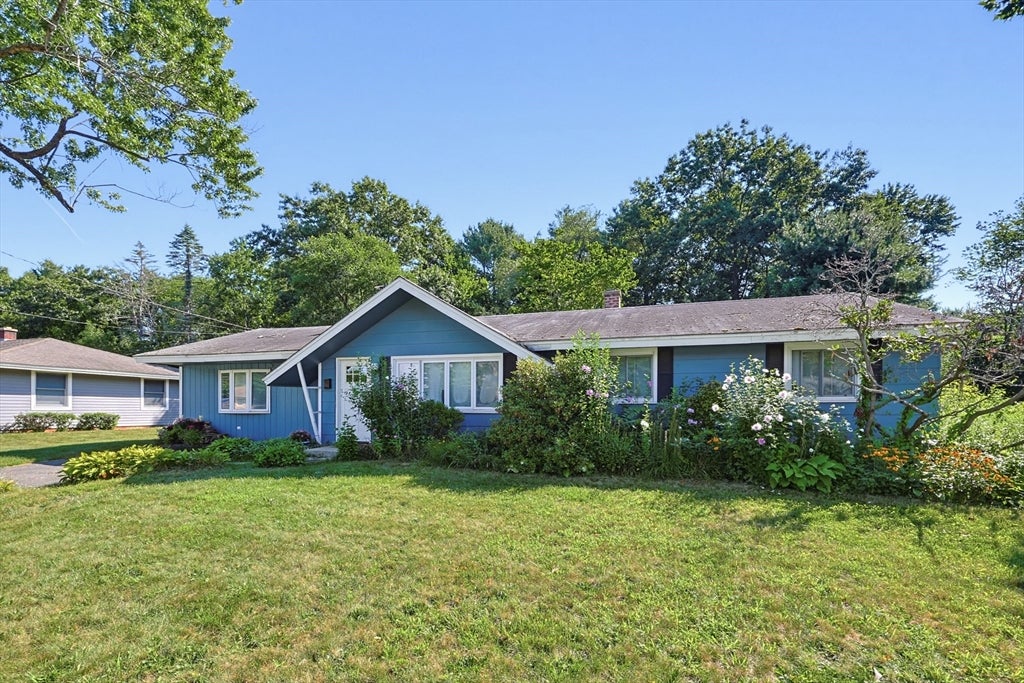
Opportunity in Bellingham! This 3-bedroom home offers single-level living with a spacious front-to-back living room, plenty of natural light and a wood-burning stove with brick surround. The kitchen features updated cabinetry and ample counter space, with an adjoining dining area. Outside, enjoy a generous backyard with mature trees, established garden areas and a storage shed. A great opportunity for a buyer or investor ready to take on improvements and make this property their own. Conveniently located near shopping, dining and major routes. Property is being sold as-is. Showings begin at the Open House on Saturday, August 29th from 1:00-2:30!
Save
Ask
Tour
Hide
Listing Snapshot
Price
$350,000
Days On Site
0 Days
Bedrooms
3
Inside Area (SqFt)
1,404 sqft
Total Baths
1
Full Baths
1
Partial Baths
N/A
Lot Size
0.29 Acres
Year Built
1960
MLS® Number
73568043
Status
Active
Property Tax
$4,366
HOA/Condo/Coop Fees
N/A
Sq Ft Source
Public Records
Friends & Family
Recent Activity
| 3 hours ago | Listing updated with changes from the MLS® | |
| 3 hours ago | Listing first seen on site |
General Features
Acres
0.29
Disclosures
Seller prefers 60 day closing if possible. The existing roof condition may impact a buyer's ability to obtain homeowners insurance and/or financing. Buyers and buyers' agents are encouraged to perform their own due diligence regarding property conditioninsurance and financing options.
Foundation
Slab
Parking
PavedOff Street
Parking Spaces
2
Property Sub Type
Single Family Residence
Sewer
Public Sewer
SqFt Above
1404
SqFt Total
1404
Style
Ranch
Water Source
Public
Zoning
RES
Interior Features
Appliances
Electric Water HeaterRangeDishwasher
Cooling
Window Unit(s)
Heating
Electric
Interior
Master Downstairs
Bathroom 1
Level - First
Bedroom 2
Level - First
Bedroom 3
Level - First
Dining Room
Level - First
Family Room
Level - First
Kitchen
Level - First
Living Room
Level - First
Master Bedroom
Level - First
Save
Ask
Tour
Hide
Exterior Features
Construction Details
Frame
Fencing
Fenced
Lot Features
Level
Roof
Shingle
Community Features
Community Features
ParkGolf
Roads
Paved
Schools
School District
Unknown
Elementary School
Stallbrook
Middle School
Bmms
High School
Bhs
Listing courtesy of Kelley Byrnes-Benkart of Berkshire Hathaway HomeServices Commonwealth Real Estate

The property listing data and information, or the Images, set forth herein were provided to MLS Property Information Network, Inc. from third party sources, including sellers, lessors, landlords, and public records, and were compiled by MLS Property Information Network, Inc. The property listing data and information, and the Images, are for the personal, non-commercial use of consumers having a good faith interest in purchasing, leasing or renting listed properties of the type displayed to them and may not be used for any purpose other than to identify prospective properties which such consumers may have a good faith interest in purchasing, leasing or renting. MLS Property Information Network, Inc. and its subscribers disclaim any and all representations and warranties as to the accuracy of the property listing data and information, or as to the accuracy of any of the Images, set forth herein.
Last checked 2026-08-26 12:01 AM UTC
The property listing data and information, or the Images, set forth herein were provided to MLS Property Information Network, Inc. from third party sources, including sellers, lessors, landlords, and public records, and were compiled by MLS Property Information Network, Inc. The property listing data and information, and the Images, are for the personal, non-commercial use of consumers having a good faith interest in purchasing, leasing or renting listed properties of the type displayed to them and may not be used for any purpose other than to identify prospective properties which such consumers may have a good faith interest in purchasing, leasing or renting. MLS Property Information Network, Inc. and its subscribers disclaim any and all representations and warranties as to the accuracy of the property listing data and information, or as to the accuracy of any of the Images, set forth herein.
Last checked 2026-08-26 12:01 AM UTC
Neighborhood & Commute
Source: Walkscore
Save
Ask
Tour
Hide