Save
Ask
Tour
Hide
Share
$1,199,900
1 Day On Site

138 Nichols St
Norwood, MA 02062

For Sale|Single Family Residence|Active
5
Beds
4
Total Baths
3
Full Baths
1
Partial Bath
4,292
SqFt
$280
/SqFt
1924
Built
County:
Norfolk
Call Now: (508) 667-4931
Is this the listing for you? We can help make it yours.
(508) 667-4931
Upcoming Open Houses
Thu, Aug 27, 4:30 PM - 5:30 PM
Sat, Aug 29, 10:30 AM - 12:00 PM
Sun, Aug 30, 1:00 PM - 3:00 PM
138 Nichols St138 Nichols St138 Nichols St138 Nichols St
Save
Ask
Tour
Hide
Share

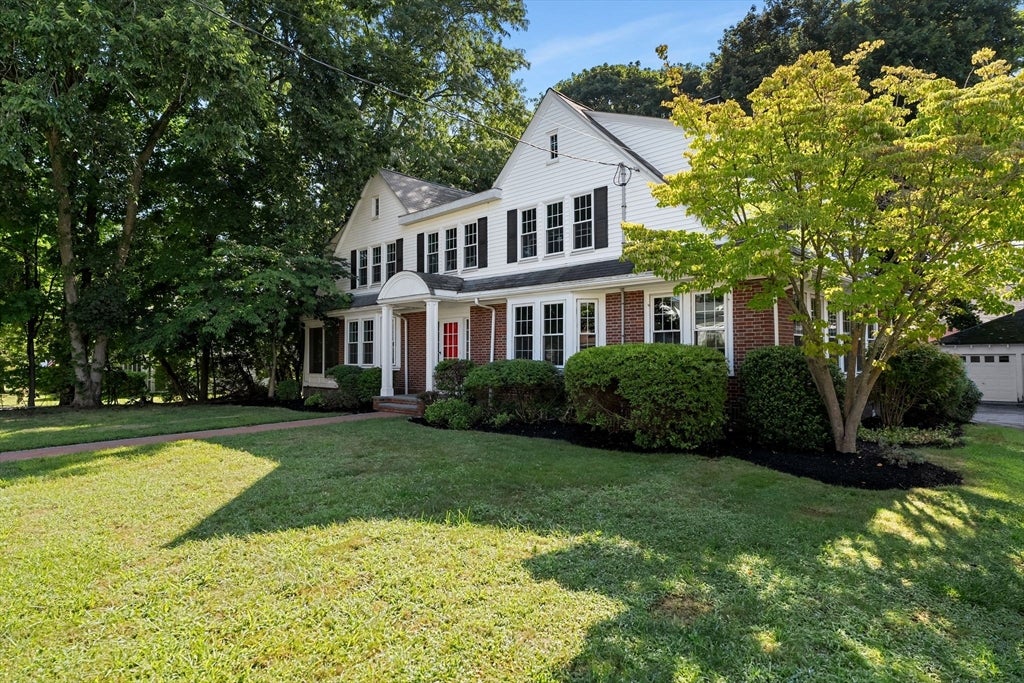
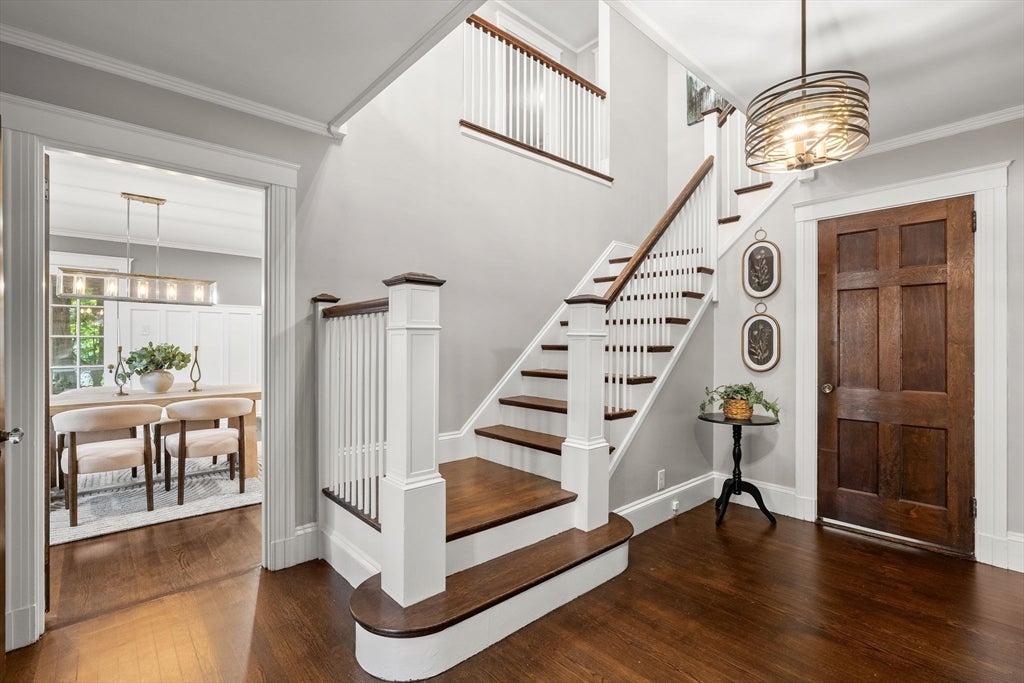
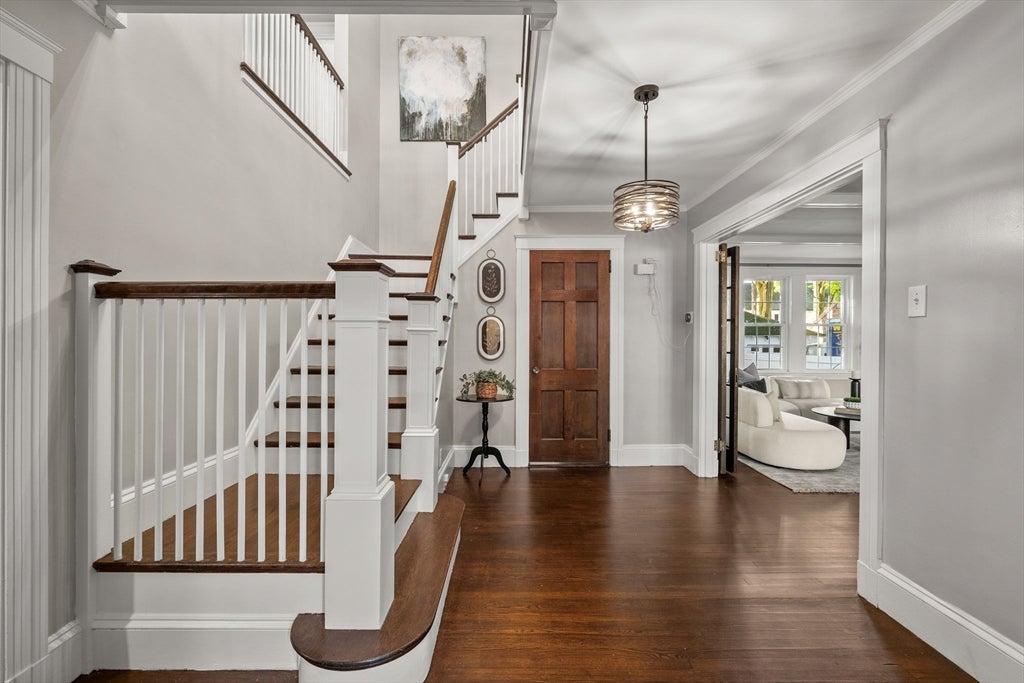
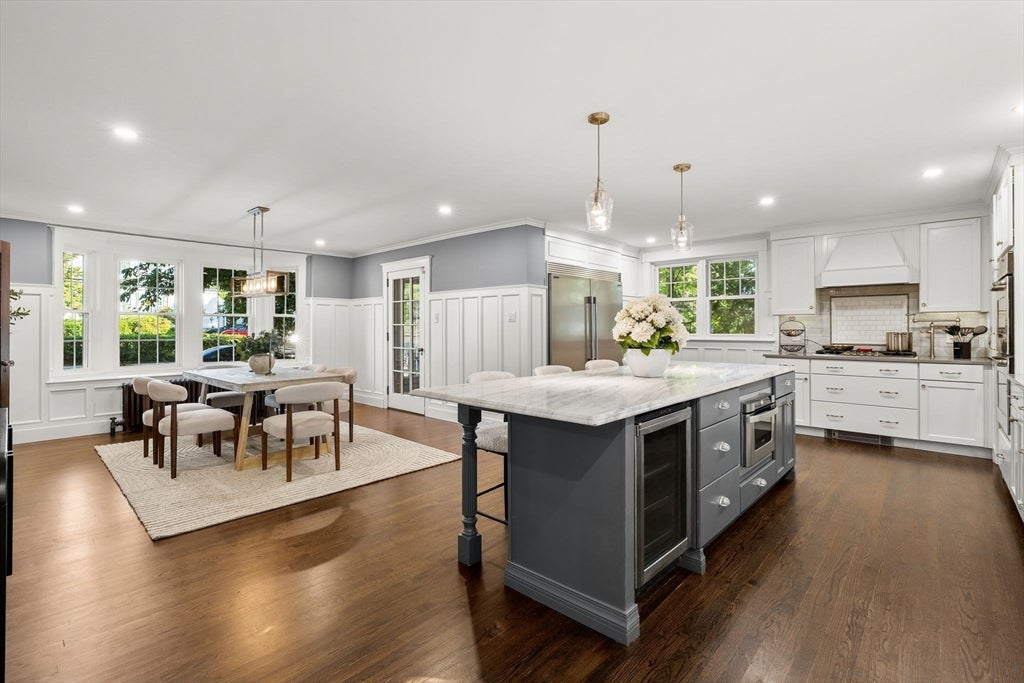
Welcome to one of Norwood’s most distinctive homes—a stunning Dutch Colonial where timeless New England character meets thoughtful modern updates. From the sweeping staircase and original architectural details to the front-to-back fireplaced living room with window seat and French doors opening to a private office and charming “Ye Olde Tavern,” every space is filled with character. The renovated chef’s kitchen is the heart of the home, featuring a 12-foot quartz island, abundant cabinetry, commercial-size refrigerator, top-of-the-line range, and spacious pantry. Enjoy the dining room or relax on the three-season porch overlooking the yard. Upstairs offers a spacious primary suite, three additional bedrooms, updated baths completed in 2023, and convenient laundry. Additional improvements include all new windows in 2023 and beautifully refinished hardwood floors in 2026. The fully finished basement adds incredible flexibility with an additional bedroom, full bathroom, living space, and office. A walk-up attic provides even more storage and future potential. Ideally located steps to the commuter rail, library, shopping, dining, and all that downtown Norwood has to offer.

Save
Ask
Tour
Hide
Share
Listing Snapshot
Price 
$1,199,900
Days On Site 
1 Day
Bedrooms 
5
Inside Area (SqFt) 
4,292 sqft
Total Baths 
4
Full Baths 
3
Partial Baths 
1
Lot Size 
0.31 Acres
Year Built 
1924
MLS® Number 
73568042
Status 
Active
Property Tax 
$9,004
HOA/Condo/Coop Fees 
N/A
Sq Ft Source 
Other
Friends & Family
Recent Activity
4 hours agoListing updated with changes from the MLS®
yesterdayListing first seen on site
General Features
Acres 
0.31
Disclosures 
Subject to seller finding suitable housing. Cameras/listening devices in and outside of the house.
Foundation 
Stone
Garage 
Yes
Garage Spaces 
2
Parking 
PavedDetachedOff Street
Parking Spaces 
6
Property Sub Type 
Single Family Residence
Security 
Security System
Sewer 
Public Sewer
SqFt Above 
3115
SqFt Below 
1177
SqFt Total 
4292
Style 
Colonial
Water Source 
Public
Zoning 
S2
Interior Features
Appliances 
Water HeaterRangeDishwasherDisposalMicrowaveRefrigeratorRange Hood
Basement 
FullFinishedInterior Entry
Electric 
Circuit Breakers200+ Amp Service
Fireplace 
Yes
Fireplace Features 
Living Room
Fireplaces 
1
Flooring 
TileHardwood
Heating 
BaseboardSteamOilZoned
Interior 
Entrance FoyerWet BarPantryBeamed CeilingsOpen Floorplan
Laundry Features 
Electric Dryer HookupWasher Hookup
Window Features 
Storm Window(s)
Bathroom 1 
Dimensions - 3x6Level - FirstArea - 18
Bathroom 2 
Dimensions - 8x11Level - SecondArea - 88
Bathroom 3 
Dimensions - 10x5Level - SecondArea - 50
Bedroom 2 
Dimensions - 18x13Level - SecondArea - 234
Bedroom 3 
Dimensions - 18x13Level - SecondArea - 234
Bedroom 4 
Dimensions - 22x10Level - SecondArea - 220
Bedroom 5 
Dimensions - 16x14Level - BasementArea - 224
Dining Room 
Dimensions - 14x13Level - FirstArea - 182
Family Room 
Dimensions - 25x23Level - BasementArea - 575
Kitchen 
Dimensions - 23x16Level - FirstArea - 368
Living Room 
Dimensions - 14x29Level - MainArea - 406
Master Bedroom 
Dimensions - 14x13Level - SecondArea - 182
Save
Ask
Tour
Hide
Share
Exterior Features
Construction Details 
Frame
Exterior 
Rain GuttersStorageLighting
Lot Features 
WoodedClearedLevel
Other Structures 
Storage
Patio And Porch 
ScreenedPatioPorch
Roof 
Shingle
Windows/Doors 
Storm Window(s)
Community Features
Community Features 
PoolTennis Court(s)ParkGolfSidewalks
Roads 
Paved
Schools
School District
Unknown
Elementary School
F.A. Cleveland Elementary
Middle School
Dr. Philip O. Coakley Middle
High School
Norwood High School
Listing courtesy of The Jenkins Group of Keller Williams Realty


The property listing data and information, or the Images, set forth herein were provided to MLS Property Information Network, Inc. from third party sources, including sellers, lessors, landlords, and public records, and were compiled by MLS Property Information Network, Inc. The property listing data and information, and the Images, are for the personal, non-commercial use of consumers having a good faith interest in purchasing, leasing or renting listed properties of the type displayed to them and may not be used for any purpose other than to identify prospective properties which such consumers may have a good faith interest in purchasing, leasing or renting. MLS Property Information Network, Inc. and its subscribers disclaim any and all representations and warranties as to the accuracy of the property listing data and information, or as to the accuracy of any of the Images, set forth herein.

Last checked 2026-08-27 01:59 AM UTC

Neighborhood & Commute
Source: Walkscore
Save
Ask
Tour
Hide
Share