
6 Fernbrook RdNorthborough, MA 01532
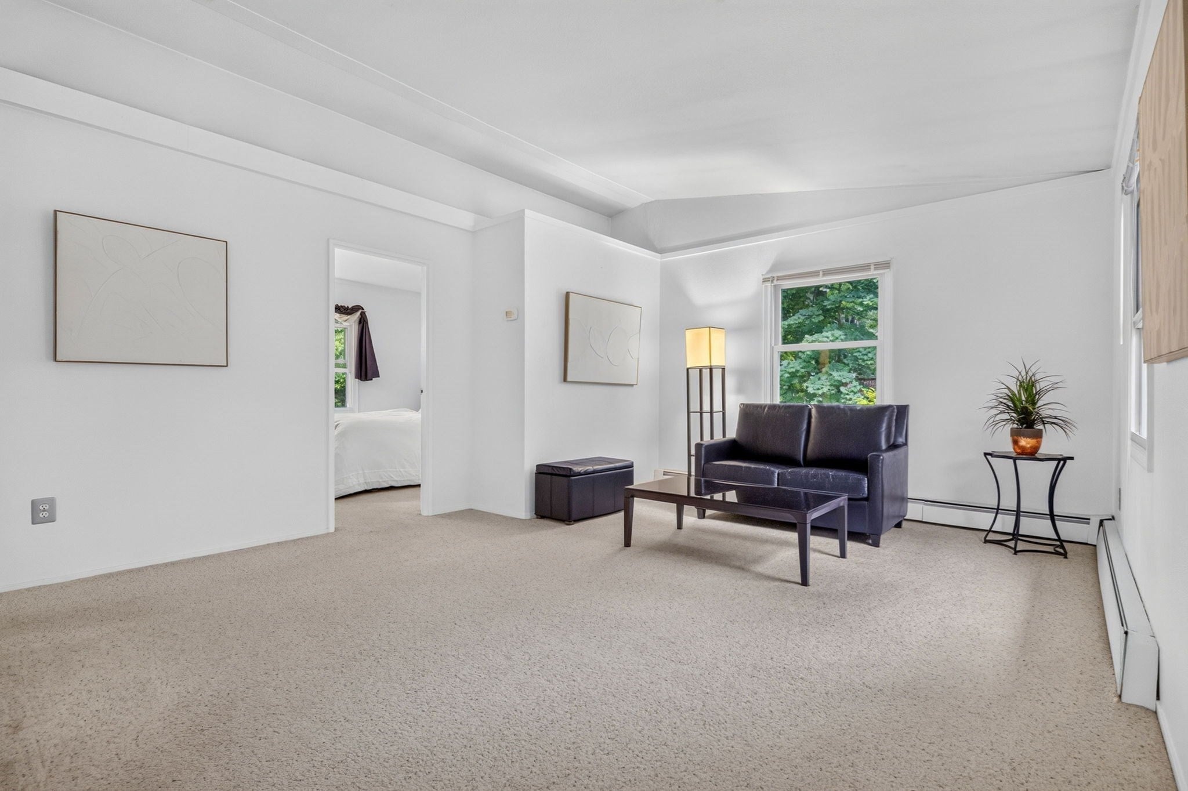
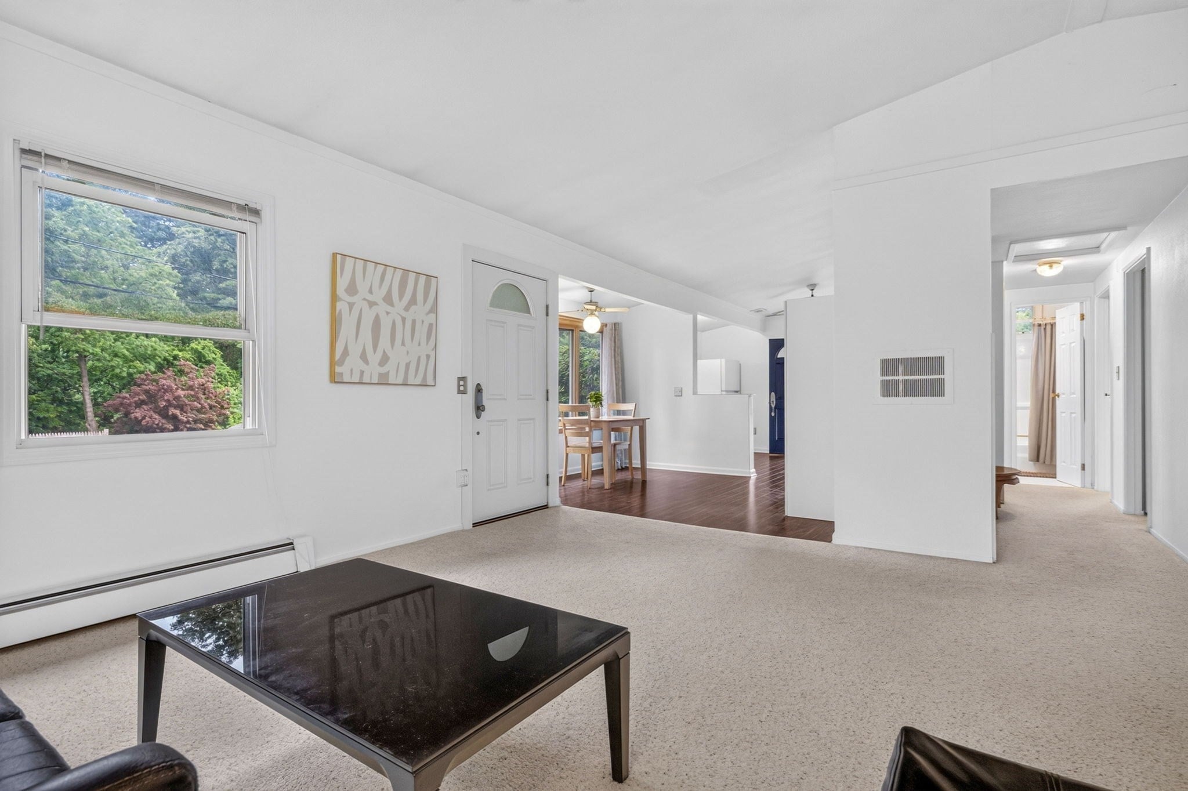
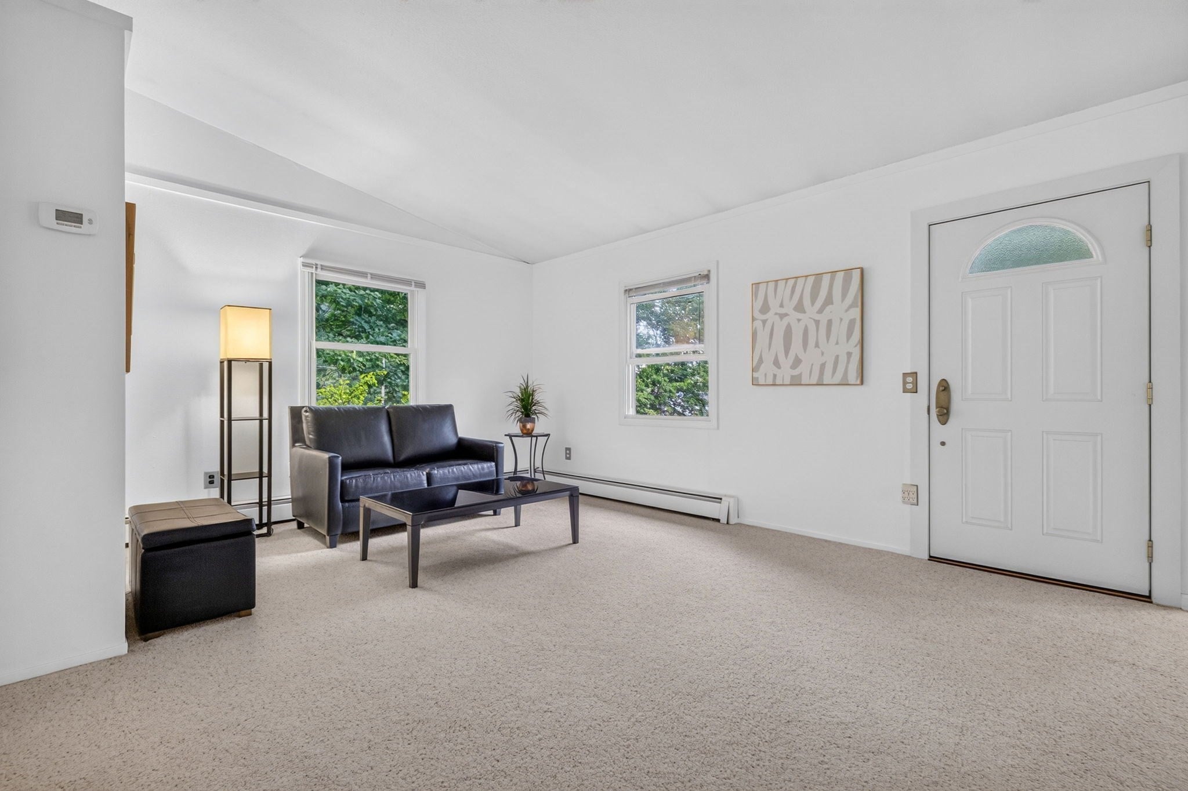
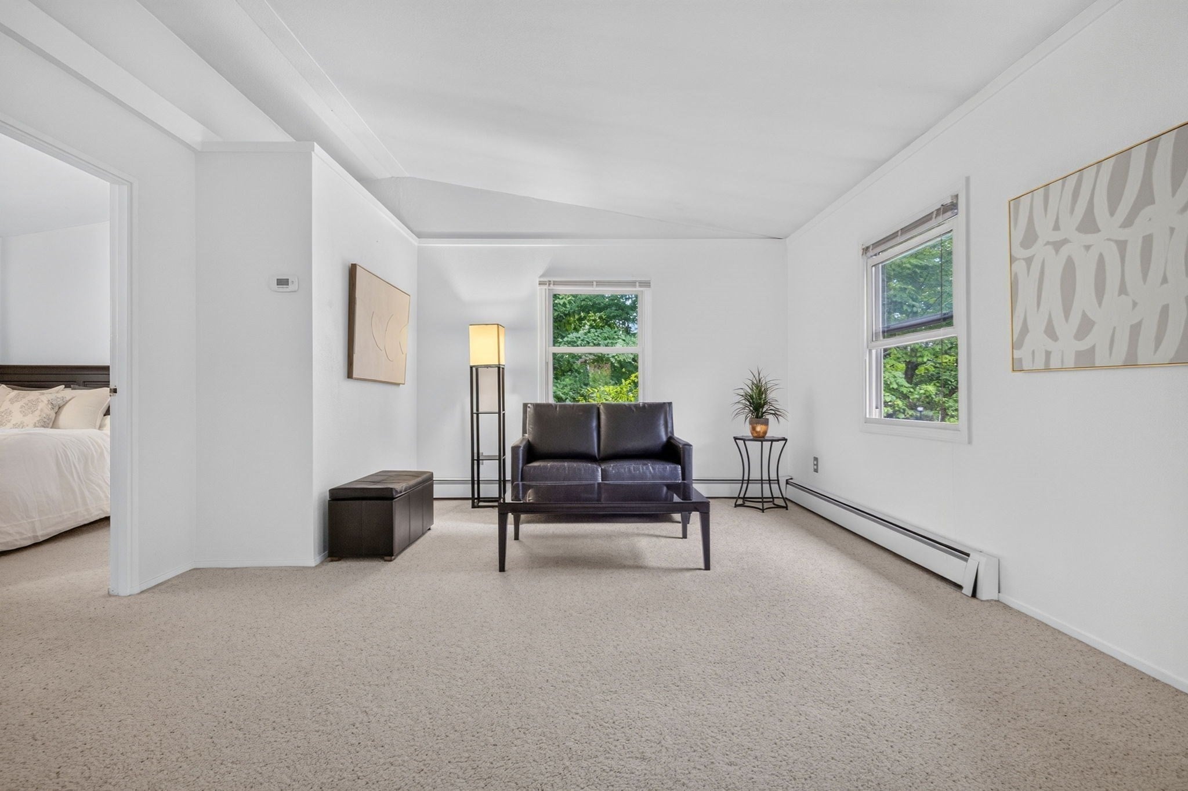
Charming and meaningfully updated (roof 2024, oil tank 2017, interior and exterior paint - long list of updates)... 6 Fernbrook Rd is the one you’ve been waiting for! Tucked into one of Northborough's most desirable neighborhoods on a private, serene lot, this 3-bed, 1-bath home features a large living area, a bay window of dreams, and an open kitchen and plenty of natural light. Spacious storage solutions w generous hallway and bedroom closets. The peaceful, flat, and spacious yard features a beautifully kept shed for additional exterior storage. Just 10 minutes to the Westborough MBTA stop for commuter rail travel to Boston or Worcester; with quick highway access and shopping and recreation close by. Location, care, and value all in one place - a rare find, come see for yourself! Open House Sunday 9/20 10:30-12pm.
| 7 days ago | Listing updated with changes from the MLS | |
| 2 weeks ago | Status changed to Pending | |
| 2 months ago | Listing first seen on site |

The property listing data and information, or the Images, set forth herein were provided to MLS Property Information Network, Inc. from third party sources, including sellers, lessors, landlords, and public records, and were compiled by MLS Property Information Network, Inc. The property listing data and information, and the Images, are for the personal, non-commercial use of consumers having a good faith interest in purchasing, leasing or renting listed properties of the type displayed to them and may not be used for any purpose other than to identify prospective properties which such consumers may have a good faith interest in purchasing, leasing or renting. MLS Property Information Network, Inc. and its subscribers disclaim any and all representations and warranties as to the accuracy of the property listing data and information, or as to the accuracy of any of the Images, set forth herein.
Last checked 2026-10-21 06:59 AM UTC