
76 Main AUpton, MA 01568
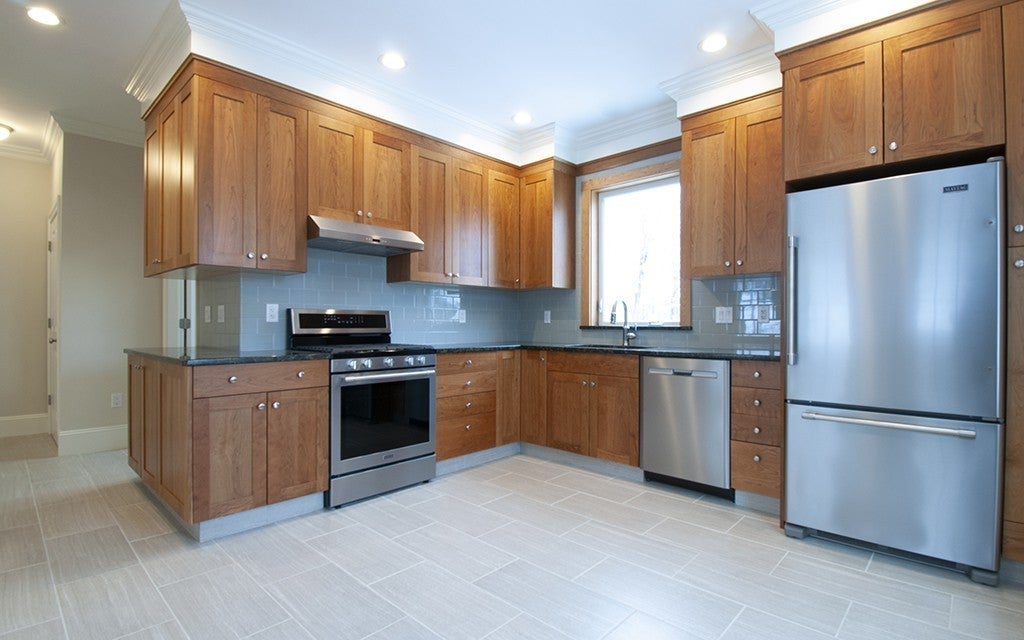
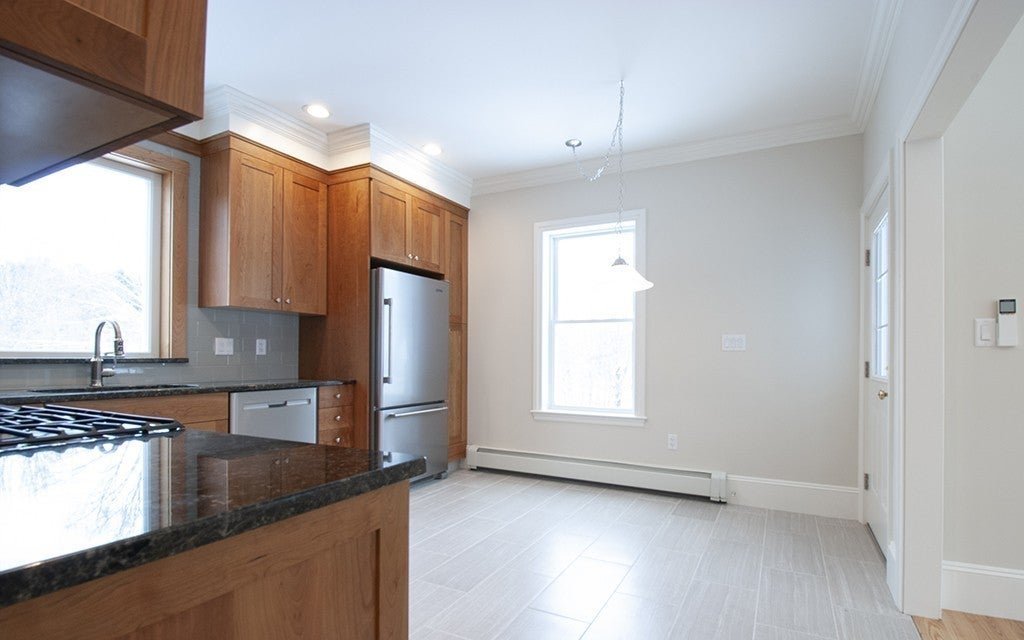
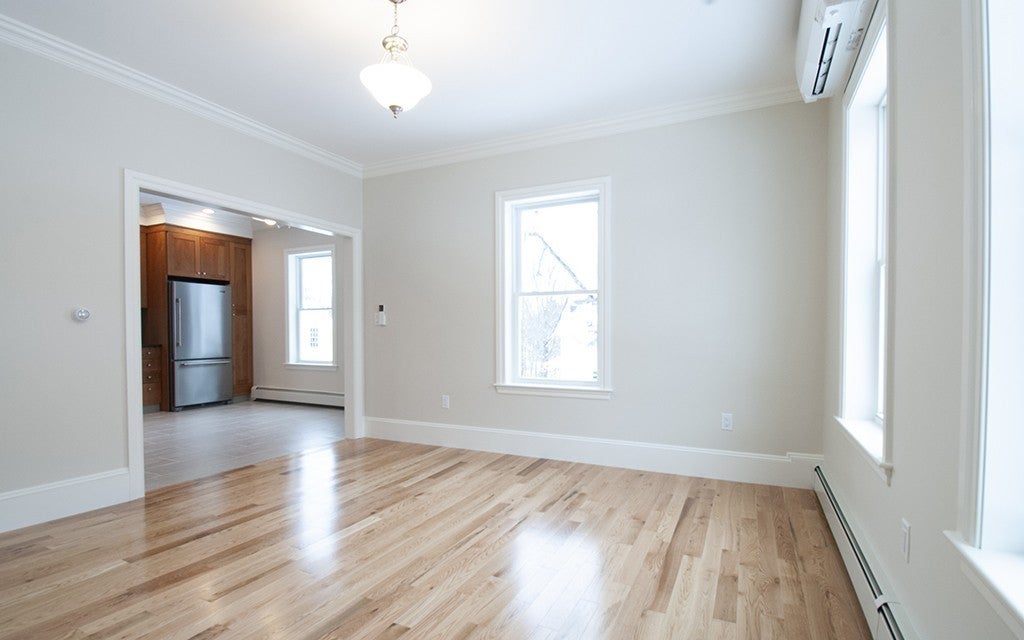
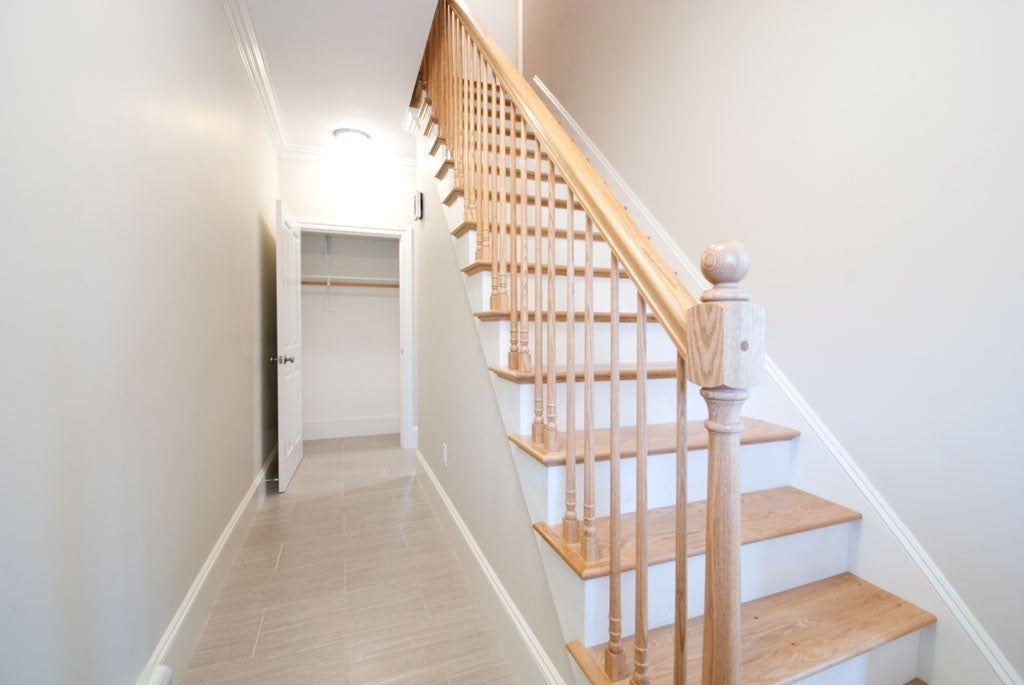
A RARE OPPORTUNITY IN UPTON . This is the lifestyle you want!!! Fastidious attention to detail though out this "better than new" Townhouse Style Apartment. 1600sq ft including 3rd floor office/ kids space. Walk to Restaurants , parks, and beaches. Close to 495 , 90, and Commuter rail. Gorgeous Country sized kitchen with timeless top of the line Cherry Cabinetry, Stainless Steal Appliances, Granite Counter tops and "Wood Plank" Ceramic Tile flooring. Both Bathrooms have matching Cabinetry , counter tops and flooring. 1st Floor laundry hook ups. (Gas or electric dryer). Brand New Glistening Oak Flooring through out living room, Bedrooms and Finished 3rd. Floor. Brand new efficient gas heat with additional AC/heat units in EVERY room. Walk out basement offers amazing storage space. Off Street Parking and large back yard for family cook outs. New masonry walkway and landscaping have been completed; Call to see this apartment before it's to late.
| 3 weeks ago | Listing updated with changes from the MLS | |
| 3 weeks ago | Price changed to $2,600 | |
| 3 weeks ago | Status changed to Active | |
| 2 months ago | Listing first seen on site |

The property listing data and information, or the Images, set forth herein were provided to MLS Property Information Network, Inc. from third party sources, including sellers, lessors, landlords, and public records, and were compiled by MLS Property Information Network, Inc. The property listing data and information, and the Images, are for the personal, non-commercial use of consumers having a good faith interest in purchasing, leasing or renting listed properties of the type displayed to them and may not be used for any purpose other than to identify prospective properties which such consumers may have a good faith interest in purchasing, leasing or renting. MLS Property Information Network, Inc. and its subscribers disclaim any and all representations and warranties as to the accuracy of the property listing data and information, or as to the accuracy of any of the Images, set forth herein.
Last checked 2026-10-22 07:38 AM UTC