
43 Ledgewood DrDanvers, MA 01923
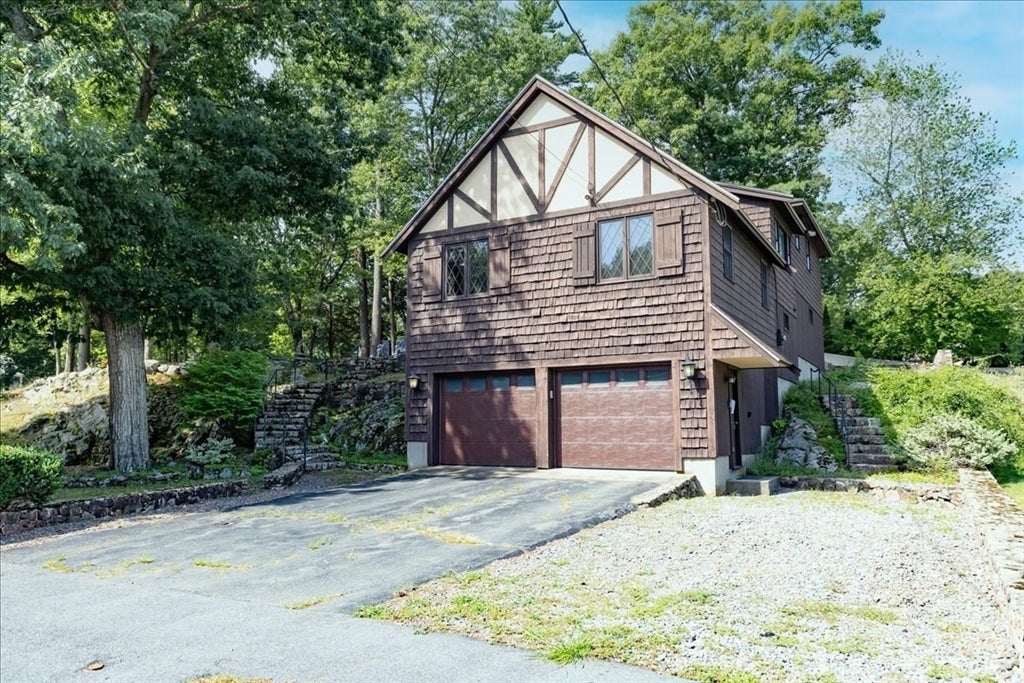
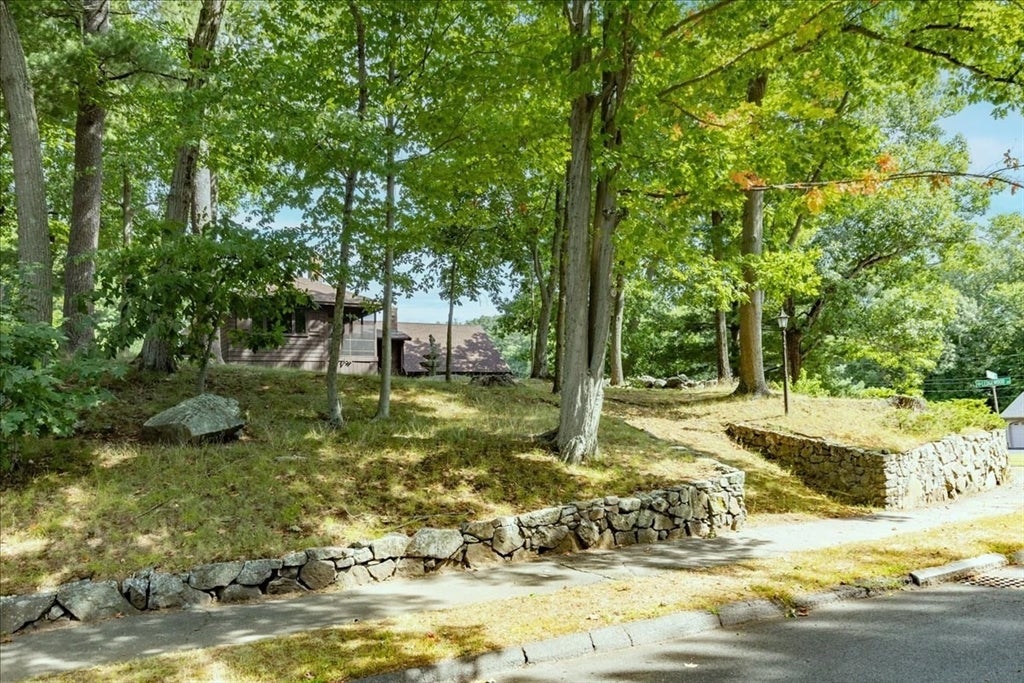
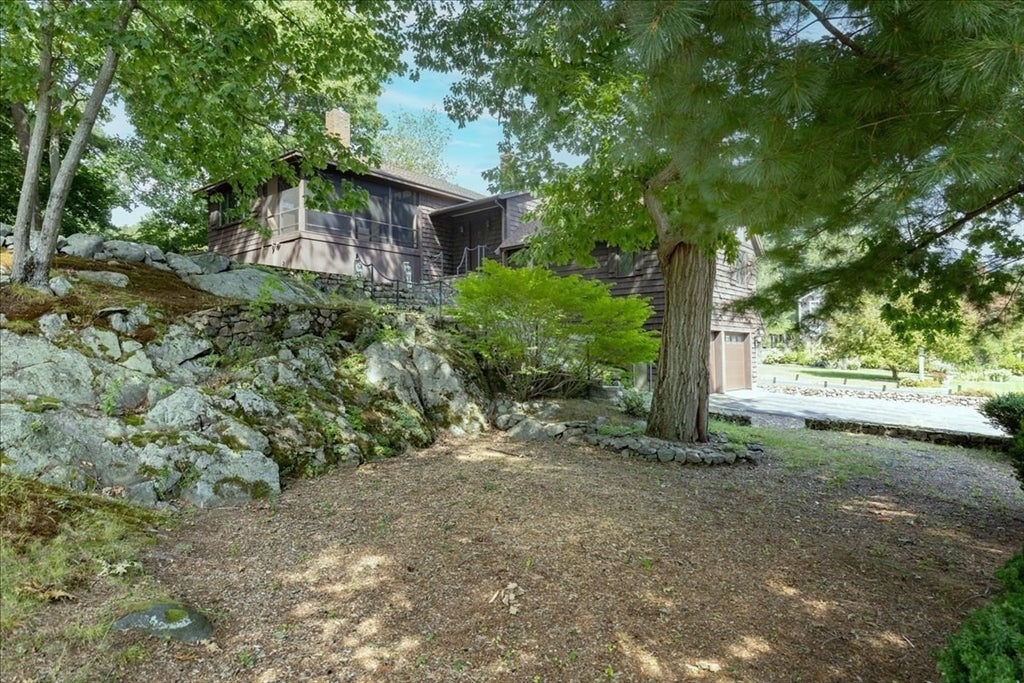
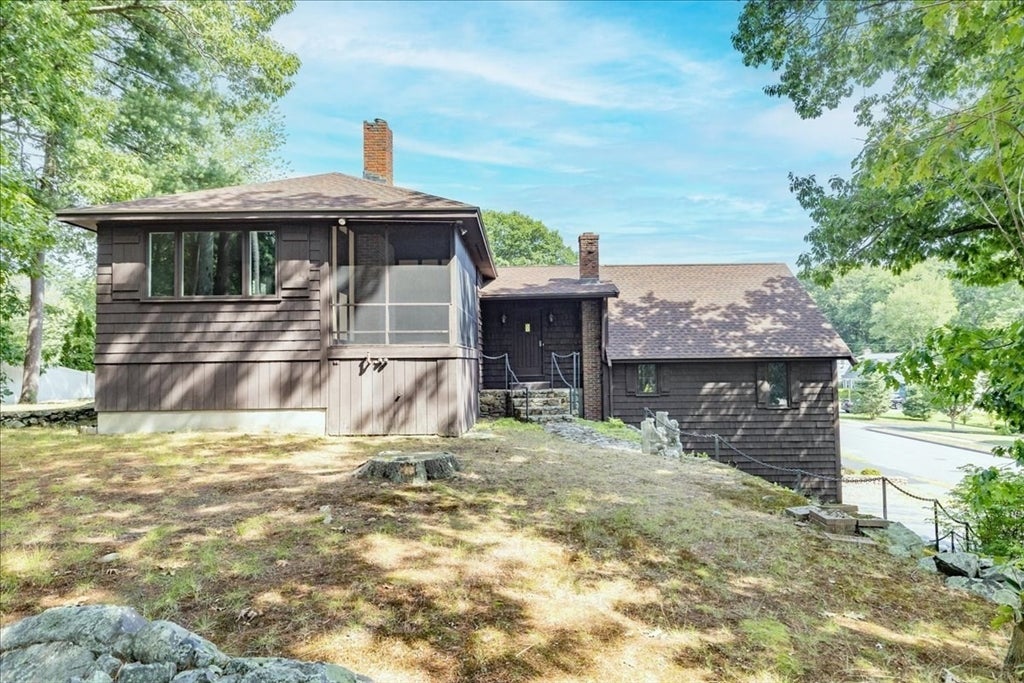
Welcome to 43 Ledgewood Drive, a special opportunity in one of Danvers’ most desirable neighborhoods, ideally situated near St. John’s Preparatory School and the newly built Ivan G. Smith Elementary School. Set high above the street, this multi-level home enjoys a serene setting with a wonderful sense of privacy and elevation.Proudly owned by the same family since 1976, this well-loved home offers a unique combination of location, setting and opportunity. The elevated position creates a peaceful backdrop and a distinctive feel from the moment you arrive. Multiple levels provide flexibility for comfortable everyday living, entertaining and future personalization.Enjoy the outdoors from the inviting screened-in porch and rear patio—perfect spaces for morning coffee, summer evenings or entertaining friends and family. The property’s elevated setting adds to the sense of tranquility while remaining conveniently close to schools, shopping, restaurants and major commuting routes.Families will appreciate the proximity to the $52 million Ivan G. Smith Elementary School, an approximately 82,000-square-foot K–5 facility completed in 2021 and designed for 465 students. (Danvers Official Website?)A rare opportunity to own a home that has been cherished by one family for nearly five decades, in a highly sought-after Danvers location. 43 Ledgewood Drive offers the space, setting and location to create something truly special for the next generation
| 3 hours ago | Listing updated with changes from the MLS® | |
| 5 hours ago | Listing first seen on site |

The property listing data and information, or the Images, set forth herein were provided to MLS Property Information Network, Inc. from third party sources, including sellers, lessors, landlords, and public records, and were compiled by MLS Property Information Network, Inc. The property listing data and information, and the Images, are for the personal, non-commercial use of consumers having a good faith interest in purchasing, leasing or renting listed properties of the type displayed to them and may not be used for any purpose other than to identify prospective properties which such consumers may have a good faith interest in purchasing, leasing or renting. MLS Property Information Network, Inc. and its subscribers disclaim any and all representations and warranties as to the accuracy of the property listing data and information, or as to the accuracy of any of the Images, set forth herein.
Last checked 2026-08-25 05:18 AM UTC