Save
Ask
Tour
Hide
Share
$649,000
6 Days On Site

18 Ruthellen Road
Hudson, MA 01749

For Sale|Single Family Residence|Active
3
Beds
2
Total Baths
1
Full Bath
1
Partial Bath
1,699
SqFt
$382
/SqFt
1967
Built
County:
Middlesex
Call Now: (508) 667-4931
Is this the listing for you? We can help make it yours.
(508) 667-4931
18 Ruthellen Road18 Ruthellen Road18 Ruthellen Road18 Ruthellen Road
Save
Ask
Tour
Hide
Share

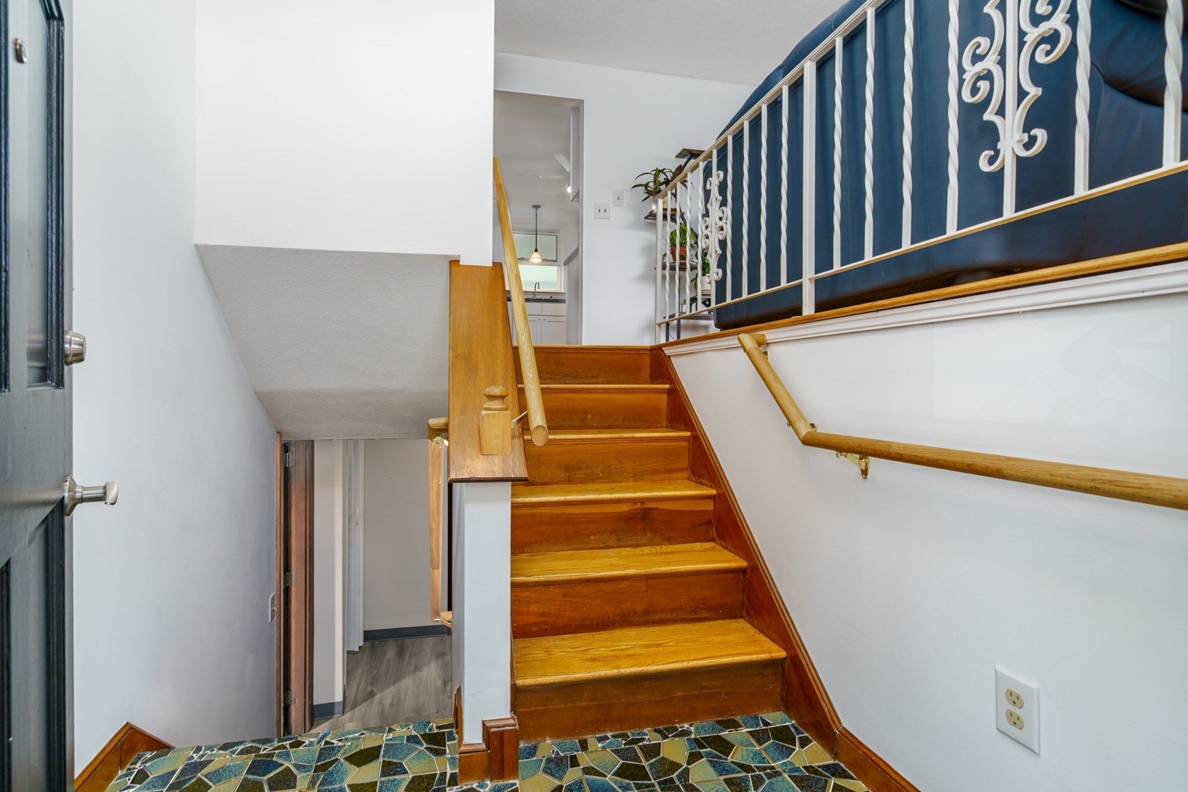
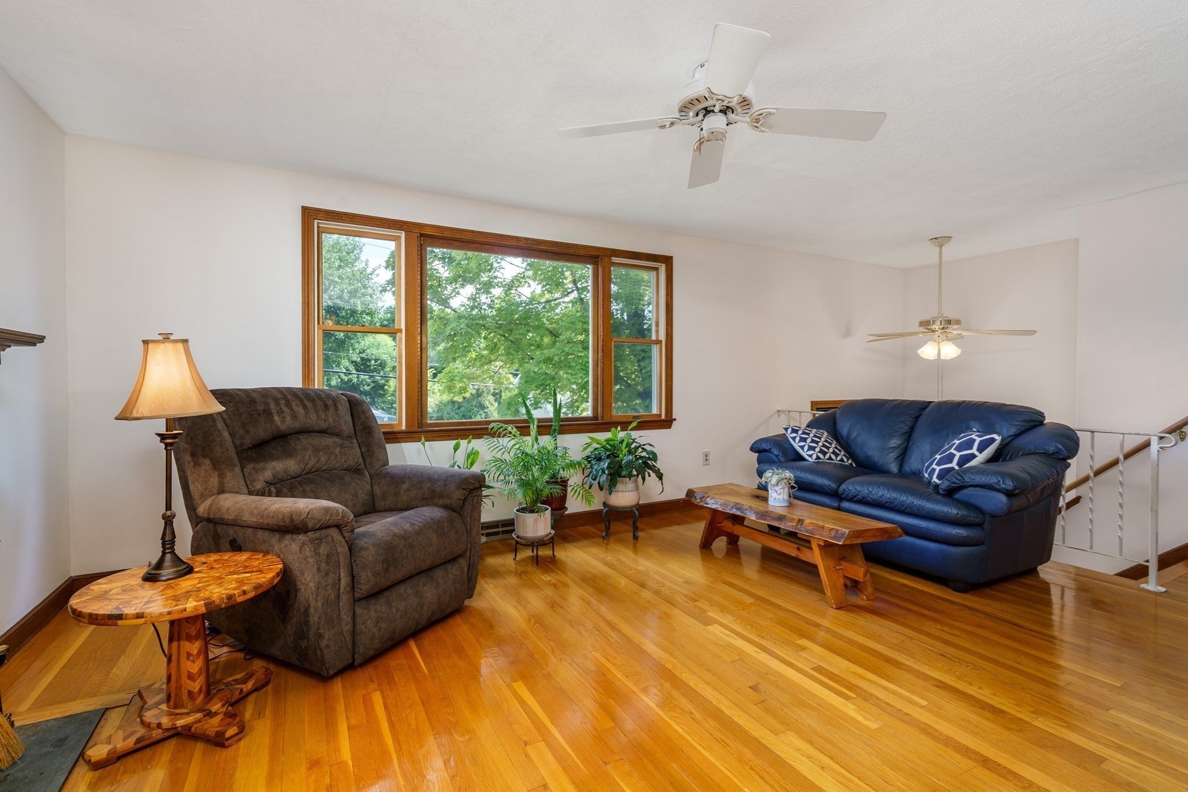
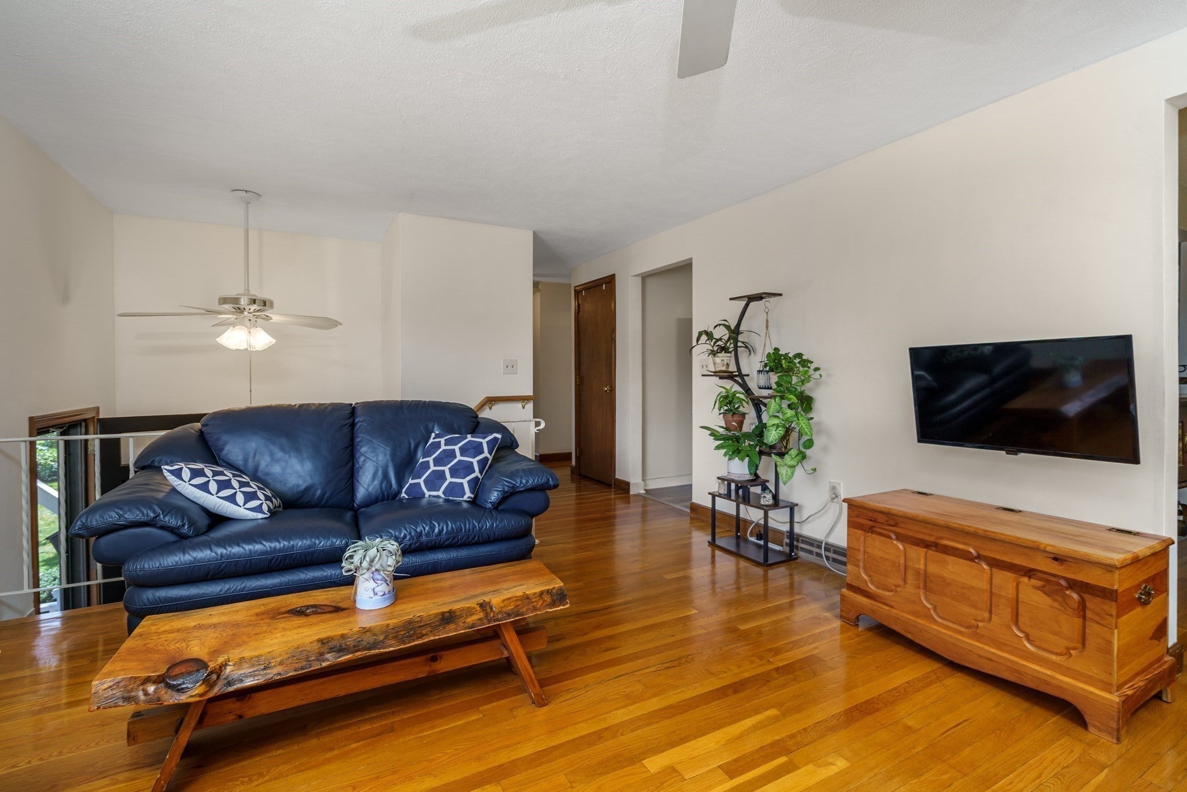
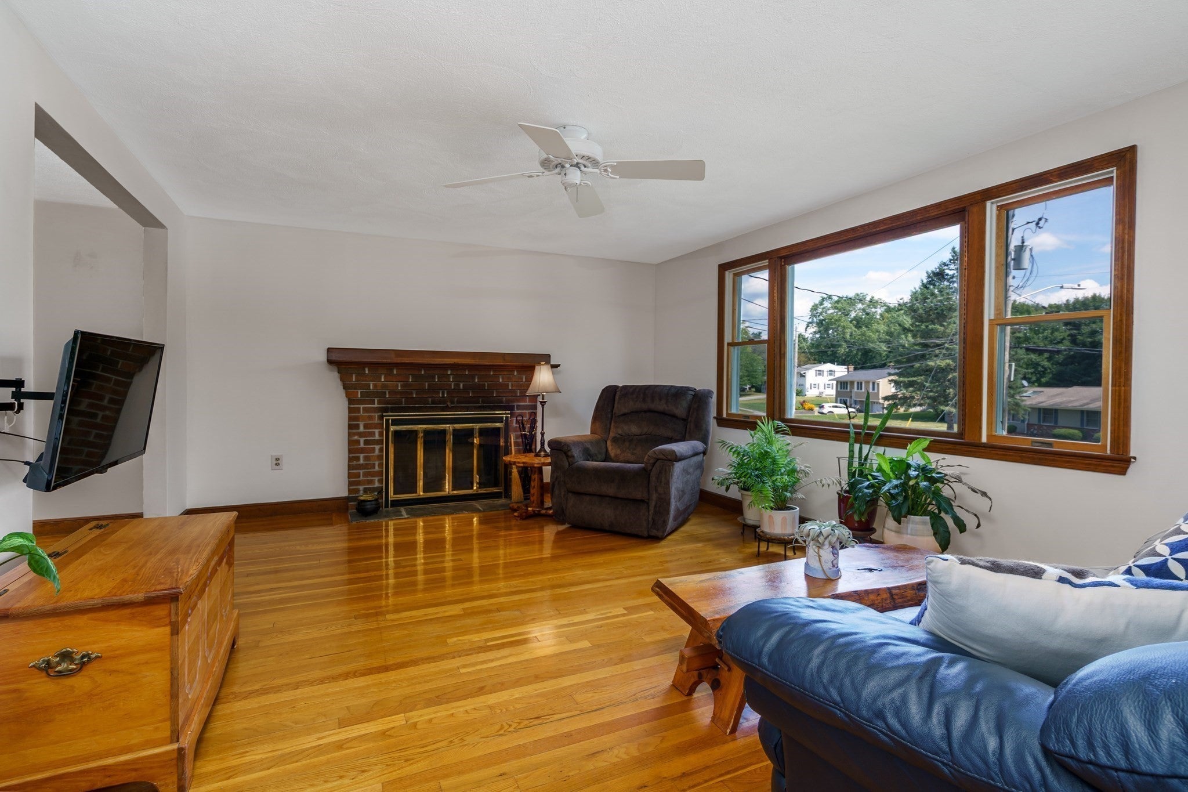
Welcome to this sought-after neighborhood, where this cozy 3-bedroom raised ranch is ready for its new steward! Thoughtfully updated and full of charm, this home offers an abundance of NEW improvements, including a NEW roof, NEW siding, NEW central air, and a recently renovated main bath. A NEW covered front entryway provides a welcoming shelter from the elements. And there’s even more to love! The beautifully restored kitchen features NEW granite countertops and ample cabinet storage. The kitchen has direct access to a lovely renovated enclosed porch and wooden deck. It’s the perfect spot for grilling, entertaining, or simply enjoying your morning coffee. Gleaming hardwood floors flow throughout the main living area, adding warmth and character to the home. Downstairs, the finished basement offers two versatile bonus rooms, ready to become whatever suits your lifestyle — a game room, home gym, guest room, or creative space. You’ll also find a dedicated workspace and plenty of storage, along with convenient walkout access to the driveway. With its numerous updates, flexible living spaces, and desirable location, this home is truly a must-see!

Save
Ask
Tour
Hide
Share
Listing Snapshot
Price 
$649,000
Days On Site 
6 Days
Bedrooms 
3
Inside Area (SqFt) 
1,699 sqft
Total Baths 
2
Full Baths 
1
Partial Baths 
1
Lot Size 
0.53 Acres
Year Built 
1967
MLS® Number 
73567565
Status 
Active
Property Tax 
$6,882
HOA/Condo/Coop Fees 
N/A
Sq Ft Source 
Other
Friends & Family
Recent Activity
3 days agoListing updated with changes from the MLS®
6 days agoListing first seen on site
General Features
Acres 
0.53
Disclosures 
Property includes a walkway up to a wooded parcel of land. Could this be a spot for a potential ADU or pool area? Gutters have covers. By the driveway there is an outlet for a backup generator that is power by a solar panel.
Foundation 
Concrete Perimeter
Parking 
PavedOff Street
Parking Spaces 
3
Property Sub Type 
Single Family Residence
Sewer 
Public Sewer
SqFt Above 
1000
SqFt Below 
699
SqFt Total 
1699
Style 
Raised Ranch
Water Source 
Public
Zoning 
SA8
Interior Features
Appliances 
Water HeaterRangeDishwasherDisposalRefrigeratorWasherDryer
Basement 
FullPartially FinishedWalk-Out AccessInterior EntryConcrete
Cooling 
Central Air
Electric 
Circuit Breakers200+ Amp Service
Fireplace 
Yes
Fireplace Features 
Living Room
Fireplaces 
1
Flooring 
TileVinylHardwood
Heating 
BaseboardOil
Interior 
StorageMaster Downstairs
Laundry Features 
Washer HookupIn BasementElectric Dryer Hookup
Main Level Bedrooms 
3
Window Features 
Screens
Bathroom 1 
Dimensions - 6.9x8.1Level - FirstArea - 55
Bathroom 2 
Dimensions - 7.7x6.11Level - BasementArea - 47
Bedroom 2 
Dimensions - 10.2x12.8Level - MainArea - 130
Bedroom 3 
Dimensions - 10.1x9.1Level - MainArea - 91
Dining Room 
Dimensions - 9.2x11.3Level - MainArea - 103
Kitchen 
Dimensions - 11.4x11.3Level - MainArea - 128
Living Room 
Dimensions - 15.1x12.8Level - MainArea - 193
Master Bedroom 
Dimensions - 14.3x11.3Level - MainArea - 161
Save
Ask
Tour
Hide
Share
Exterior Features
Construction Details 
Frame
Exterior 
Rain GuttersGardenOther
Fencing 
Stone
Lot Features 
WoodedClearedGentle SlopingLevelOther
Other Structures 
Workshop
Patio And Porch 
DeckPorchEnclosed
Roof 
Shingle
Windows/Doors 
Screens
Community Features
Community Features 
Tennis Court(s)GolfSidewalks
Roads 
Paved
Listing courtesy of Deborah Buckley of StartPoint Realty


The property listing data and information, or the Images, set forth herein were provided to MLS Property Information Network, Inc. from third party sources, including sellers, lessors, landlords, and public records, and were compiled by MLS Property Information Network, Inc. The property listing data and information, and the Images, are for the personal, non-commercial use of consumers having a good faith interest in purchasing, leasing or renting listed properties of the type displayed to them and may not be used for any purpose other than to identify prospective properties which such consumers may have a good faith interest in purchasing, leasing or renting. MLS Property Information Network, Inc. and its subscribers disclaim any and all representations and warranties as to the accuracy of the property listing data and information, or as to the accuracy of any of the Images, set forth herein.

Last checked 2026-08-31 06:30 AM UTC

Neighborhood & Commute
Source: Walkscore
Save
Ask
Tour
Hide
Share