Save
Ask
Tour
Hide
Share
$995,000
23 Days On Site

4 Lantern Lane
Shrewsbury, MA 01545

Single Family Residence|Pending
4
Beds
3
Total Baths
2
Full Baths
1
Partial Bath
2,772
SqFt
$359
/SqFt
1976
Built
County:
Worcester
Call Now: (508) 667-4931
Is this the listing for you? We can help make it yours.
(508) 667-4931
4 Lantern Lane4 Lantern Lane4 Lantern Lane4 Lantern Lane
Save
Ask
Tour
Hide
Share

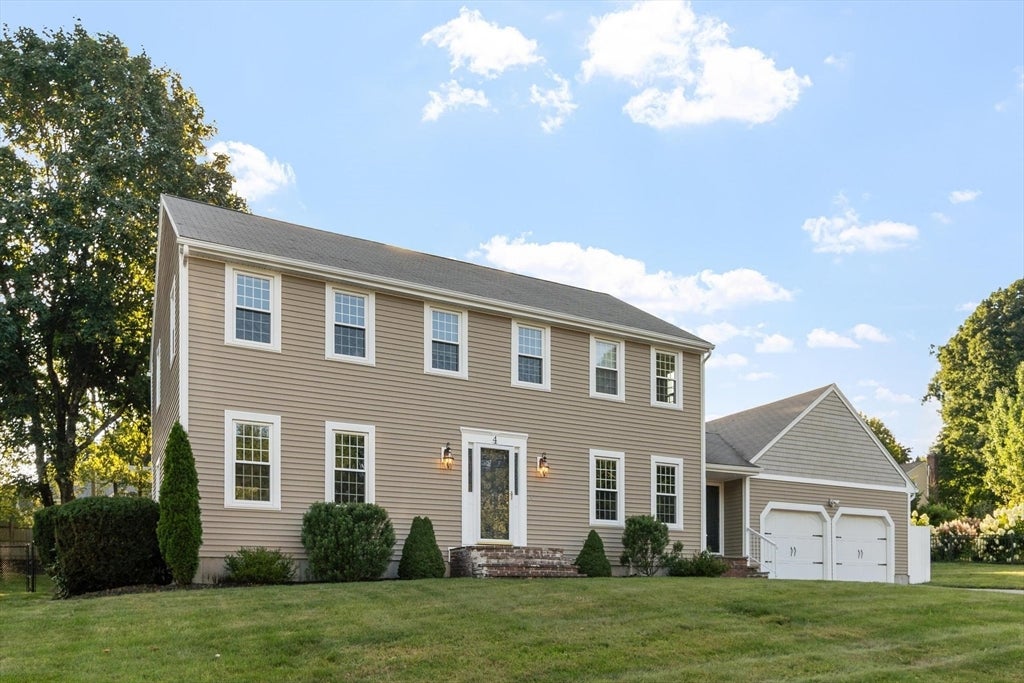
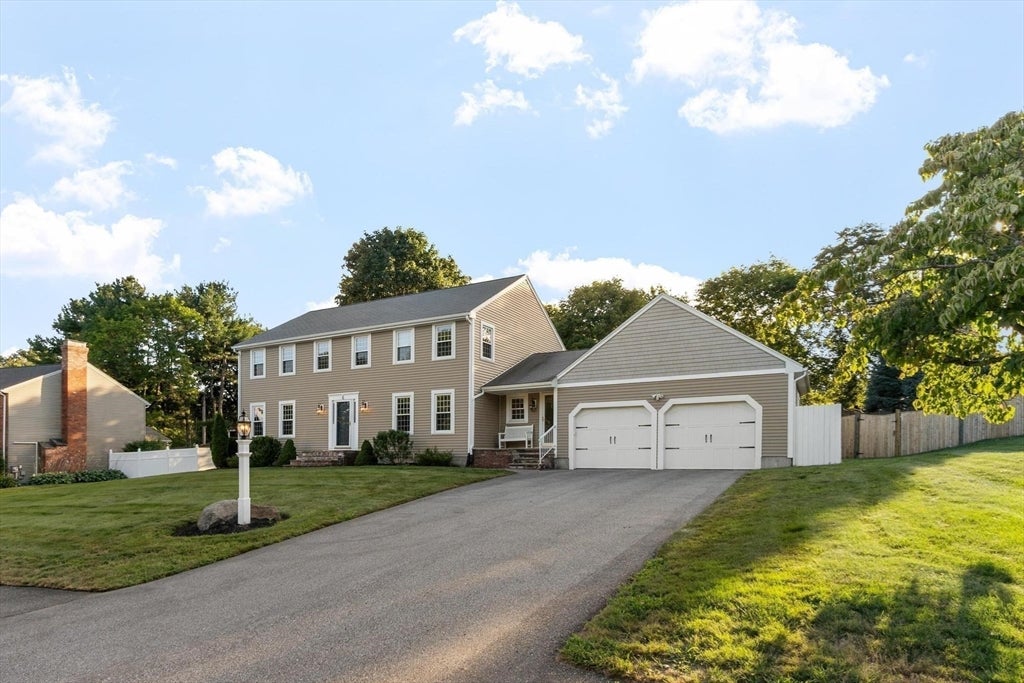
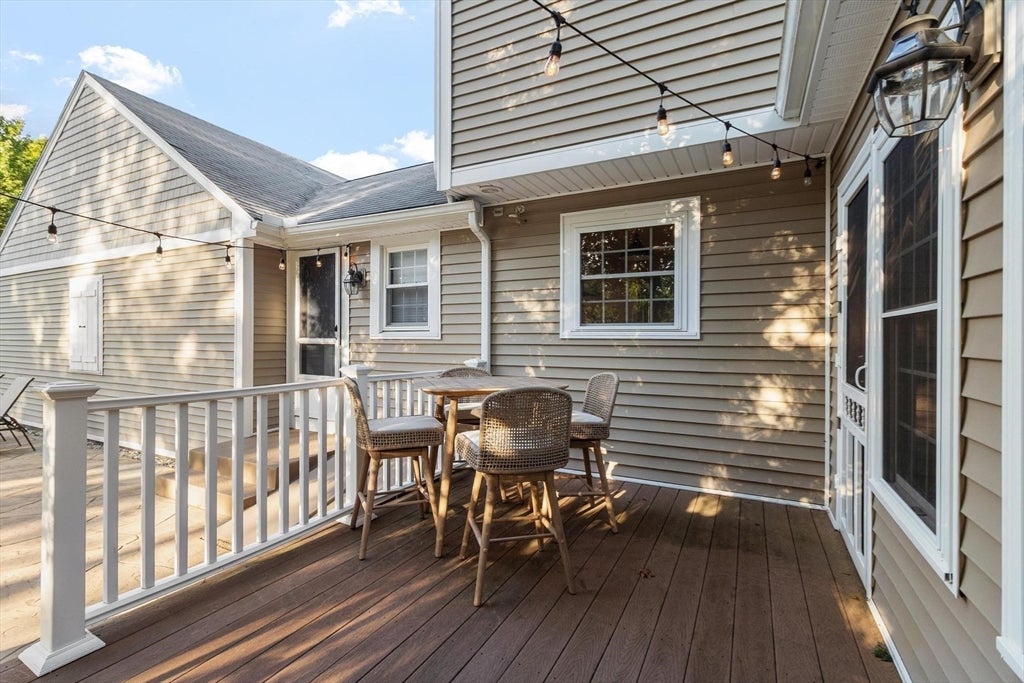
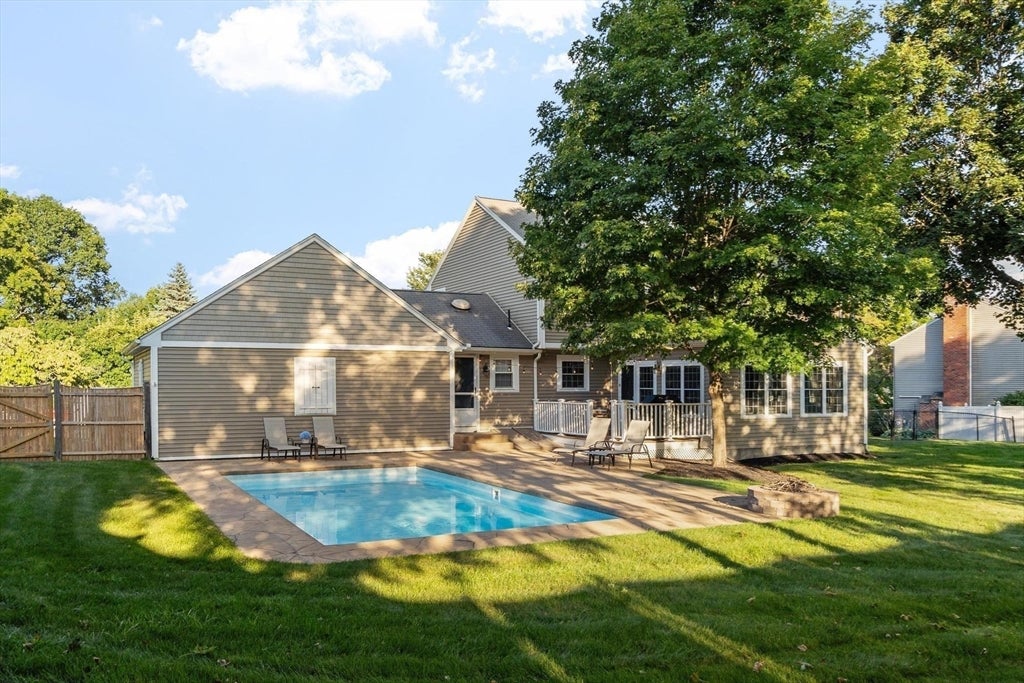
A rare opportunity in a great neighborhood in the coveted Northside of Shrewsbury! This 4 bedroom, 2 1/2 bath Colonial boasts an inviting kitchen with quartz countertops, eat-in kitchen island, Bosch appliances, pantry, and hardwood floors. Primary bedroom includes a full ensuite and walk-in closet. Recent updates include interior painting, refinished hardwoods, new carpet in living room, updated family room, and new window treatments. Previous updates include Central A/C, vinyl siding, windows, driveway, and water filtration system. Heated saltwater in-ground pool with built-in firepit and expansive backyard is perfect for entertaining. Wonderful neighborhood setting on this quiet cul-de-sac and within walking distance of Spring Street School. This great location and property checks all of the boxes!! OFFER DEADLINE SATURDAY 6:00 pm.

Save
Ask
Tour
Hide
Share
Listing Snapshot
Price 
$995,000
Days On Site 
23 Days
Bedrooms 
4
Inside Area (SqFt) 
2,772 sqft
Total Baths 
3
Full Baths 
2
Partial Baths 
1
Lot Size 
0.54 Acres
Year Built 
1976
MLS® Number 
73567480
Status 
Pending
Property Tax 
$10,161
HOA/Condo/Coop Fees 
N/A
Sq Ft Source 
Public Records
Friends & Family
Recent Activity
2 weeks agoListing updated with changes from the MLS®
2 weeks agoStatus changed to Pending
3 weeks agoListing first seen on site
General Features
Acres 
0.54
Attached Garage 
Yes
Disclosures 
Buyers & their agents are responsible to verify all information & to do their own due diligence. Exterior propane tanks for fireplace and pool heater. Lower level is not permitted. Front door stairs may not be to code. Sellers have never used central vacuumsurround sound nor kitchen fireplace.
Foundation 
Concrete Perimeter
Garage 
Yes
Garage Spaces 
2
Green Energy Efficient 
Thermostat
Parking 
PavedAttachedOff StreetGarage
Parking Spaces 
6
Property Sub Type 
Single Family Residence
Sewer 
Public Sewer
SqFt Above 
2772
SqFt Total 
2772
Style 
Colonial
Water Source 
Public
Zoning 
RB1
Interior Features
Appliances 
Electric Water HeaterRangeDishwasherDisposalMicrowaveRefrigeratorWasherDryer
Basement 
FullPartially Finished
Cooling 
Central Air
Electric 
200+ Amp Service
Fireplace 
Yes
Fireplace Features 
Living Room
Fireplaces 
1
Flooring 
WoodTileCarpet
Heating 
BaseboardPropaneZoned
Interior 
Wired for SoundHigh Speed InternetPantryWalk-In Closet(s)Open Floorplan
Laundry Features 
Electric Dryer Hookup
Bathroom 1 
Level - First
Bathroom 2 
Level - Second
Bathroom 3 
Level - Second
Bedroom 2 
Level - Second
Bedroom 3 
Level - Second
Bedroom 4 
Level - Second
Dining Room 
Level - First
Family Room 
Level - First
Kitchen 
Level - First
Living Room 
Level - First
Master Bedroom 
Level - Second
Save
Ask
Tour
Hide
Share
Exterior Features
Construction Details 
Frame
Exterior 
StorageLighting
Fencing 
Fenced
Lot Features 
Gentle Sloping
Other Structures 
Storage
Patio And Porch 
DeckPatio
Pool Features 
In GroundHeatedPrivate
Private Pool 
Yes
Roof 
Shingle
Community Features
Community Features 
Tennis Court(s)ParkGolf
Financing Terms Available 
Contract
Roads 
Paved
Listing courtesy of James Collins of Collins & Demac Real Estate


The property listing data and information, or the Images, set forth herein were provided to MLS Property Information Network, Inc. from third party sources, including sellers, lessors, landlords, and public records, and were compiled by MLS Property Information Network, Inc. The property listing data and information, and the Images, are for the personal, non-commercial use of consumers having a good faith interest in purchasing, leasing or renting listed properties of the type displayed to them and may not be used for any purpose other than to identify prospective properties which such consumers may have a good faith interest in purchasing, leasing or renting. MLS Property Information Network, Inc. and its subscribers disclaim any and all representations and warranties as to the accuracy of the property listing data and information, or as to the accuracy of any of the Images, set forth herein.

Last checked 2026-09-17 12:10 AM UTC

Neighborhood & Commute
Source: Walkscore
Save
Ask
Tour
Hide
Share