Save
Ask
Tour
Hide
Share
$789,900
2 Days On Site

Cobbler's Creek
14 Boot Shop Road 14
Upton, MA 01568

Condominium|Pending
2
Beds
2
Total Baths
2
Full Baths
1,734
SqFt
$456
/SqFt
2026
Built
County:
Worcester
Call Now: (508) 667-4931
Is this the listing for you? We can help make it yours.
(508) 667-4931
14 Boot Shop Road 1414 Boot Shop Road 1414 Boot Shop Road 1414 Boot Shop Road 14
Save
Ask
Tour
Hide
Share

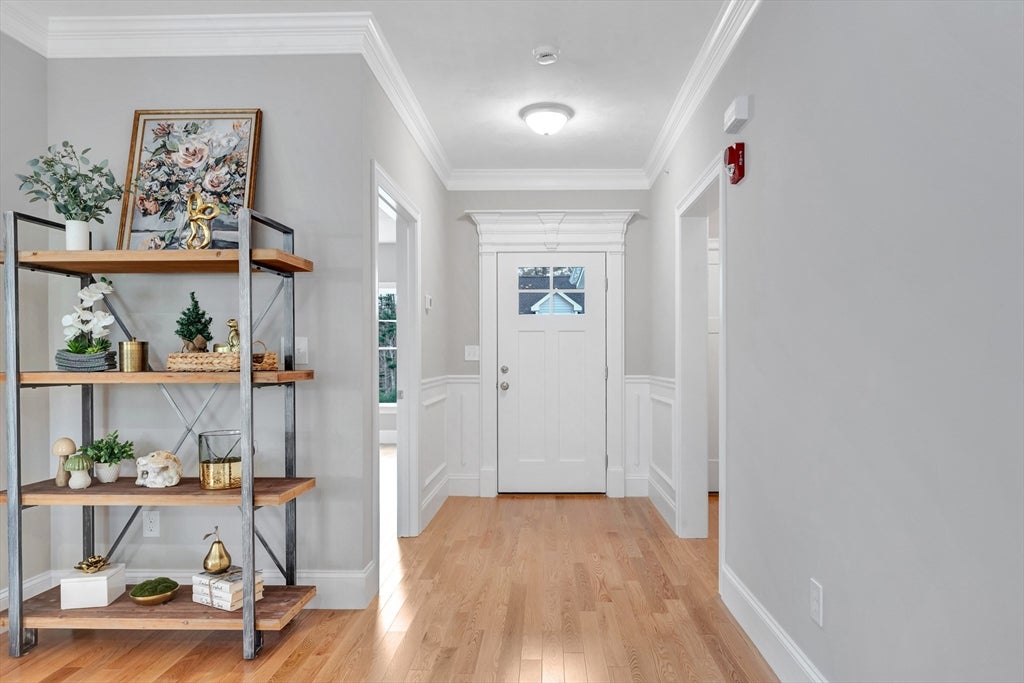
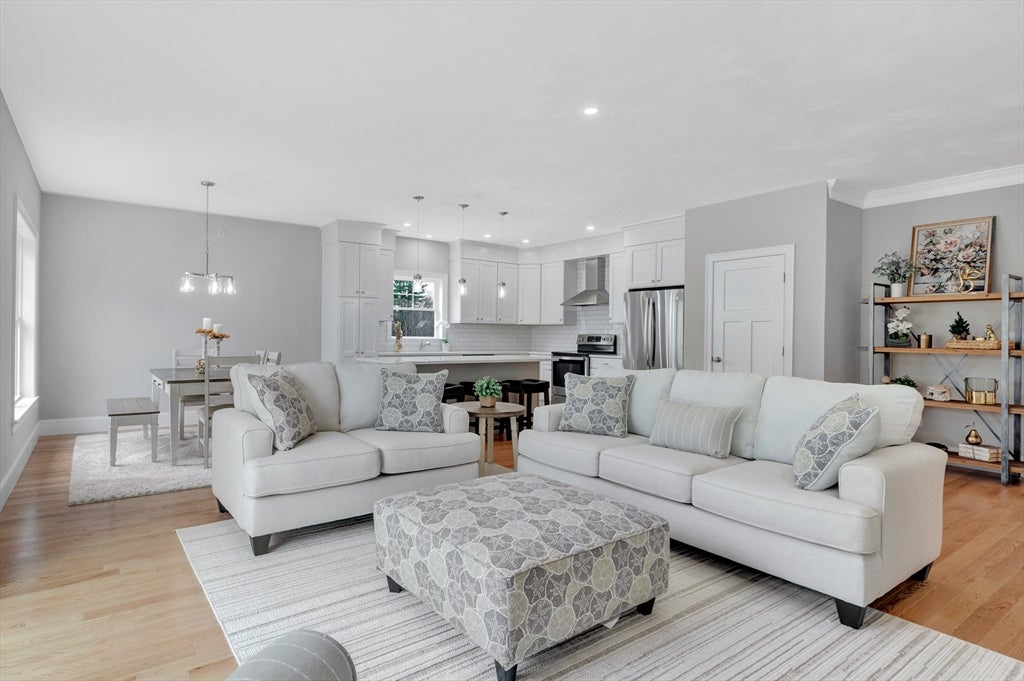
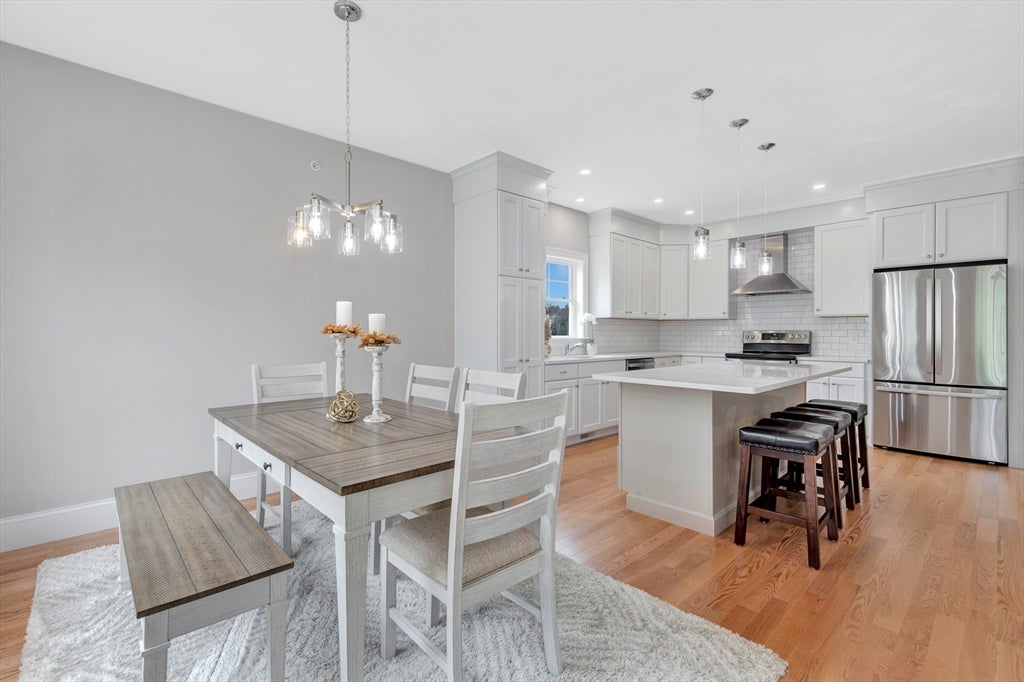
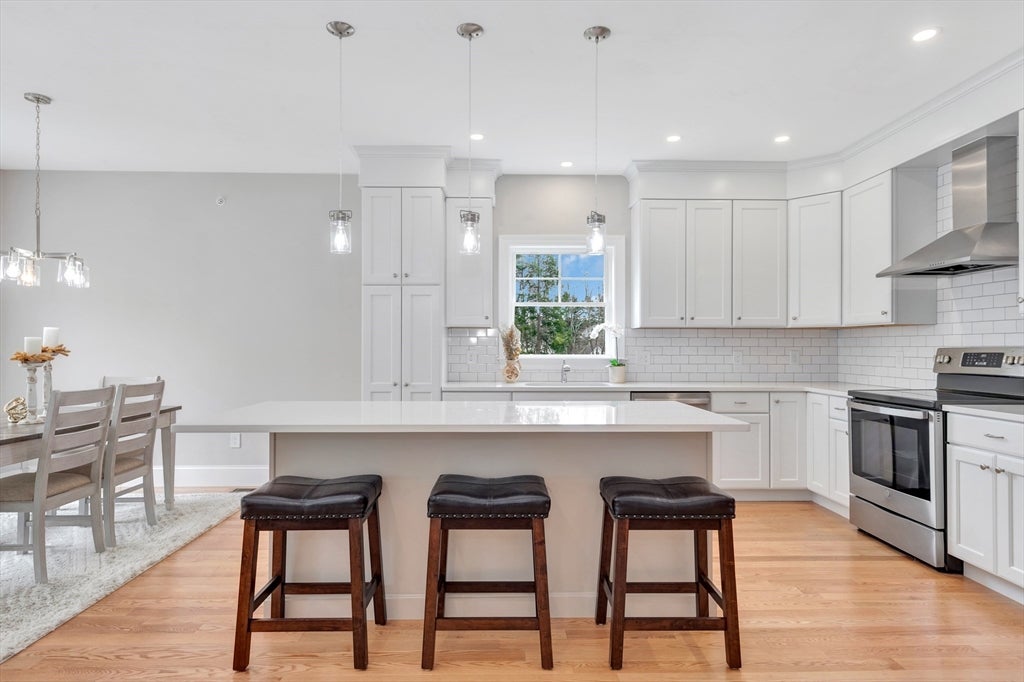
Come view our beautiful, new construction "Starling" model offering one-level at Cobbler's Creek, a vibrant 55+ community built by exceptional builders with a reputation for excellence! Enjoy a welcoming, open & airy floor plan that seamlessly connects bright living and dining areas to the stylish kitchen all with hardwood floors. The well-appointed kitchen features attractive cabinets with moldings above, ample Quartz counter space, tile backsplash, modern SS appliances & center island that can double as a breakfast bar or casual gathering spot. Off the living room, there's a deck & patio. From the main living space, the hallway accesses a dedicated office providing quiet space to work from home, second bedroom for guests, full bath and laundry. Primary bedroom is a comfortable retreat including en-suite bathroom w/double sinks, tiled shower w/glass door & large closet. Two-car garage with entry into hall w/closet. Enjoy a serene setting in a convenient location near everything. ** HOA Fee Includes Water/ Sewer/ Spectrum Internet & Cable & more **

Save
Ask
Tour
Hide
Share
Listing Snapshot
Price 
$789,900
Days On Site 
2 Days
Bedrooms 
2
Inside Area (SqFt) 
1,734 sqft
Total Baths 
2
Full Baths 
2
Partial Baths 
N/A
Lot Size 
N/A
Year Built 
2026
MLS® Number 
73567391
Status 
Pending
Property Tax 
N/A
HOA/Condo/Coop Fees 
$703.61 monthly
Sq Ft Source 
Plans
Friends & Family
Recent Activity
17 hours agoListing updated with changes from the MLS®
yesterdayStatus changed to Pending
2 days agoListing first seen on site
General Features
Attached Garage 
Yes
Disclosures 
** HOA Fee Includes Water/ Sewer/ Spectrum Internet & Cable plus more ** Photos of similar unit. Some virtually staged and enhanced
Garage 
Yes
Garage Spaces 
2
Number Of Stories 
1
Parking 
AttachedOff StreetGarage
Parking Spaces 
4
Pets 
Yes
Property Sub Type 
Condominium
Sewer 
Private Sewer
SqFt Above 
1734
SqFt Total 
1734
Water Source 
PrivateWell
Zoning 
Res
Interior Features
Appliances 
RangeDishwasherMicrowaveRefrigeratorWasherDryerRange Hood
Cooling 
Central Air
Electric 
200+ Amp Service
Flooring 
WoodTileCarpet
Heating 
Forced AirHeat Pump
Interior 
Master DownstairsPantryWalk-In Closet(s)
Laundry Features 
In UnitElectric Dryer HookupWasher Hookup
Bathroom 1 
Dimensions - 9.25x11.333333333Level - FirstArea - 104
Bathroom 2 
Dimensions - 7.833333333x9.25Level - FirstArea - 72
Bedroom 2 
Dimensions - 13.5x12.5Level - FirstArea - 168
Dining Room 
Dimensions - 10x11.833333333Level - FirstArea - 118
Kitchen 
Dimensions - 12.583333333x17.333333333Level - FirstArea - 218
Living Room 
Dimensions - 13.5x18Level - FirstArea - 243
Master Bedroom 
Dimensions - 13x18.666666666Level - FirstArea - 242
Office 
Dimensions - 11.5x13.5Level - FirstArea - 155
Save
Ask
Tour
Hide
Share
Exterior Features
Construction Details 
Frame
Lot Features 
Landscaped
Patio And Porch 
Deck
Roof 
Shingle
Community Features
Association Amenities 
Clubhouse
Association Dues 
703.61
HOA Fee Frequency 
Monthly
Senior Community 
Yes
Listing courtesy of Jeffrey Germagian of ERA Key Realty Services-Bay State Group


The property listing data and information, or the Images, set forth herein were provided to MLS Property Information Network, Inc. from third party sources, including sellers, lessors, landlords, and public records, and were compiled by MLS Property Information Network, Inc. The property listing data and information, and the Images, are for the personal, non-commercial use of consumers having a good faith interest in purchasing, leasing or renting listed properties of the type displayed to them and may not be used for any purpose other than to identify prospective properties which such consumers may have a good faith interest in purchasing, leasing or renting. MLS Property Information Network, Inc. and its subscribers disclaim any and all representations and warranties as to the accuracy of the property listing data and information, or as to the accuracy of any of the Images, set forth herein.

Last checked 2026-08-27 12:57 AM UTC

Neighborhood & Commute
Source: Walkscore
Save
Ask
Tour
Hide
Share