
12 Trailwood Dr.Bridgewater, MA 02324
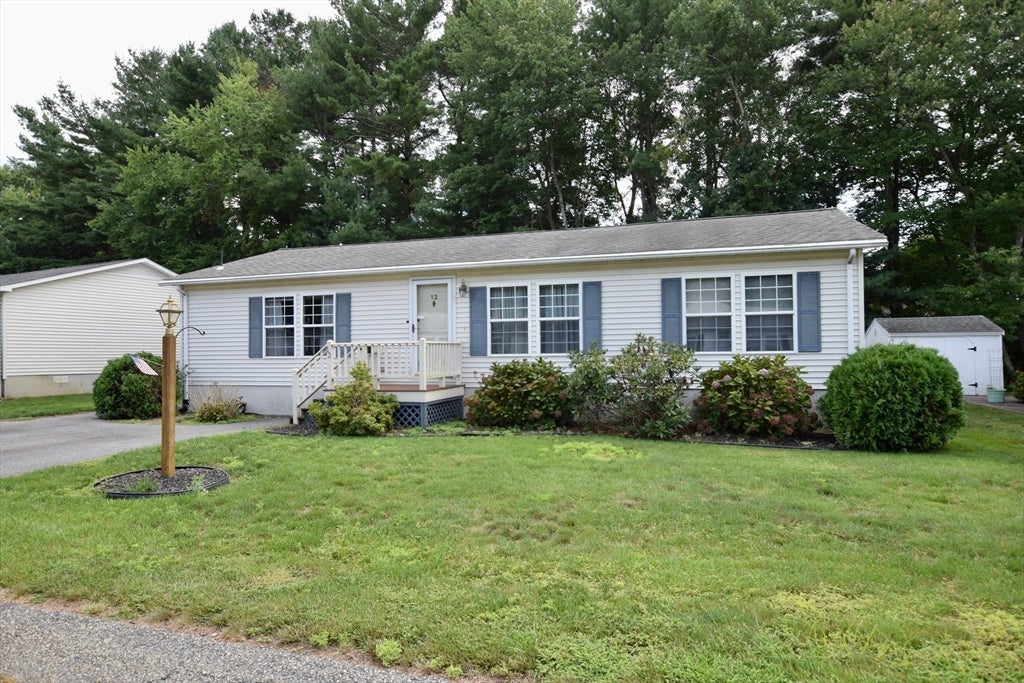
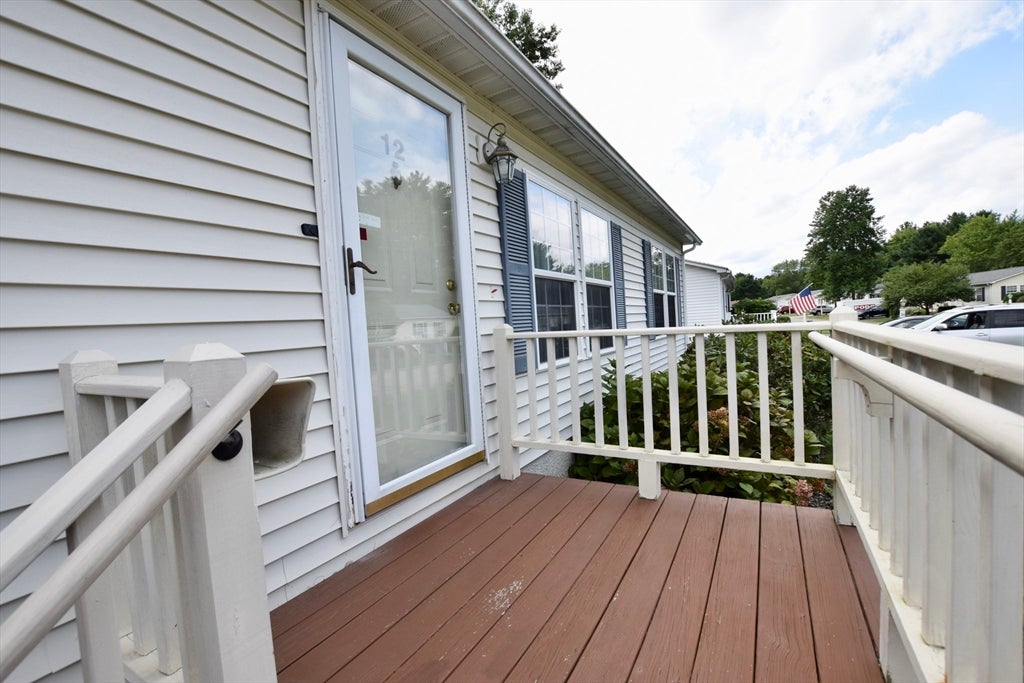
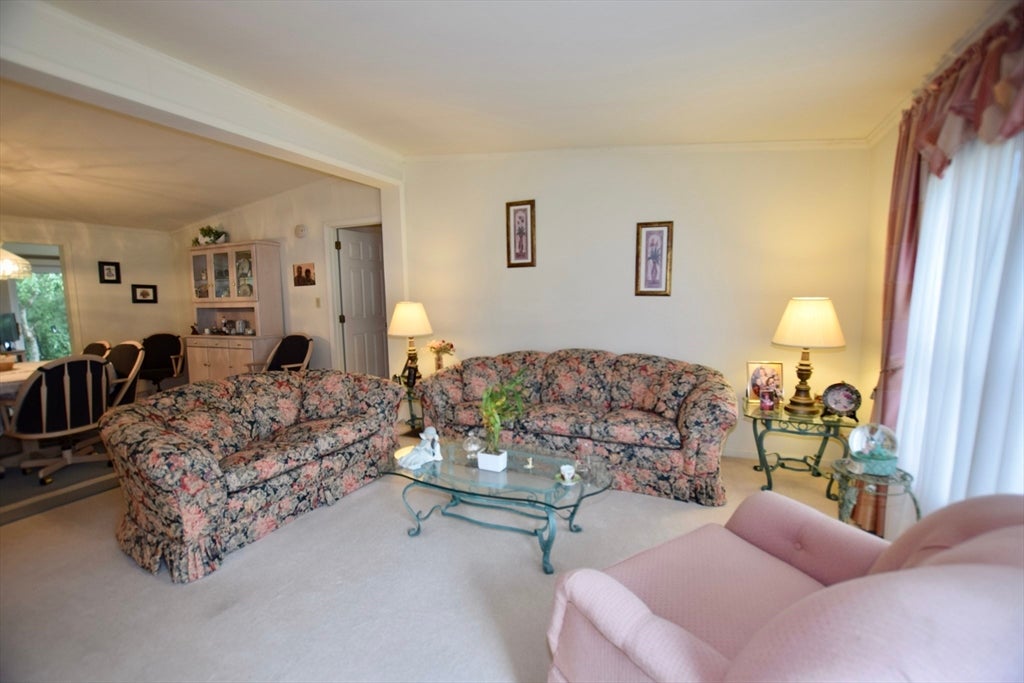
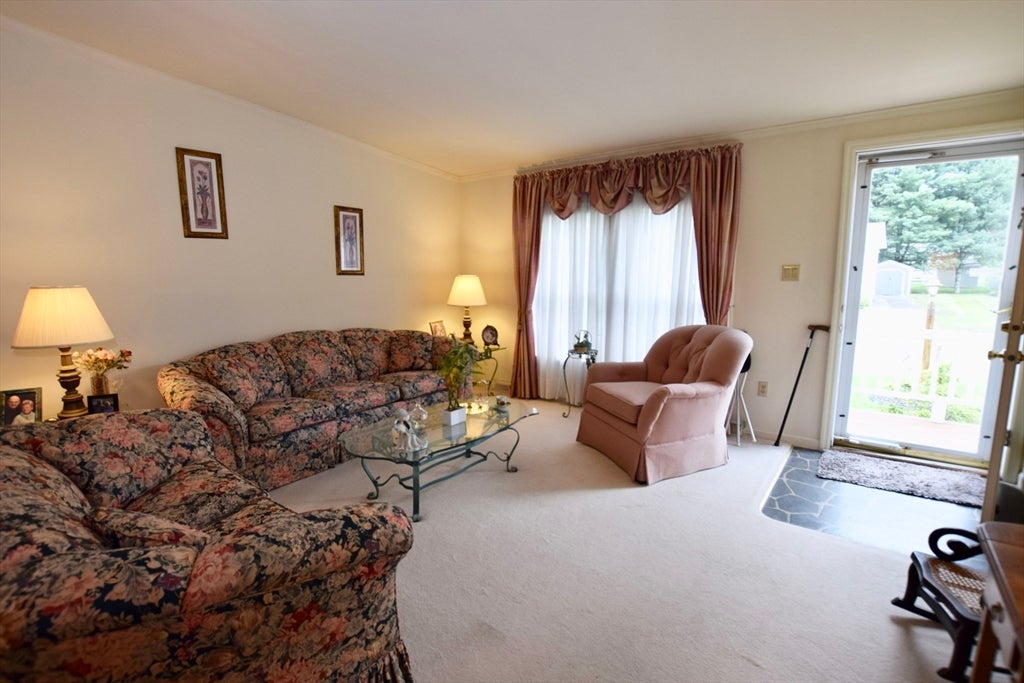
Welcome to High Pond Estates, a sought-after 55+ community offering a beautifully cared-for home. The inviting open floor plan features a large living room and dining area, along with a fully applianced kitchen offering tons of cabinet space and recessed lighting. A beautiful 10 x 20 year-round sunroom fills the home with natural light and includes an additional electric stove heater for added comfort. The expanded sunroom overlooks the backyard deck and peaceful yard, creating a lovely setting to relax or entertain. The spacious primary bedroom features an ensuite full bath with convienient step-in shower and a walk-in heated closet. There is no lack of storage with six closets throughout this home. An extended shed with electricity provides excellent additional outdoor storage. Residents of High Pond Estates enjoy wonderful amenities including a community center with indoor swimming pool, billiards table, library, bocce court & a variety of social activities. A wonderful opportunity to enjoy comfortable, easy living in a welcoming 55+ community.
| 4 hours ago | Listing updated with changes from the MLS® | |
| 4 hours ago | Listing first seen on site |

The property listing data and information, or the Images, set forth herein were provided to MLS Property Information Network, Inc. from third party sources, including sellers, lessors, landlords, and public records, and were compiled by MLS Property Information Network, Inc. The property listing data and information, and the Images, are for the personal, non-commercial use of consumers having a good faith interest in purchasing, leasing or renting listed properties of the type displayed to them and may not be used for any purpose other than to identify prospective properties which such consumers may have a good faith interest in purchasing, leasing or renting. MLS Property Information Network, Inc. and its subscribers disclaim any and all representations and warranties as to the accuracy of the property listing data and information, or as to the accuracy of any of the Images, set forth herein.
Last checked 2026-08-23 11:05 PM UTC