Save
Ask
Tour
Hide
Share
$1,250,000
New Listing

13 Bella Vista Drive
East Longmeadow, MA 01028

For Sale|Single Family Residence|Active
3
Beds
5
Total Baths
4
Full Baths
1
Partial Bath
3,442
SqFt
$363
/SqFt
2021
Built
County:
Hampden
Call Now: (508) 667-4931
Is this the listing for you? We can help make it yours.
(508) 667-4931
13 Bella Vista Drive13 Bella Vista Drive13 Bella Vista Drive13 Bella Vista Drive
Save
Ask
Tour
Hide
Share

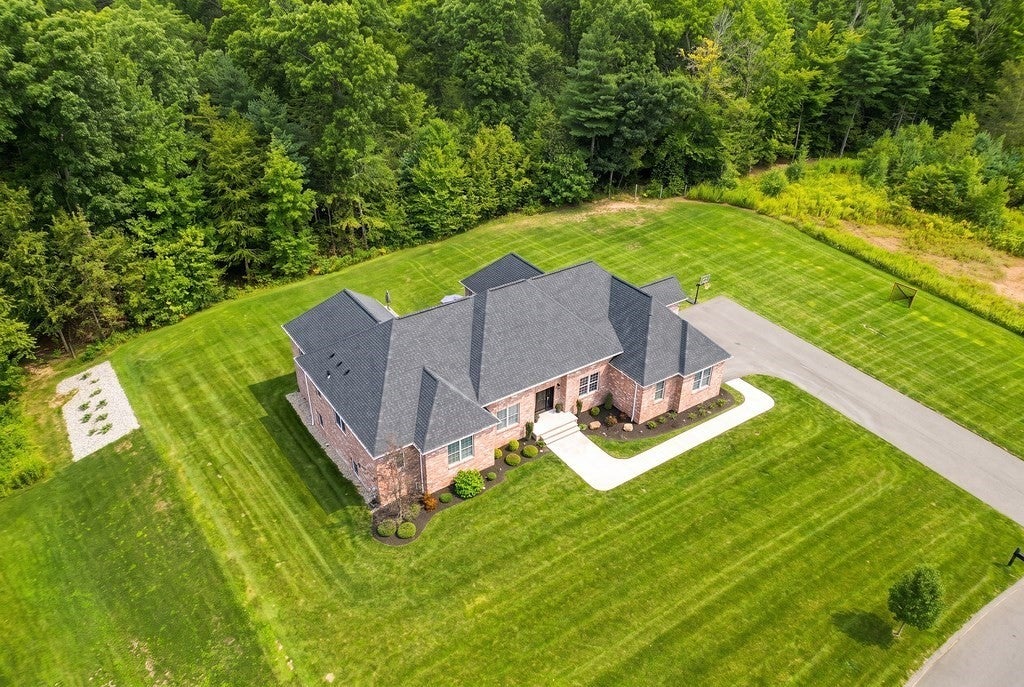
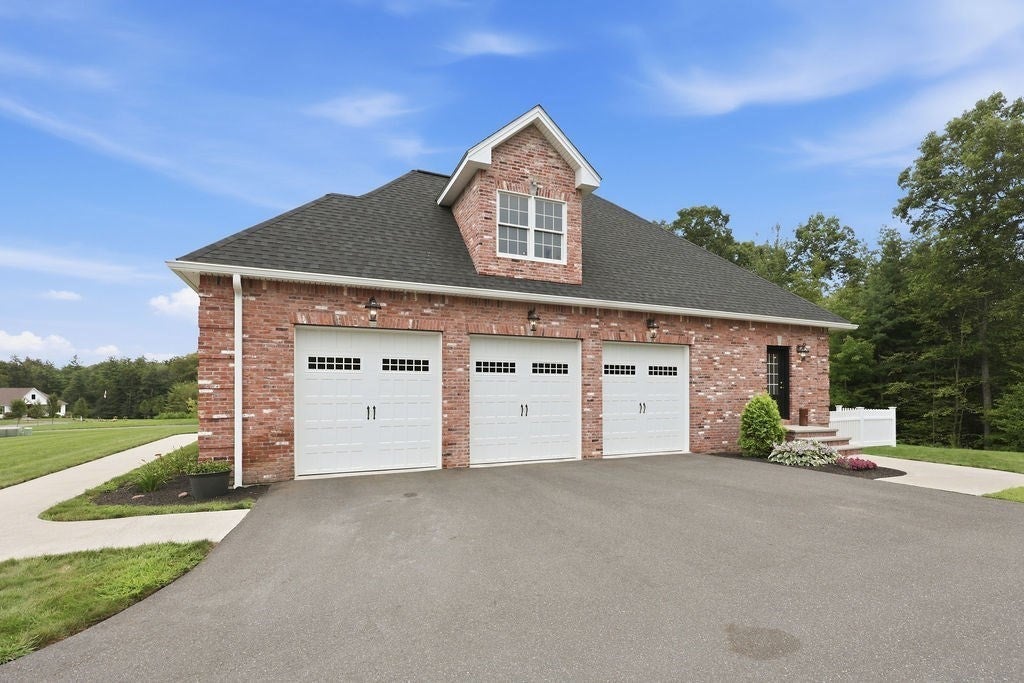
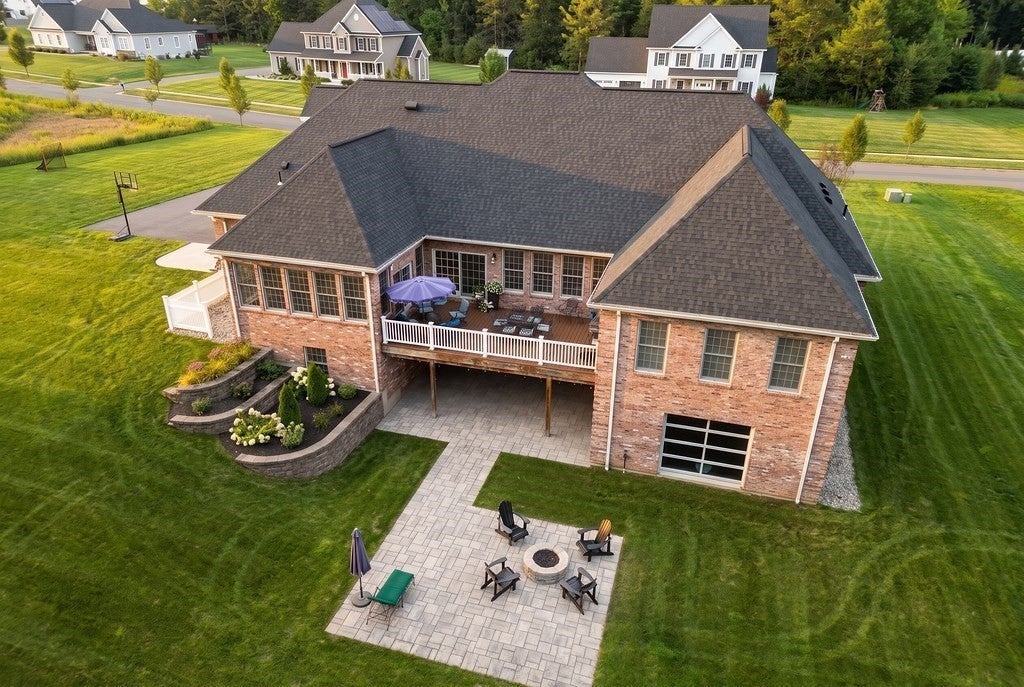
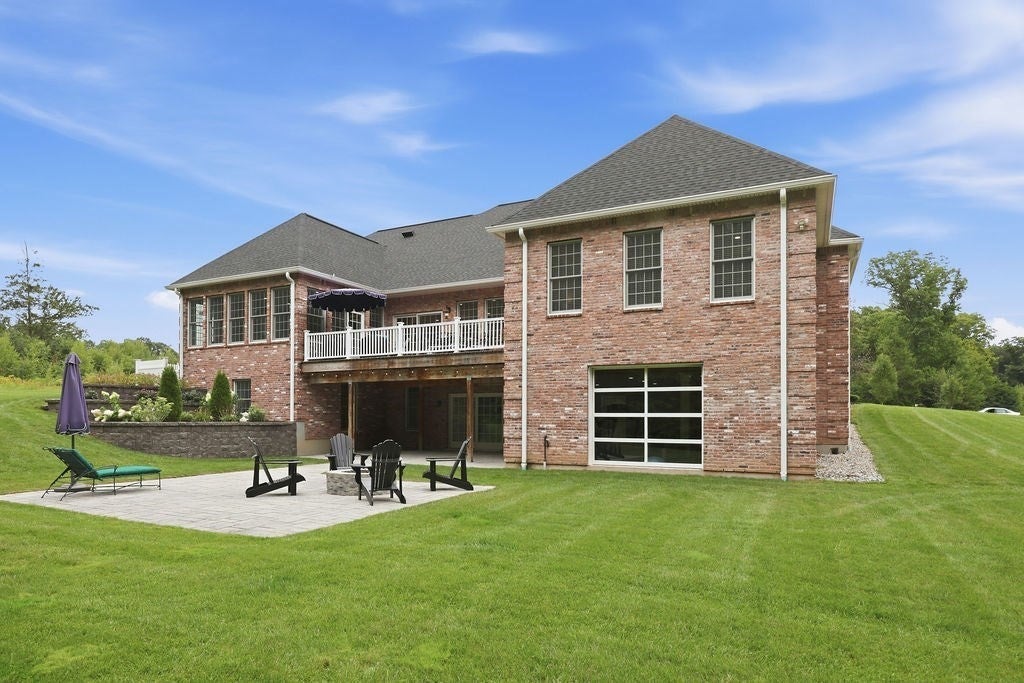
Experience refined single-level living in this custom executive Ranch, set on a beautiful one-acre lot. This exceptional home offers three spacious bedrooms, each bedroom with their own on-suite, all with premium finishes. The open floor plan flows seamlessly, ideal for both everyday living and entertaining. The kitchen features high-end stainless steel appliances, custom cabinetry, and upscale finishes. The spacious walk out deck is off the kitchen, overlooking the back yard, perfect for morning coffee or entertaining. The fully walkout basement provides abundant additional living space including a full bathroom, with direct access to the private backyard, perfect for recreation, a home office or guests. Central air, natural gas and radiant heating throughout the home to deliver consistent, even heat creating a cozy living environment. An oversized three car garage offers ample room for vehicles and storage. An unfinished bonus room above the three car garage offers excellent potential for future living space, this flexible area offers endless possibilities. This meticulous property blends a sophisticated design, quality craftsmanship, and modern comfort.

Save
Ask
Tour
Hide
Share
Listing Snapshot
Price 
$1,250,000
Days On Site 
0 Days
Bedrooms 
3
Inside Area (SqFt) 
3,442 sqft
Total Baths 
5
Full Baths 
4
Partial Baths 
1
Lot Size 
0.97 Acres
Year Built 
2021
MLS® Number 
73567061
Status 
Active
Property Tax 
$19,663.15
HOA/Condo/Coop Fees 
$8.33 monthly
Sq Ft Source 
Public Records
Friends & Family
Recent Activity
9 hours agoListing updated with changes from the MLS®
9 hours agoListing first seen on site
General Features
Acres 
0.97
Attached Garage 
Yes
Disclosures 
Real estate broker is the homeowner.
Foundation 
Concrete Perimeter
Garage 
Yes
Garage Spaces 
3
Green Energy Efficient 
Thermostat
Parking 
PavedAttachedGarage Door OpenerOff StreetGarage
Parking Spaces 
8
Property Sub Type 
Single Family Residence
Sewer 
Public Sewer
SqFt Above 
3442
SqFt Total 
3442
Style 
Ranch
Water Source 
Public
Zoning 
RAA
Interior Features
Appliances 
Gas Water HeaterTankless Water HeaterRangeDishwasherDisposalRefrigeratorWasherDryerRange HoodPlumbed For Ice Maker
Basement 
FullFinishedWalk-Out Access
Cooling 
Central AirZoned
Electric 
220 VoltsCircuit Breakers
Fireplace 
Yes
Fireplace Features 
Living Room
Fireplaces 
1
Flooring 
TileHardwood
Heating 
Natural GasForced AirRadiantZoned
Interior 
Wet BarCentral VacuumMaster DownstairsPantryOpen FloorplanRecessed LightingCeiling Fan(s)
Laundry Features 
Washer HookupGas Dryer Hookup
Main Level Bedrooms 
2
Window Features 
Insulated WindowsStorm Window(s)Screens
Bathroom 1 
Level - First
Bathroom 2 
Level - First
Bathroom 3 
Level - First
Bedroom 2 
Level - Main
Bedroom 3 
Level - Main
Family Room 
Level - Main
Kitchen 
Level - First
Living Room 
Level - Main
Master Bedroom 
Level - First
Save
Ask
Tour
Hide
Share
Exterior Features
Construction Details 
Frame
Exterior 
Rain Gutters
Fencing 
Stone
Frontage 
182.00
Lot Features 
WoodedLandscaped
Patio And Porch 
PatioDeck
Roof 
Shingle
Windows/Doors 
Insulated WindowsStorm Window(s)Screens
Community Features
Association Dues 
100
Community Features 
Tennis Court(s)ParkGolf
HOA Fee Frequency 
Annually
Schools
School District
Unknown
Elementary School
Meadowbrook/Mapleshade
Middle School
Birchland Park
High School
East Longmeadow High School
Listing courtesy of Michelle Garvey of Ventry Real Estate Group


The property listing data and information, or the Images, set forth herein were provided to MLS Property Information Network, Inc. from third party sources, including sellers, lessors, landlords, and public records, and were compiled by MLS Property Information Network, Inc. The property listing data and information, and the Images, are for the personal, non-commercial use of consumers having a good faith interest in purchasing, leasing or renting listed properties of the type displayed to them and may not be used for any purpose other than to identify prospective properties which such consumers may have a good faith interest in purchasing, leasing or renting. MLS Property Information Network, Inc. and its subscribers disclaim any and all representations and warranties as to the accuracy of the property listing data and information, or as to the accuracy of any of the Images, set forth herein.

Last checked 2026-08-23 10:08 AM UTC

Neighborhood & Commute
Source: Walkscore
Save
Ask
Tour
Hide
Share