
67 Mulberry StAttleboro, MA 02703
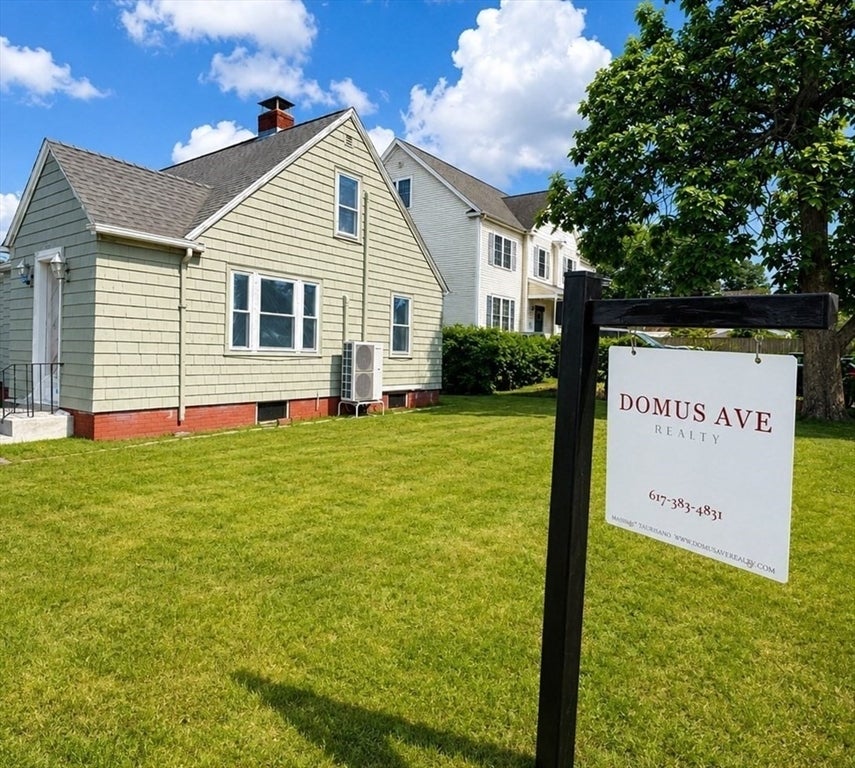
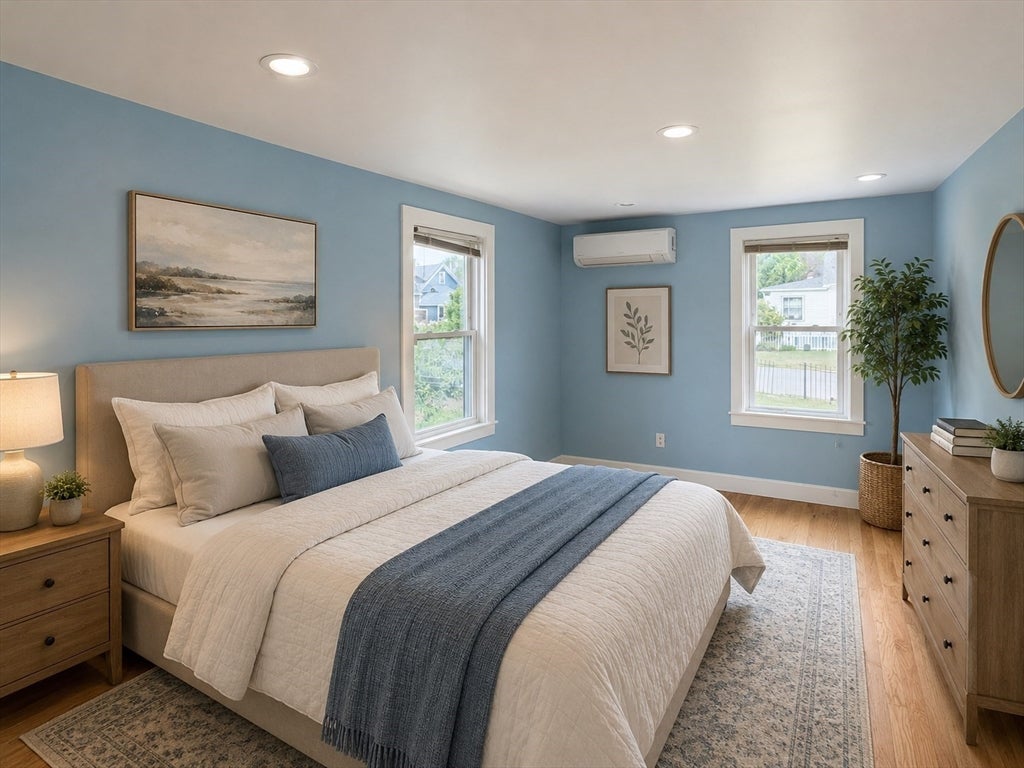
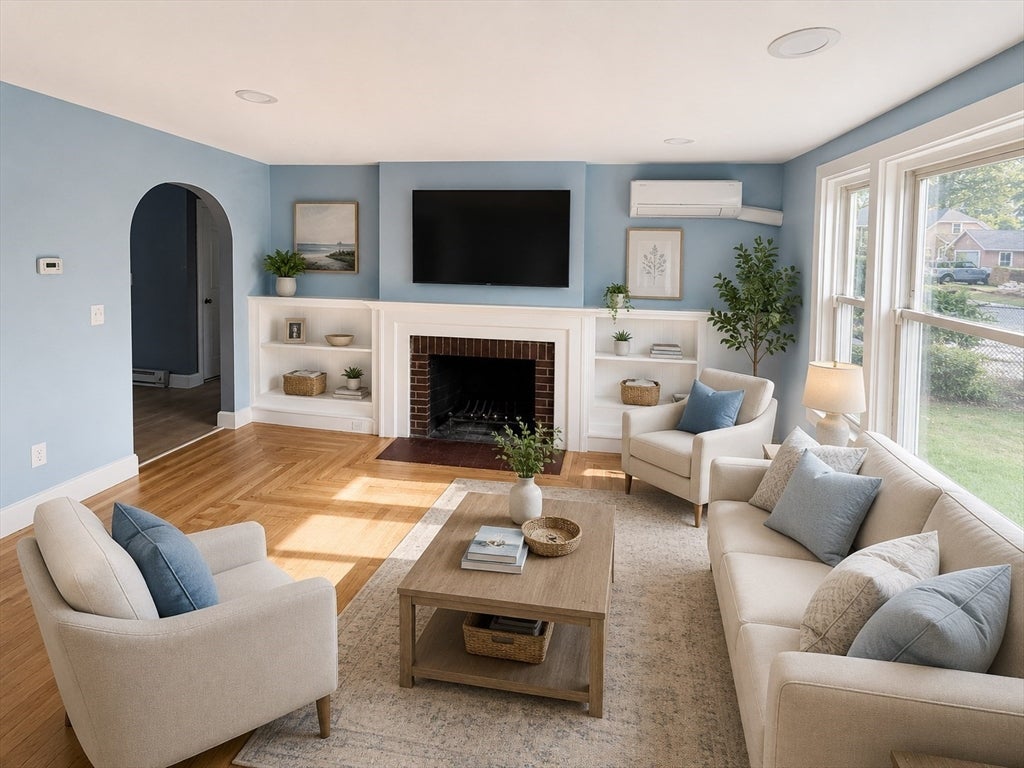
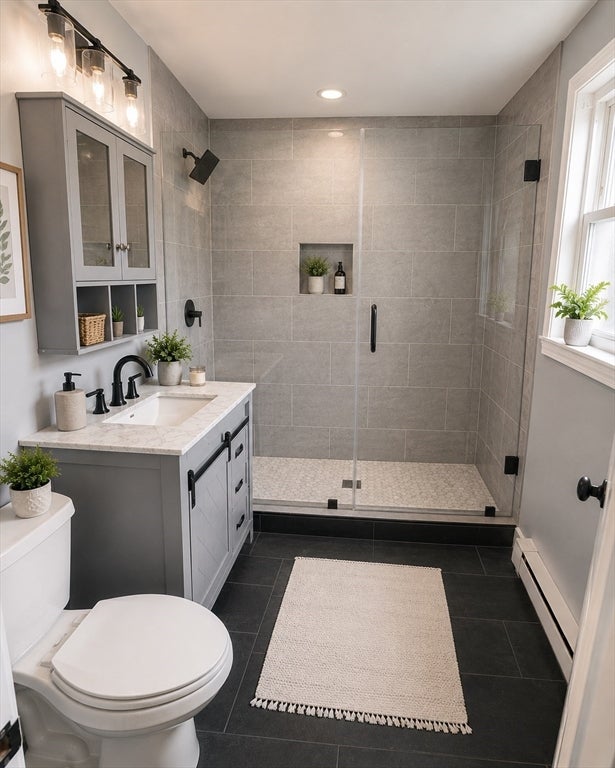
Completely renovated and move-in ready! This charming 2-bedroom, 1-bath single-family home has been thoughtfully updated throughout, featuring a brand-new kitchen and bathroom, new high-efficiency heat pump HVAC system and new heat pump water heater. The home has been completely rewired to current code standards, including an upgraded 200-amp electrical service with a new Leviton panel. An energy assessment has also been completed with energy-efficiency improvements. The home offers a bright, open floor plan filled with natural light, hardwood floors, a breezeway, 1-car garage, and a large basement offering additional future potential. Outside, enjoy an AMAZING oversized yard with the added opportunity to build an additional unit by right, subject to applicable municipal requirements. Conveniently located near downtown Attleboro's restaurants and amenities, highway access, commuter rail, and the upcoming Amtrak station. A rare combination of a turnkey renovated home, energy-efficient upgrades, a huge lot, and future development potential.
| 2 hours ago | Listing updated with changes from the MLS® | |
| 9 hours ago | Listing first seen on site |

The property listing data and information, or the Images, set forth herein were provided to MLS Property Information Network, Inc. from third party sources, including sellers, lessors, landlords, and public records, and were compiled by MLS Property Information Network, Inc. The property listing data and information, and the Images, are for the personal, non-commercial use of consumers having a good faith interest in purchasing, leasing or renting listed properties of the type displayed to them and may not be used for any purpose other than to identify prospective properties which such consumers may have a good faith interest in purchasing, leasing or renting. MLS Property Information Network, Inc. and its subscribers disclaim any and all representations and warranties as to the accuracy of the property listing data and information, or as to the accuracy of any of the Images, set forth herein.
Last checked 2026-08-23 09:07 AM UTC