
18 Saquatucket PointHarwich, MA 02646
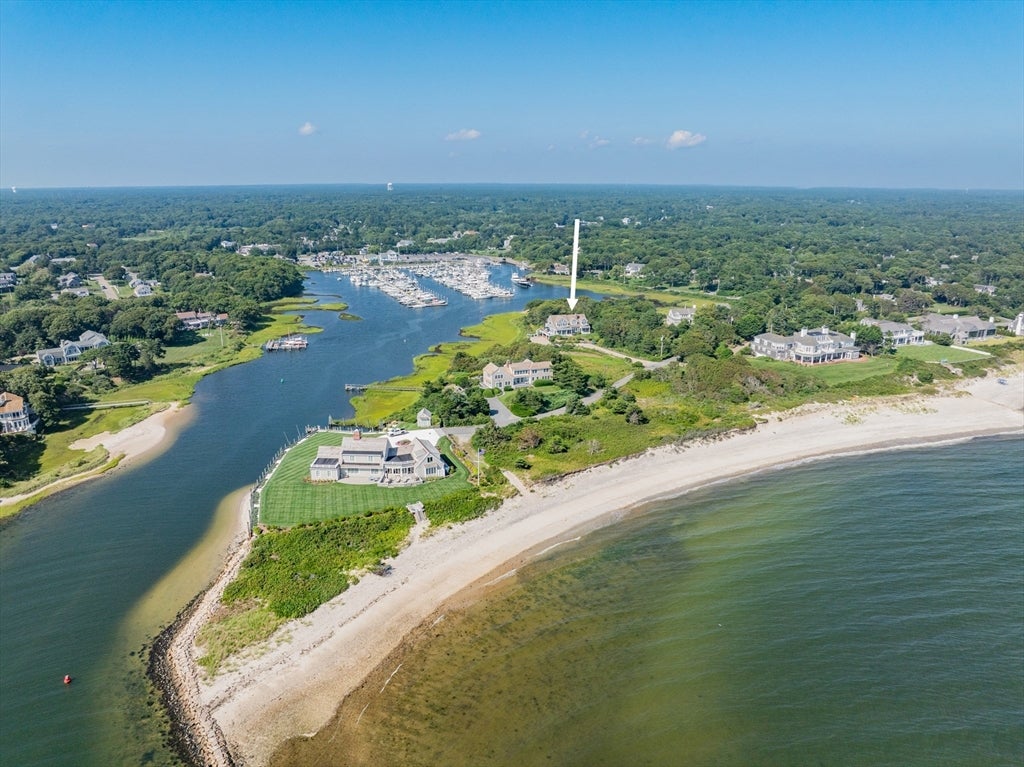
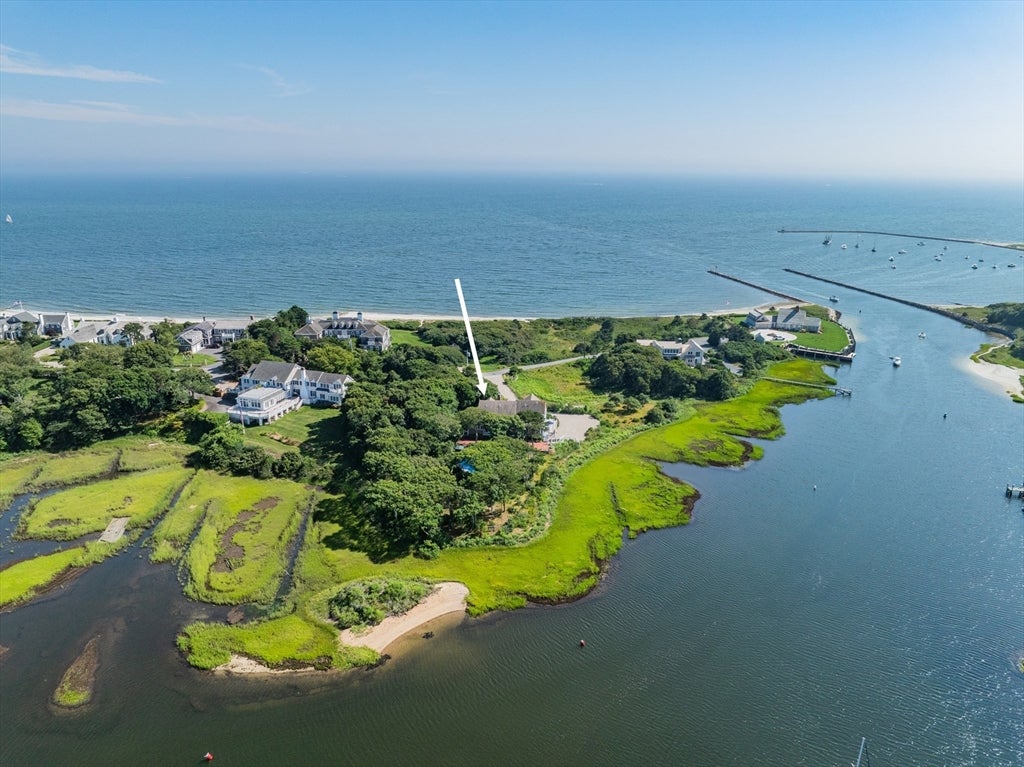
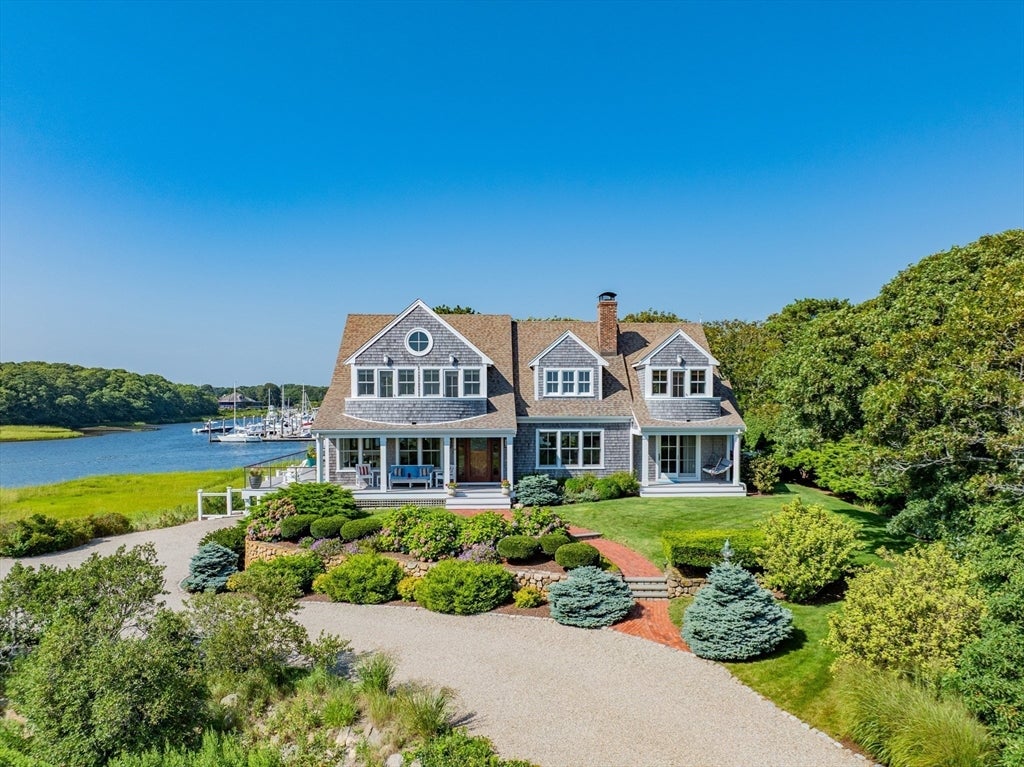
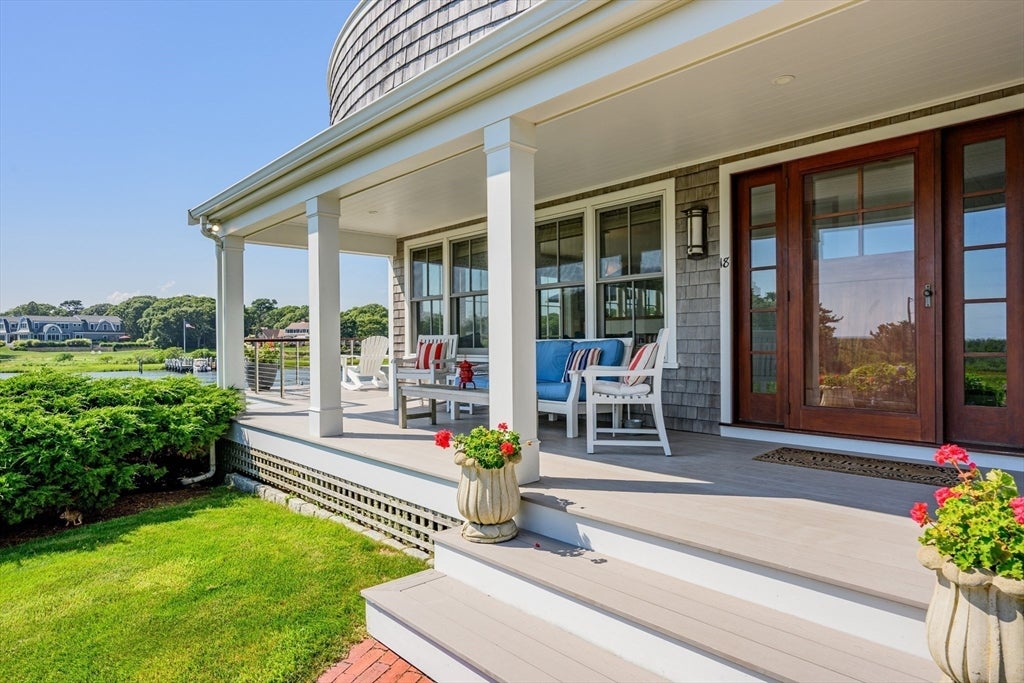
Experience the vibrant energy of maritime life paired with the serenity of coastal living. Set within the coveted enclave of Saquatucket Bluffs with private association beach rights, this sophisticated residence has been meticulously renovated to strike a flawless balance between architectural elegance and coastal warmth. A classic front porch provides a graceful welcome, leading into a vaulted living room bathed in natural light. The layout emphasizes effortless indoor-outdoor living, with water views from nearly every room and direct access to the exterior. The main level features a dedicated office and a versatile ensuite, while the second floor serves as a sanctuary featuring dual balconies and two additional guest ensuites. The heart of the home is the chef's kitchen, outfitted with a center island, spacious pantry, and a breakfast nook designed to frame panoramic views of boats navigating the harbor. Entertaining is elevated by a dedicated bar with a wine fridge and a seamless flow to the large deck. Outside, professionally landscaped grounds host a harbor-view pool. Moments from downtown Harwich Port, this home offers a refined lifestyle and a premier waterfront connection.
| 5 hours ago | Listing updated with changes from the MLS® | |
| 5 hours ago | Listing first seen on site |

The property listing data and information, or the Images, set forth herein were provided to MLS Property Information Network, Inc. from third party sources, including sellers, lessors, landlords, and public records, and were compiled by MLS Property Information Network, Inc. The property listing data and information, and the Images, are for the personal, non-commercial use of consumers having a good faith interest in purchasing, leasing or renting listed properties of the type displayed to them and may not be used for any purpose other than to identify prospective properties which such consumers may have a good faith interest in purchasing, leasing or renting. MLS Property Information Network, Inc. and its subscribers disclaim any and all representations and warranties as to the accuracy of the property listing data and information, or as to the accuracy of any of the Images, set forth herein.
Last checked 2026-08-22 06:49 PM UTC