Save
Ask
Tour
Hide
Share
$1,100,000
New Listing

10 Wisteria Ln
Maynard, MA 01754

For Sale|Single Family Residence|Active
4
Beds
3
Total Baths
2
Full Baths
1
Partial Bath
2,532
SqFt
$434
/SqFt
2022
Built
County:
Middlesex
Call Now: (508) 667-4931
Is this the listing for you? We can help make it yours.
(508) 667-4931
Upcoming Open Houses
Sun, Aug 23, 12:00 PM - 2:00 PM
10 Wisteria Ln10 Wisteria Ln10 Wisteria Ln10 Wisteria Ln
Save
Ask
Tour
Hide
Share

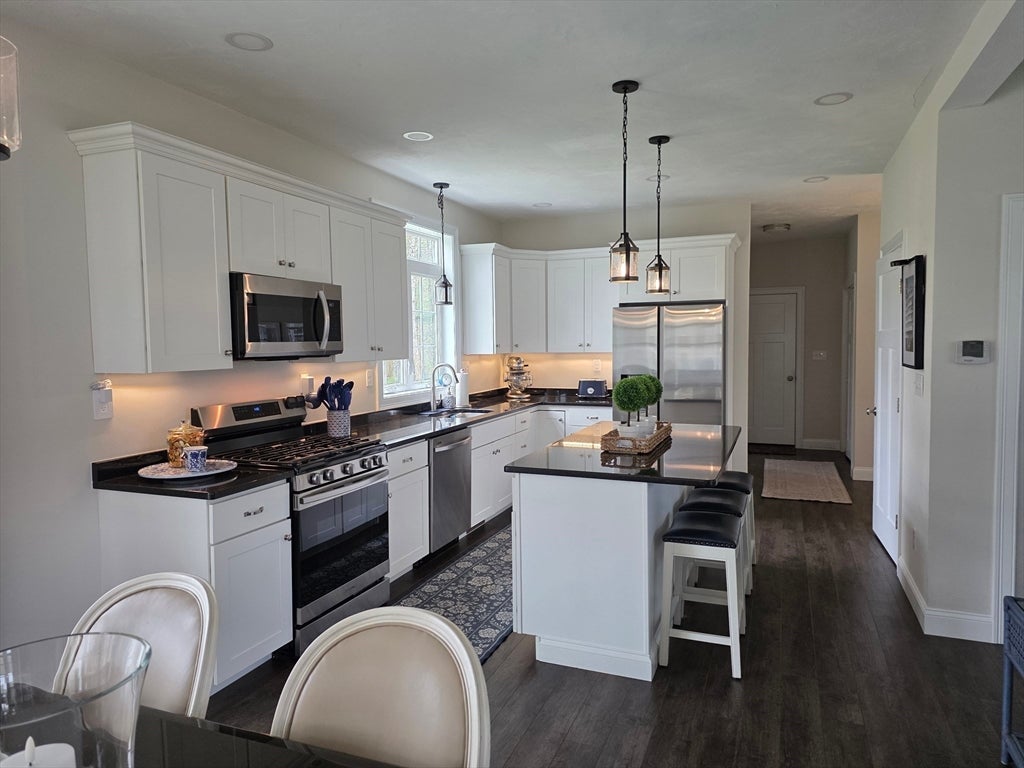
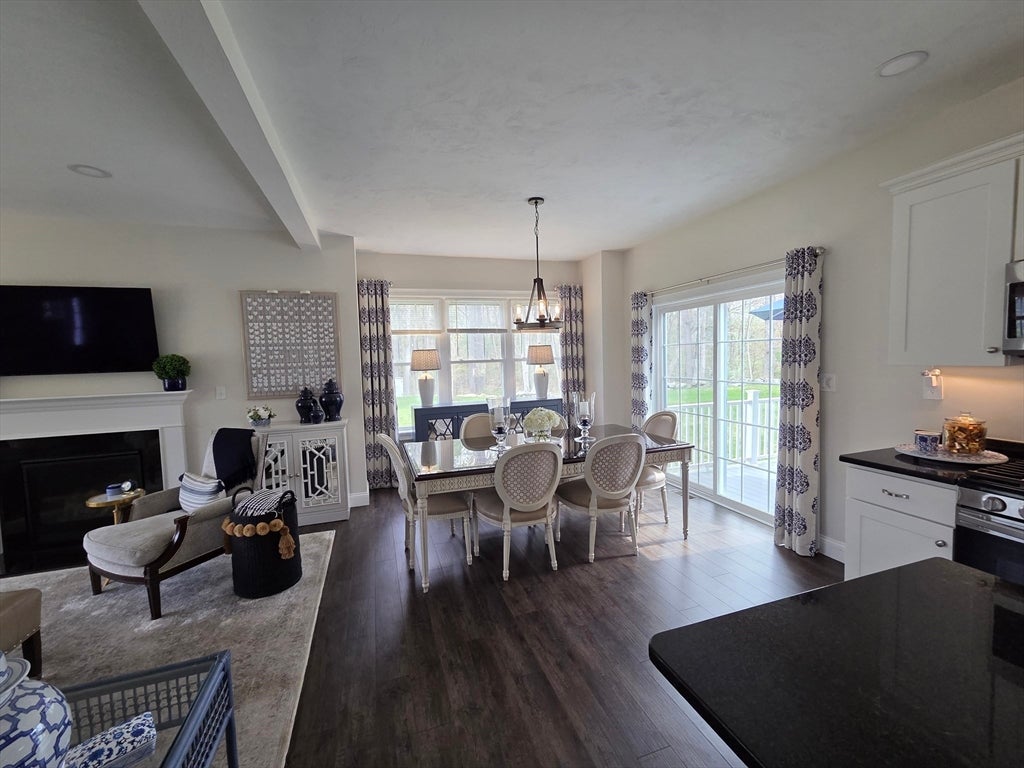
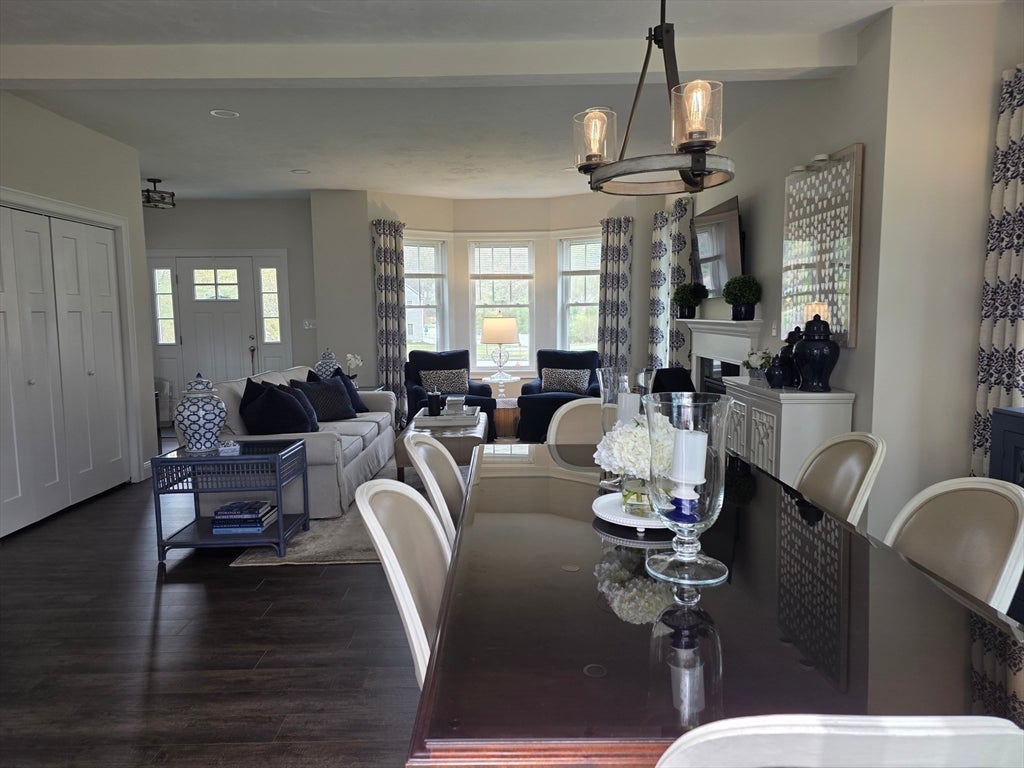
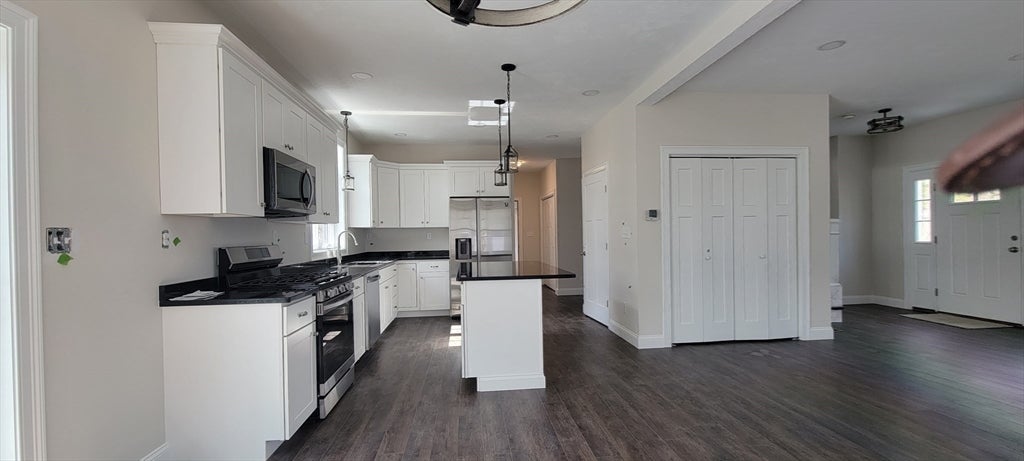
Welcome to this lovingly maintained, move-in ready, immaculate 4-bedroom, 2.5-bath colonial home. Tucked away at the end of a quiet cul-de-sac near the Sudbury town line in Maynard, this property offers convenient access to Route 2, a large private backyard, and a two-car garage. The sun-filled, eat-in kitchen features granite countertops, abundant cabinetry, and a center island that flows seamlessly into the fireplaced living room. The living room and adjacent dining room are highlighted by beautiful bay windows. All appliances are stainless steel, and the washer and dryer are included. The large primary suite is located above the garage, featuring a reading nook and two large closets. The second-level loft area offers a flexible space that houses the laundry closet. Offering approximately 2,532 square feet of spacious living, you won’t want to miss this single-owner gem.

Save
Ask
Tour
Hide
Share
Listing Snapshot
Price 
$1,100,000
Days On Site 
0 Days
Bedrooms 
4
Inside Area (SqFt) 
2,532 sqft
Total Baths 
3
Full Baths 
2
Partial Baths 
1
Lot Size 
0.91 Acres
Year Built 
2022
MLS® Number 
73566823
Status 
Active
Property Tax 
$17,468
HOA/Condo/Coop Fees 
$50 monthly
Sq Ft Source 
Owner
Friends & Family
Recent Activity
3 hours agoListing updated with changes from the MLS®
3 hours agoListing first seen on site
General Features
Acres 
0.91
Attached Garage 
Yes
Foundation 
Concrete Perimeter
Garage 
Yes
Garage Spaces 
2
Green Energy Efficient 
Thermostat
Parking 
AttachedPavedGarage
Parking Spaces 
4
Property Sub Type 
Single Family Residence
Sewer 
Public Sewer
SqFt Above 
2532
SqFt Total 
2532
Style 
Colonial
Water Source 
Public
Zoning 
R2
Interior Features
Appliances 
Electric Water HeaterWater HeaterRangeDishwasherMicrowaveRefrigeratorWasherDryerPlumbed For Ice Maker
Basement 
FullUnfinished
Cooling 
Central AirZoned
Electric 
220 VoltsCircuit Breakers200+ Amp Service
Fireplace 
Yes
Fireplace Features 
Living Room
Fireplaces 
1
Flooring 
Laminate
Heating 
CentralForced AirPropaneZoned
Interior 
PantryWalk-In Closet(s)Recessed LightingCeiling Fan(s)
Laundry Features 
Washer HookupElectric Dryer Hookup
Window Features 
Insulated Windows
Bathroom 1 
Dimensions - 6x6Level - FirstArea - 36
Bathroom 2 
Dimensions - 9.4x8Level - SecondArea - 75
Bathroom 3 
Dimensions - 10.6x13.6Level - SecondArea - 144
Bedroom 2 
Dimensions - 12x12.8Level - SecondArea - 153
Bedroom 3 
Dimensions - 11.8x18Level - SecondArea - 212
Bedroom 4 
Dimensions - 11.8x18Level - SecondArea - 212
Dining Room 
Dimensions - 13x13Level - FirstArea - 169
Kitchen 
Dimensions - 23x13Level - FirstArea - 299
Living Room 
Dimensions - 13x14Level - FirstArea - 182
Master Bedroom 
Dimensions - 16.3x23Level - SecondArea - 374
Save
Ask
Tour
Hide
Share
Exterior Features
Construction Details 
Frame
Lot Features 
Cul-De-SacWooded
Patio And Porch 
Deck
Roof 
Shingle
Windows/Doors 
Insulated Windows
Community Features
Association Dues 
600
Community Features 
Sidewalks
HOA Fee Frequency 
Annually
Roads 
Paved
Schools
School District
Unknown
Elementary School
Green Meadow
Middle School
Fowler School
High School
Maynard High School
Listing courtesy of Renee Johnson of Applewood Realty


The property listing data and information, or the Images, set forth herein were provided to MLS Property Information Network, Inc. from third party sources, including sellers, lessors, landlords, and public records, and were compiled by MLS Property Information Network, Inc. The property listing data and information, and the Images, are for the personal, non-commercial use of consumers having a good faith interest in purchasing, leasing or renting listed properties of the type displayed to them and may not be used for any purpose other than to identify prospective properties which such consumers may have a good faith interest in purchasing, leasing or renting. MLS Property Information Network, Inc. and its subscribers disclaim any and all representations and warranties as to the accuracy of the property listing data and information, or as to the accuracy of any of the Images, set forth herein.

Last checked 2026-08-21 10:08 PM UTC

Neighborhood & Commute
Source: Walkscore
Save
Ask
Tour
Hide
Share