Save
Ask
Tour
Hide
Share
$599,900
New Listing

Autumn Ridge
705 Autumn Ridge Dr 705
Ayer, MA 01432

For Sale|Condominium|Active
2
Beds
3
Total Baths
2
Full Baths
1
Partial Bath
1,846
SqFt
$325
/SqFt
2010
Built
County:
Middlesex
Call Now: (508) 667-4931
Is this the listing for you? We can help make it yours.
(508) 667-4931
Upcoming Open Houses
Sat, Aug 22, 12:00 PM - 1:30 PM
705 Autumn Ridge Dr 705705 Autumn Ridge Dr 705705 Autumn Ridge Dr 705705 Autumn Ridge Dr 705
Save
Ask
Tour
Hide
Share

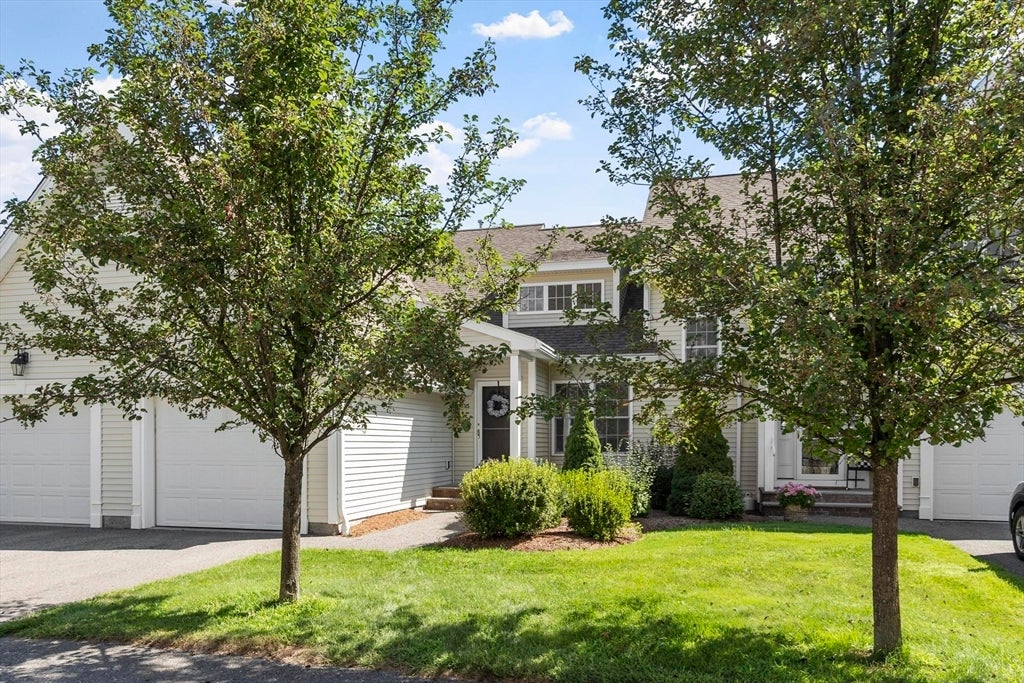
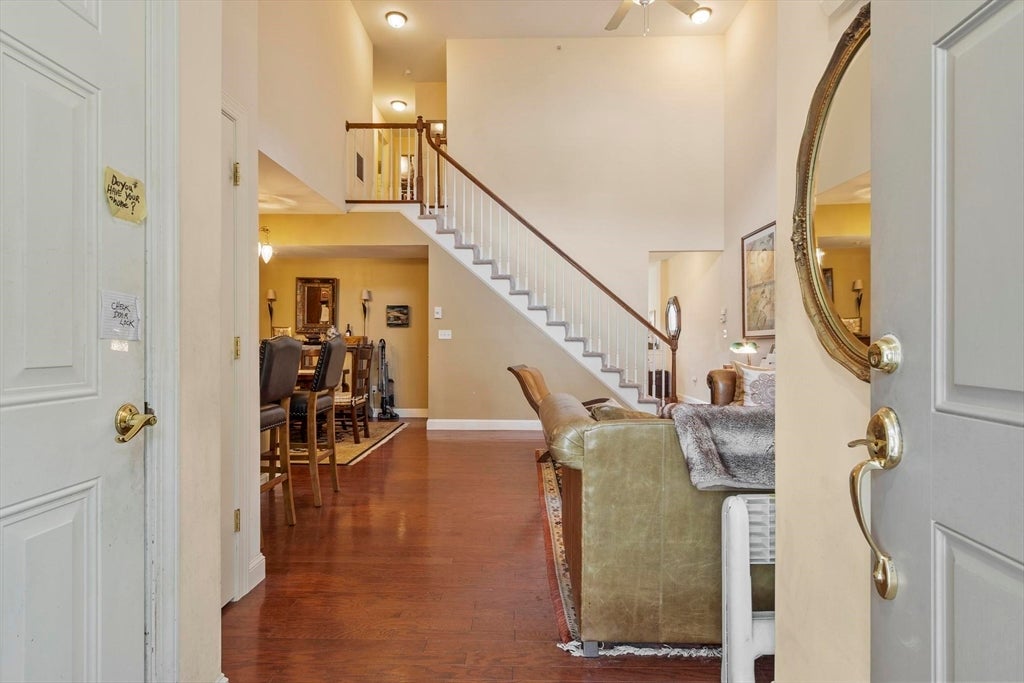
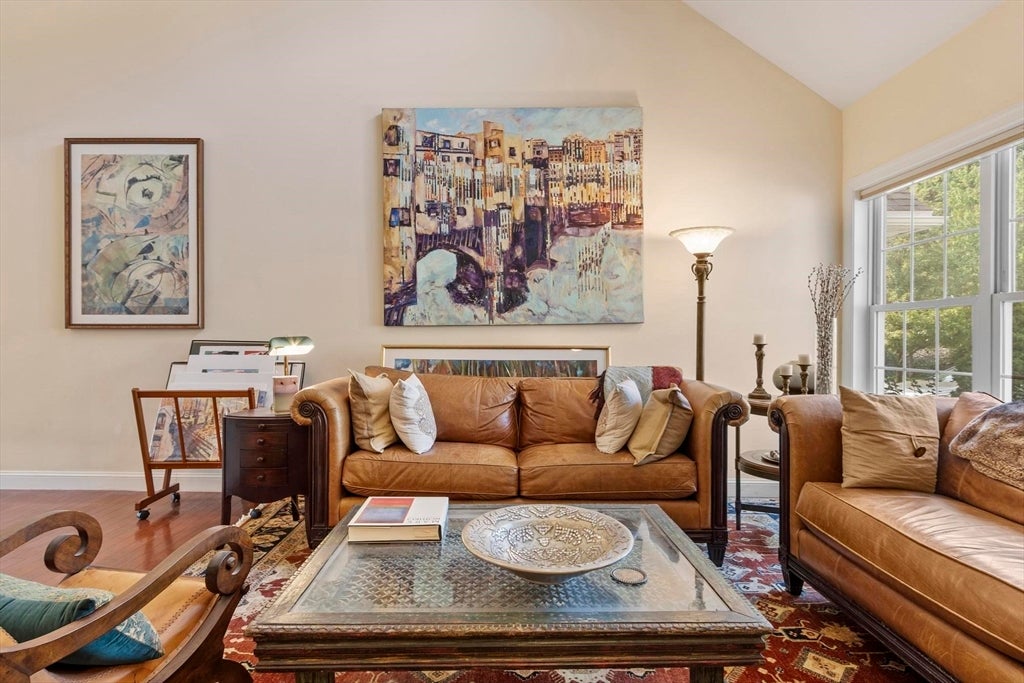
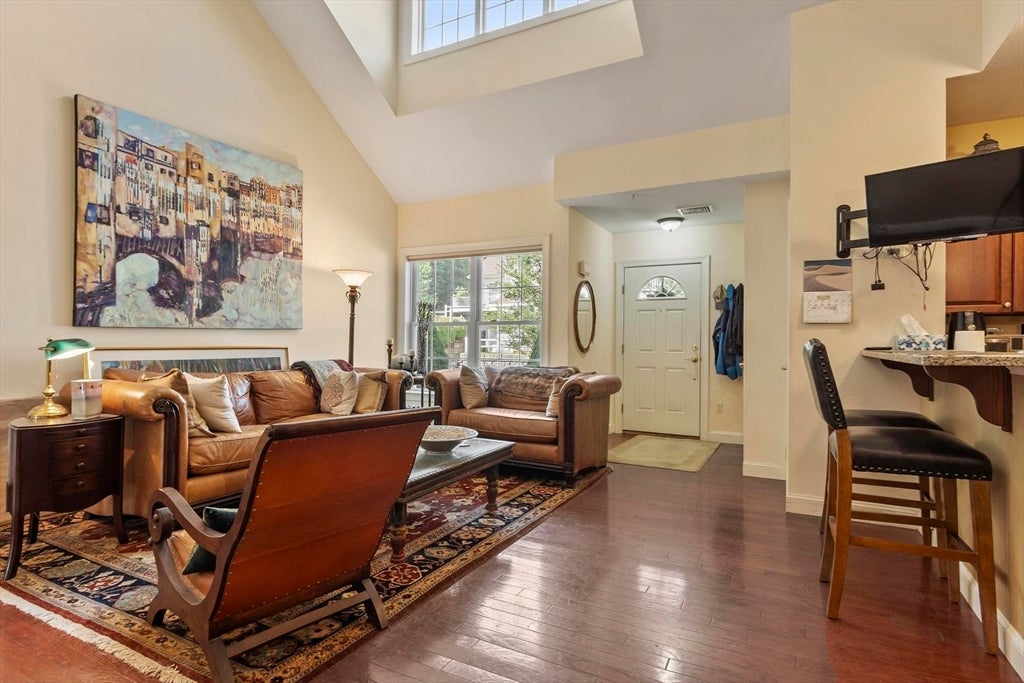
Enjoy the peaceful, natural surroundings of Autumn Ridge while also experiencing comfortable living in this 2 bedroom/3 bath townhome condo in a well-established 55+ community conveniently located in the town of Ayer, bordering the town of Groton offering the amenities both towns have to offer including commuter rail to Boston, the lively new music venue, Groton Hill Music Center, favorite local eateries, 16 mile rail trail, and acres of conservation lands. With 1,846 sf of living space this unit, one of the larger ones in the complex, offers an open space living/dining/kitchen area complete with cathedral ceilings, SS appliances and granite counters. A large family room with exterior balcony, half bath, primary bedroom with 3/4 bath and walk-in closet complete the first floor. Upstairs you will find a large second bedroom, full bath and two large storage closets. A clubhouse sits at the center of the complex offering a full gym, full kitchen and large gathering area with fireplace, and several other smaller rooms for resident's enjoyment. A perfect place to make your home!

Save
Ask
Tour
Hide
Share
Listing Snapshot
Price 
$599,900
Days On Site 
0 Days
Bedrooms 
2
Inside Area (SqFt) 
1,846 sqft
Total Baths 
3
Full Baths 
2
Partial Baths 
1
Lot Size 
N/A
Year Built 
2010
MLS® Number 
73566817
Status 
Active
Property Tax 
$5,951
HOA/Condo/Coop Fees 
$666 monthly
Sq Ft Source 
Public Records
Friends & Family
Recent Activity
3 hours agoListing updated with changes from the MLS®
3 hours agoListing first seen on site
General Features
Attached Garage 
Yes
Disclosures 
55+ community.
Garage 
Yes
Garage Spaces 
1
Number Of Stories 
2
Parking 
AttachedGarage Door OpenerOff StreetGarage
Parking Spaces 
2
Pets 
Yes
Property Sub Type 
Condominium
Sewer 
Public Sewer
SqFt Above 
1846
SqFt Total 
1846
Water Source 
Public
Zoning 
RES-1
Interior Features
Appliances 
RangeDishwasherRefrigeratorWasherDryer
Cooling 
Central Air
Electric 
Circuit Breakers200+ Amp Service
Flooring 
WoodTileCarpet
Heating 
Natural GasForced Air
Interior 
Master DownstairsWalk-In Closet(s)Cathedral Ceiling(s)Ceiling Fan(s)Open Floorplan
Laundry Features 
In UnitElectric Dryer HookupWasher Hookup
Window Features 
Insulated Windows
Bathroom 1 
Level - First
Bathroom 2 
Level - Second
Bathroom 3 
Level - First
Bedroom 2 
Dimensions - 12x22Level - SecondArea - 264
Dining Room 
Dimensions - 10x11Level - FirstArea - 110
Family Room 
Dimensions - 11x14Level - FirstArea - 154
Kitchen 
Dimensions - 8x10Level - FirstArea - 80
Living Room 
Dimensions - 16x17Level - FirstArea - 272
Master Bedroom 
Dimensions - 13x15Level - FirstArea - 195
Save
Ask
Tour
Hide
Share
Exterior Features
Construction Details 
Frame
Lot Features 
Landscaped
Patio And Porch 
PorchDeck
Roof 
Shingle
Windows/Doors 
Insulated Windows
Community Features
Association Amenities 
Fitness CenterTrail(s)Clubhouse
Association Dues 
666
Building Access 
Unit Placement(Street,Ground)
Community Features 
Tennis Court(s)ParkStable(s)Golf
HOA Fee Frequency 
Monthly
Senior Community 
Yes
Listing courtesy of Joanne Smith of Century 21 North East


The property listing data and information, or the Images, set forth herein were provided to MLS Property Information Network, Inc. from third party sources, including sellers, lessors, landlords, and public records, and were compiled by MLS Property Information Network, Inc. The property listing data and information, and the Images, are for the personal, non-commercial use of consumers having a good faith interest in purchasing, leasing or renting listed properties of the type displayed to them and may not be used for any purpose other than to identify prospective properties which such consumers may have a good faith interest in purchasing, leasing or renting. MLS Property Information Network, Inc. and its subscribers disclaim any and all representations and warranties as to the accuracy of the property listing data and information, or as to the accuracy of any of the Images, set forth herein.

Last checked 2026-08-21 10:08 PM UTC

Neighborhood & Commute
Source: Walkscore
Save
Ask
Tour
Hide
Share