
8 Vista DrShrewsbury, MA 01545
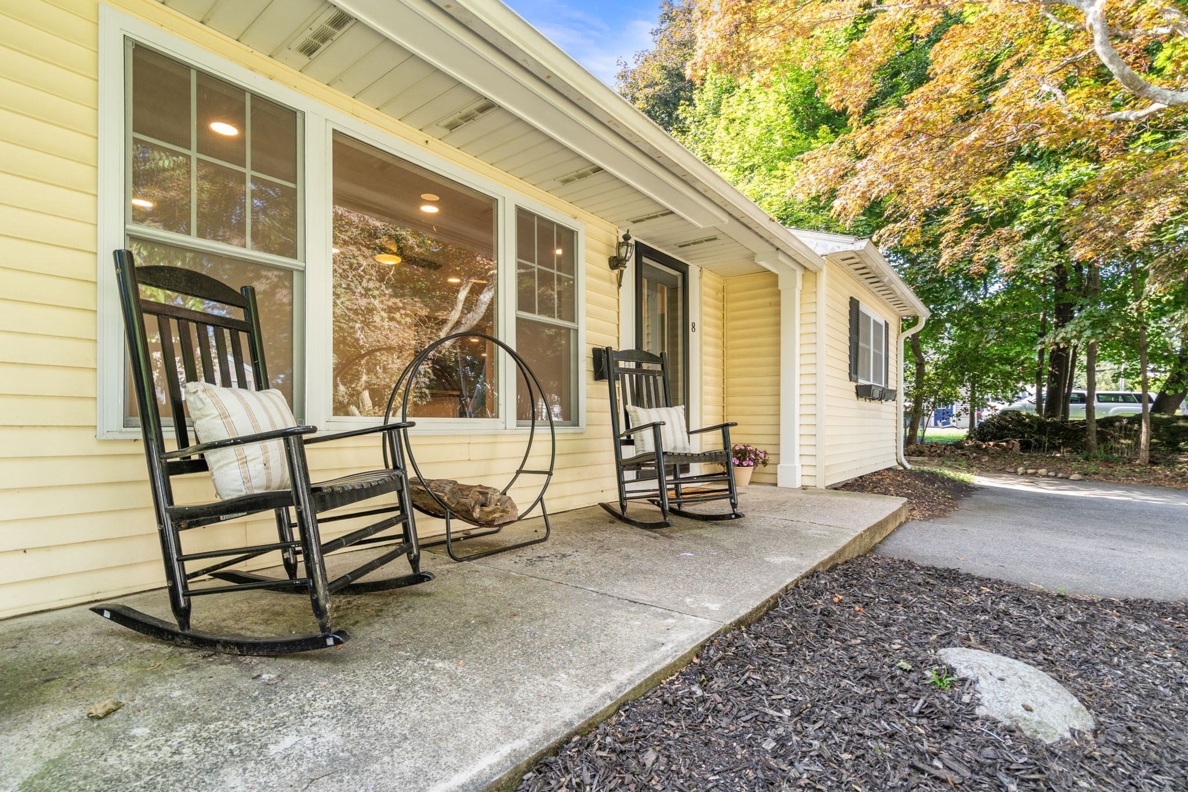
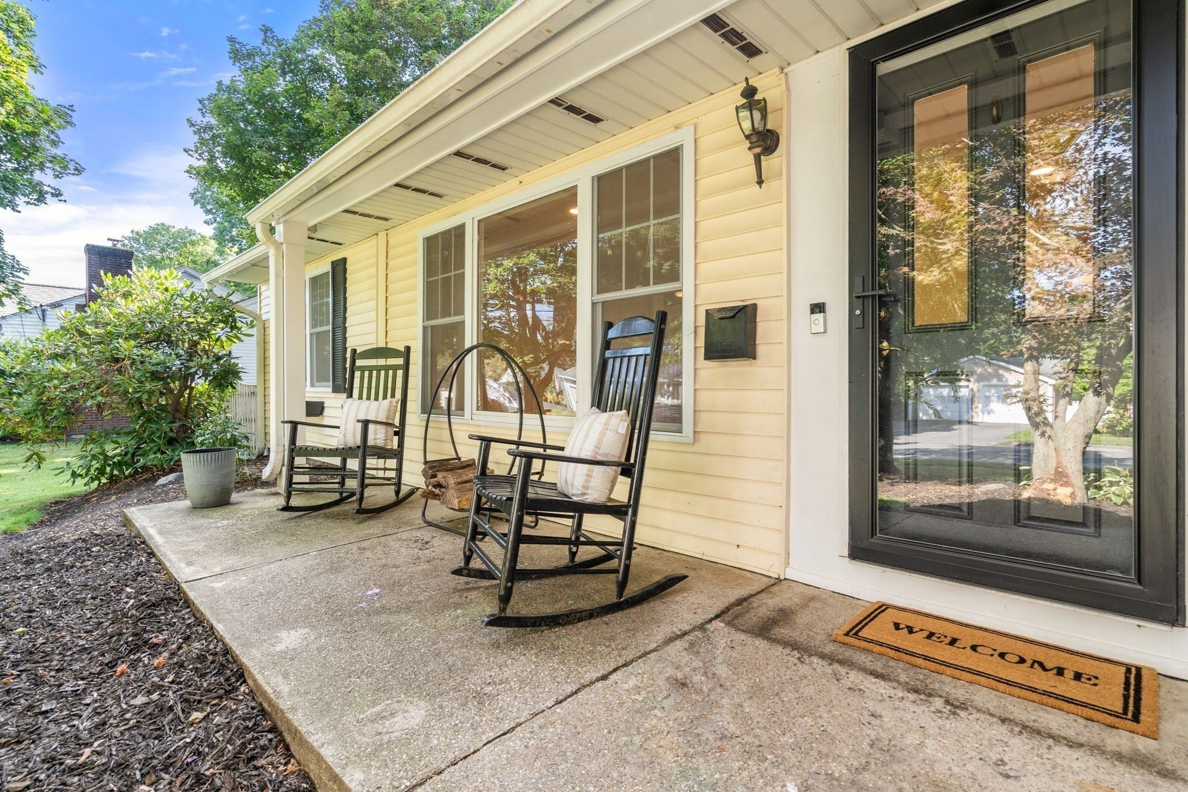
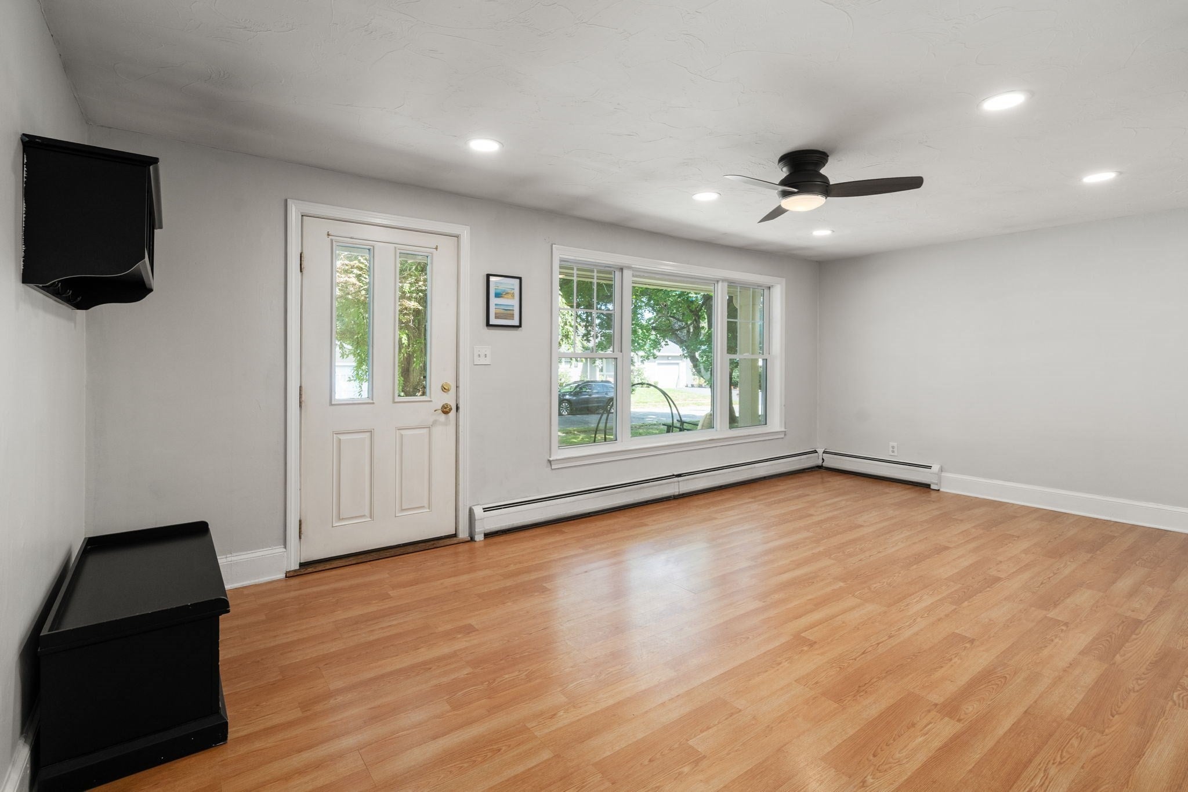
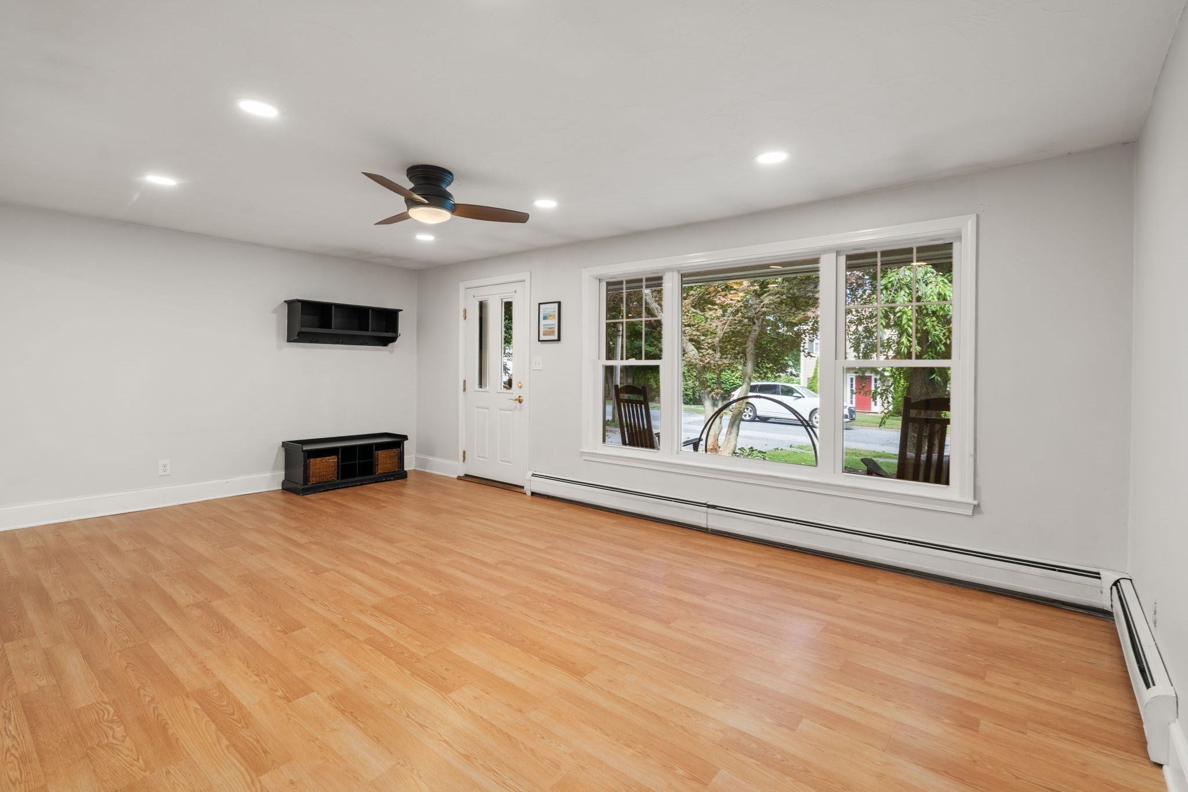
$10,000 CLOSING COST CREDIT AT CLOSING TO BUYERS!!!! A wonderful opportunity in Shrewsbury’s desirable North Quadrant! Tucked away on a dead-end street, this inviting mid-century ranch is ready for its next chapter. A welcoming front porch sets the tone, while inside, there is plenty of room to spread out with both a formal living room and a fireplaced family room. The primary bedroom features an updated en suite ¾ bath. A former fourth bedroom has been thoughtfully repurposed as a convenient laundry room and flexible office space. The three-season porch extends the living area and provides access to the large, level, fenced backyard—ideal for relaxing, entertaining, or play. Recent updates include the roof, mini-splits for heating and cooling, Roth oil tank, and updates to both the kitchen and baths. A comfortable home with a flexible floor plan, valuable improvements, and a sought-after location!
| 2 days ago | Listing updated with changes from the MLS® | |
| 3 days ago | Status changed to Pending | |
| a month ago | Listing first seen on site |

The property listing data and information, or the Images, set forth herein were provided to MLS Property Information Network, Inc. from third party sources, including sellers, lessors, landlords, and public records, and were compiled by MLS Property Information Network, Inc. The property listing data and information, and the Images, are for the personal, non-commercial use of consumers having a good faith interest in purchasing, leasing or renting listed properties of the type displayed to them and may not be used for any purpose other than to identify prospective properties which such consumers may have a good faith interest in purchasing, leasing or renting. MLS Property Information Network, Inc. and its subscribers disclaim any and all representations and warranties as to the accuracy of the property listing data and information, or as to the accuracy of any of the Images, set forth herein.
Last checked 2026-09-25 02:40 PM UTC