
The Residences At Holden Hills1818 Main Street 216Holden, MA 01520
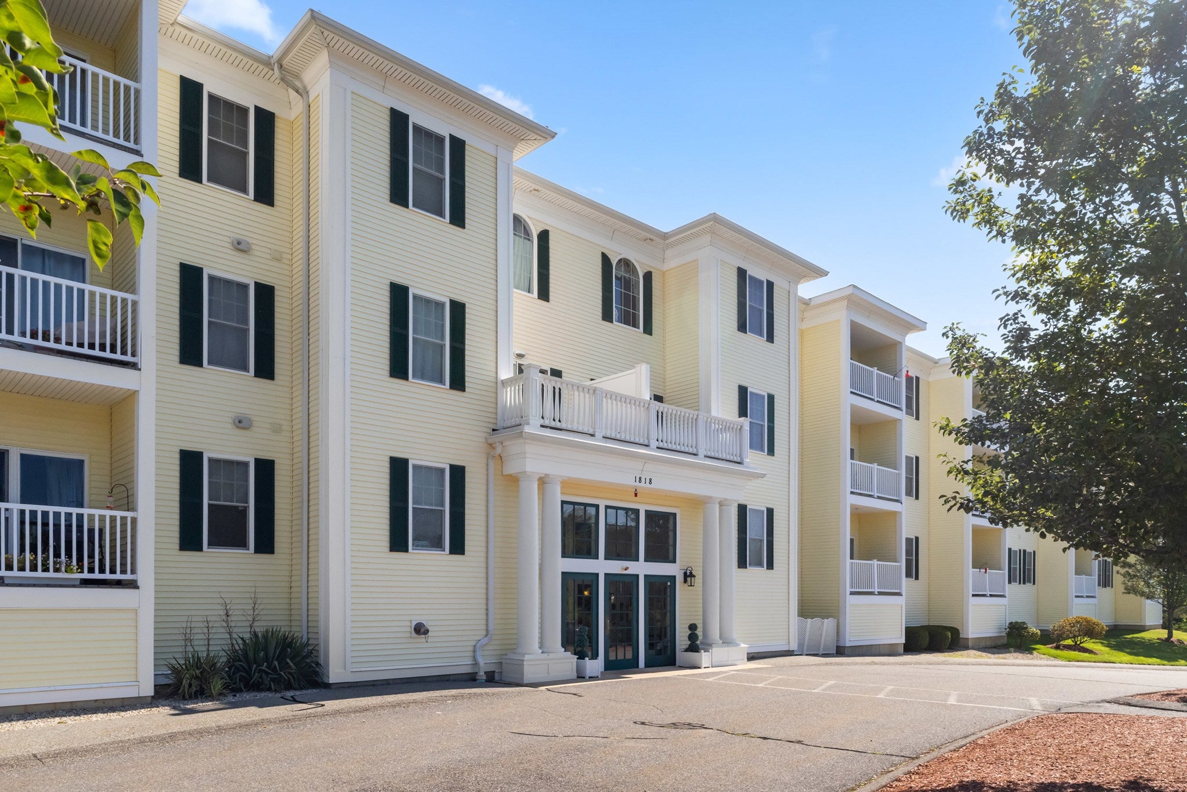
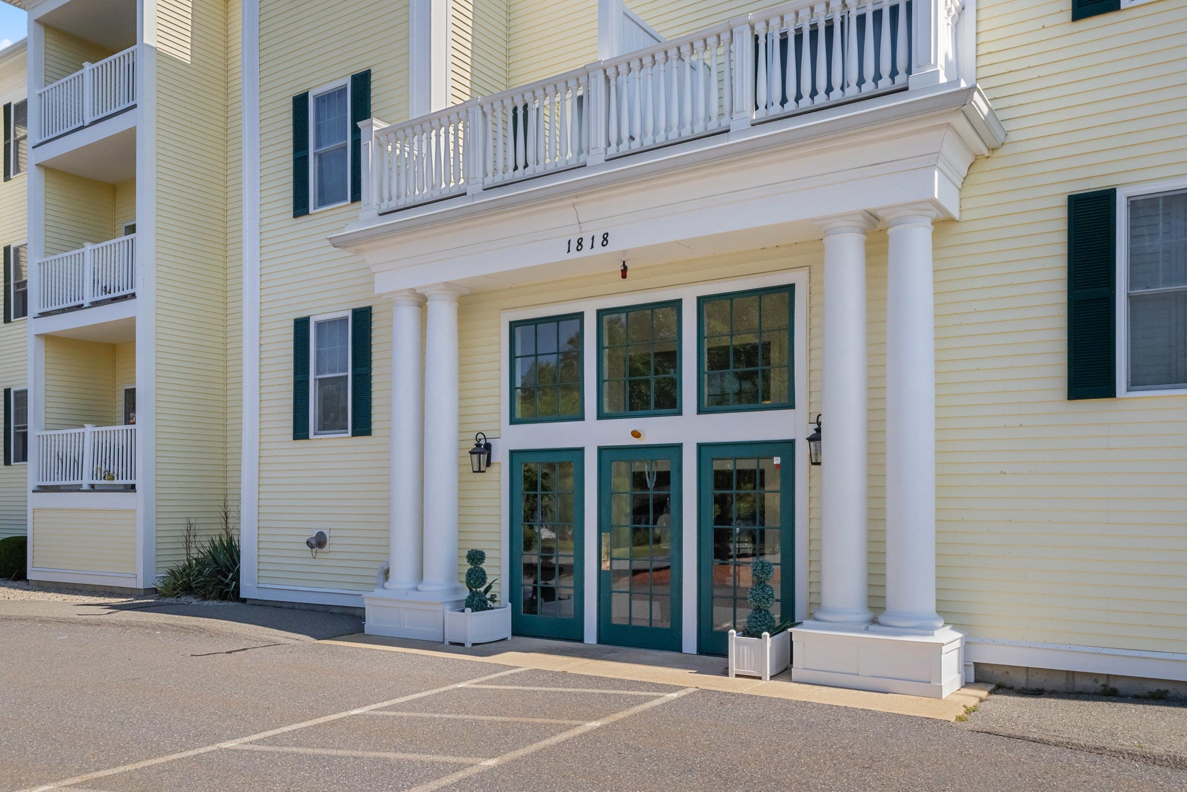
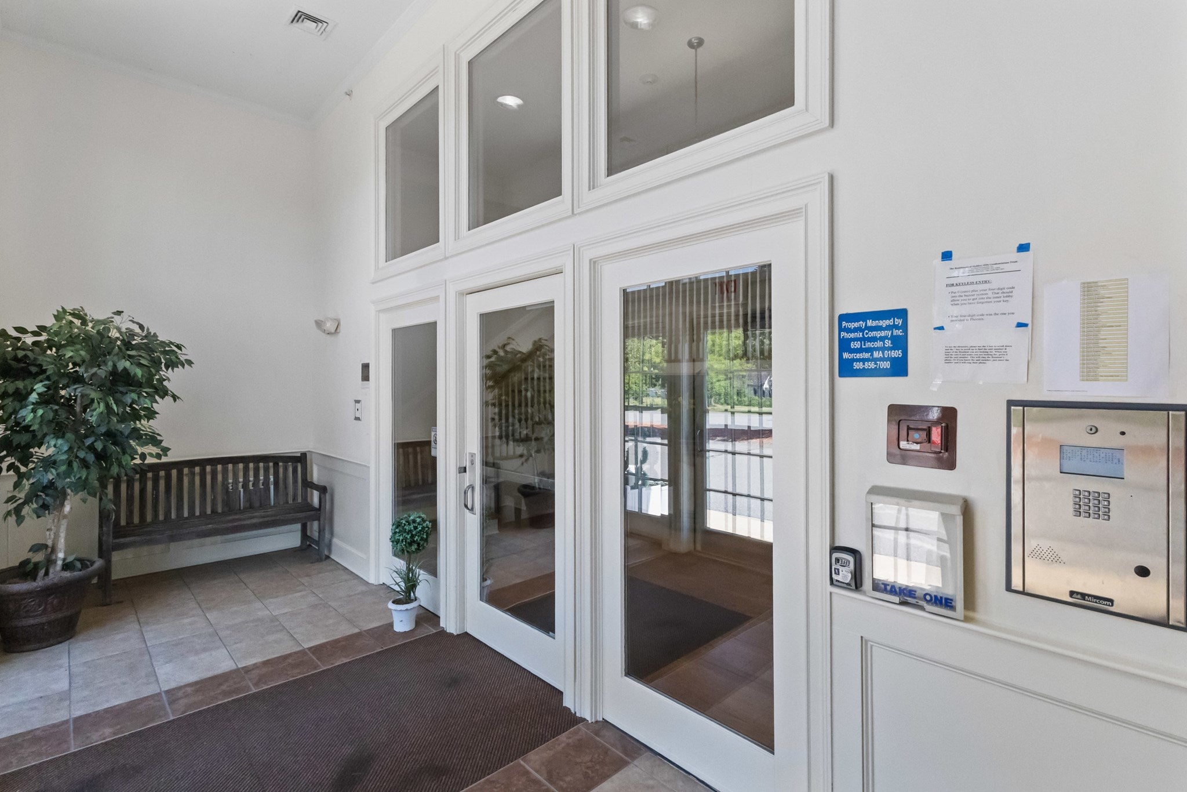
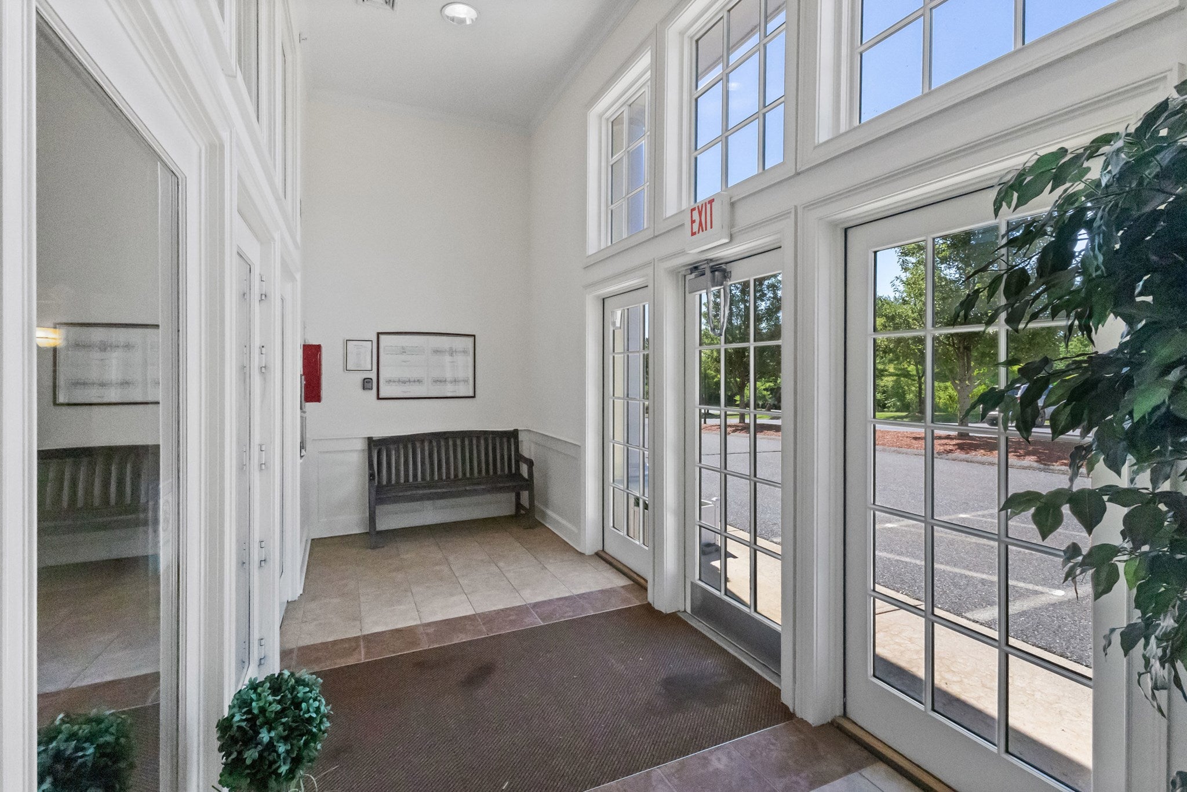
Welcome home to effortless living at The Residences at Holden Hills. This beautiful 2-bedroom, 2-full bath corner unit offers a bright, open floor plan designed for both everyday comfort and easy entertaining. Hardwood flooring flows through the main living areas, while the spacious living room features a cozy gas fireplace and direct access to your balcony, creating the perfect setting for morning coffee or relaxing evenings. The applianced kitchen is thoughtfully appointed with granite countertops, ample cabinetry, and an open layout that keeps you connected to guests and family. The generous primary suite serves as a peaceful retreat, complete with a gracious walk-in closet and private en suite bath. A second bedroom and full bath offer flexibility for guests, a home office, or additional living space. Enjoy the convenience of single-level living with elevator access, in-unit laundry, central air conditioning, and natural gas heat for year-round comfort and efficiency. Covered parking adds to the ease of ownership, while residents also enjoy access to a welcoming club room on the main level. Ideally located in Holden, this established community offers easy access to local shops, restaurants, services, and recreation. Nearby Worcester provides an abundance of cultural and educational opportunities, including the Worcester Art Museum, Hanover Theatre, renowned colleges and universities, major hospitals, and the popular dining destinations along Shrewsbury Street. Combining comfort, convenience, and a desirable location, this exceptional home offers a truly carefree lifestyle ~ Welcome Home!
| 2 days ago | Listing updated with changes from the MLS® | |
| 2 days ago | Status changed to Active Under Contract | |
| a month ago | Listing first seen on site |

The property listing data and information, or the Images, set forth herein were provided to MLS Property Information Network, Inc. from third party sources, including sellers, lessors, landlords, and public records, and were compiled by MLS Property Information Network, Inc. The property listing data and information, and the Images, are for the personal, non-commercial use of consumers having a good faith interest in purchasing, leasing or renting listed properties of the type displayed to them and may not be used for any purpose other than to identify prospective properties which such consumers may have a good faith interest in purchasing, leasing or renting. MLS Property Information Network, Inc. and its subscribers disclaim any and all representations and warranties as to the accuracy of the property listing data and information, or as to the accuracy of any of the Images, set forth herein.
Last checked 2026-10-01 12:32 AM UTC