Save
Ask
Tour
Hide
Share
$675,000
1 Day On Site

1475 Somerset
Dighton, MA 02715

For Sale|Single Family Residence|Active
4
Beds
3
Total Baths
3
Full Baths
2,418
SqFt
$279
/SqFt
1983
Built
County:
Bristol
Call Now: (508) 667-4931
Is this the listing for you? We can help make it yours.
(508) 667-4931
1475 Somerset1475 Somerset1475 Somerset1475 Somerset
Save
Ask
Tour
Hide
Share

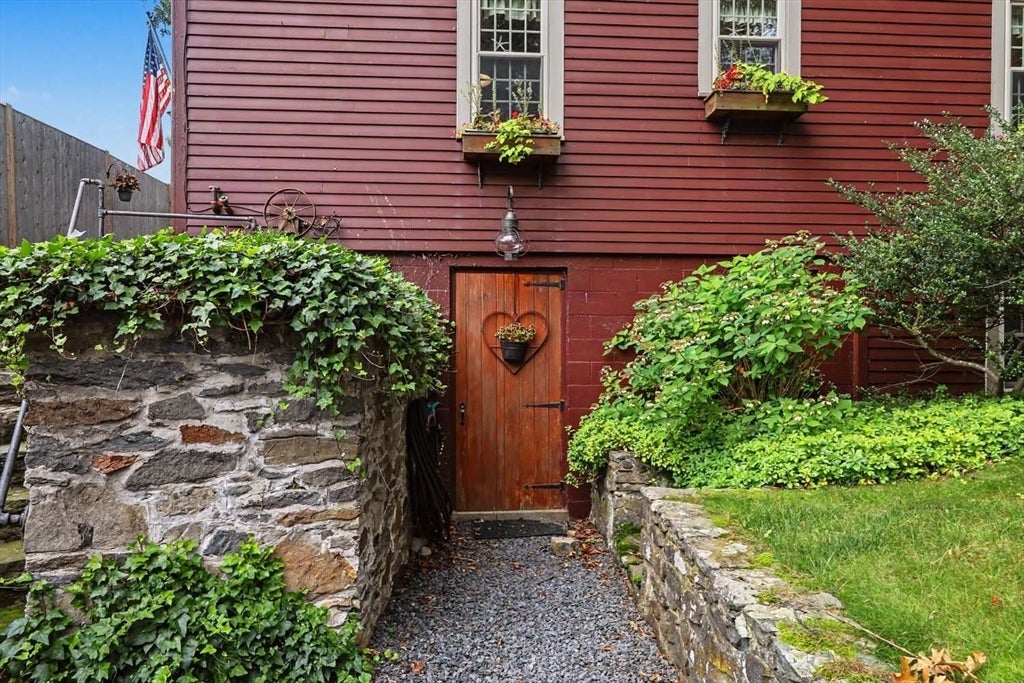
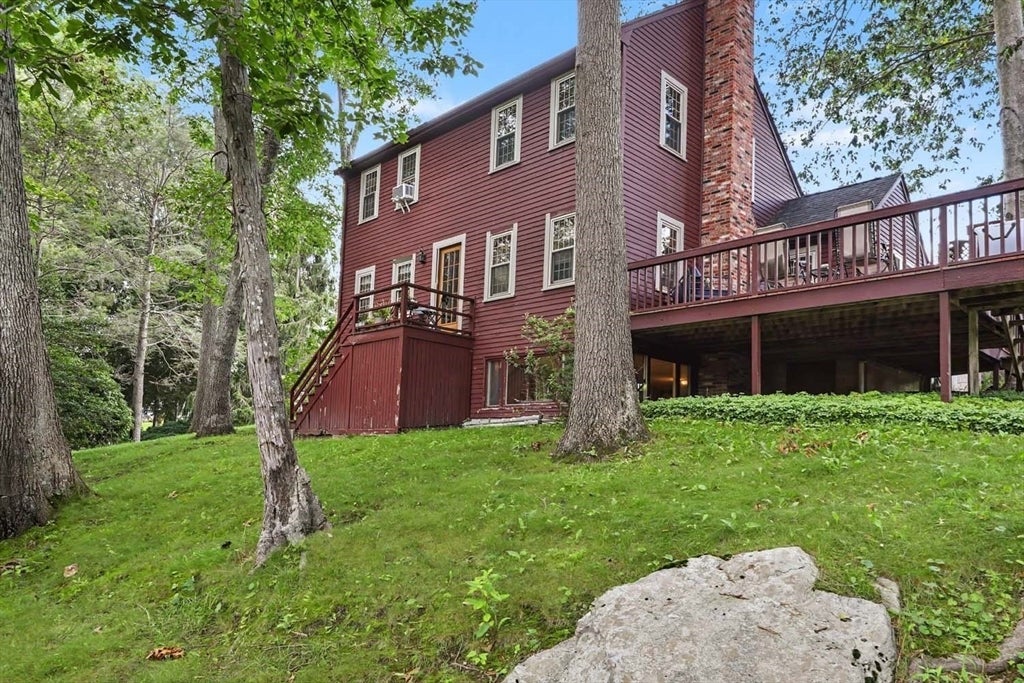
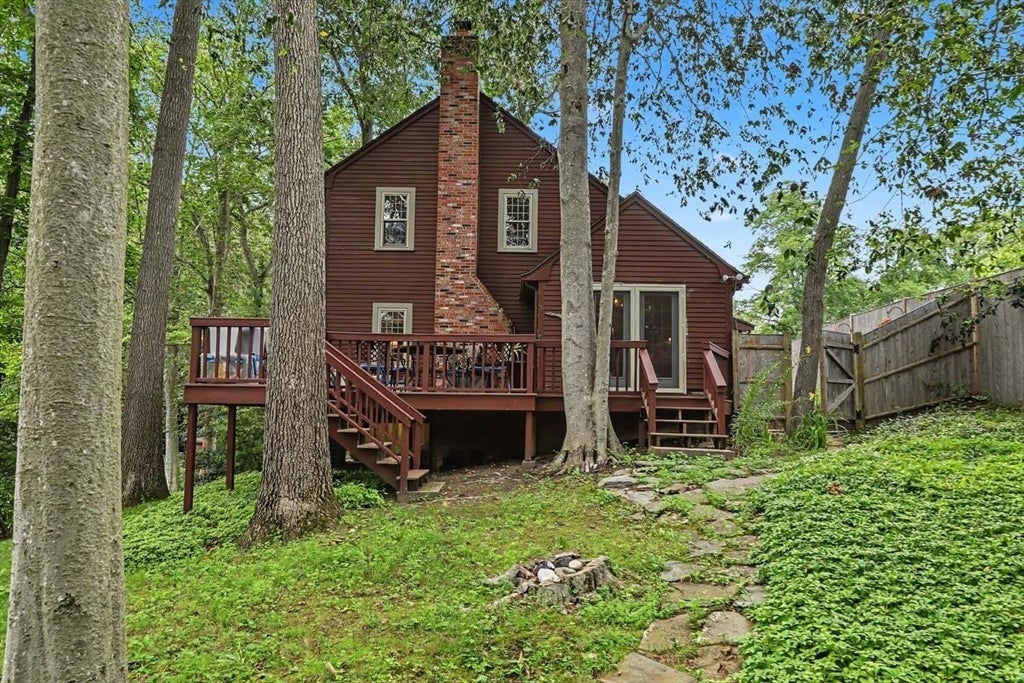
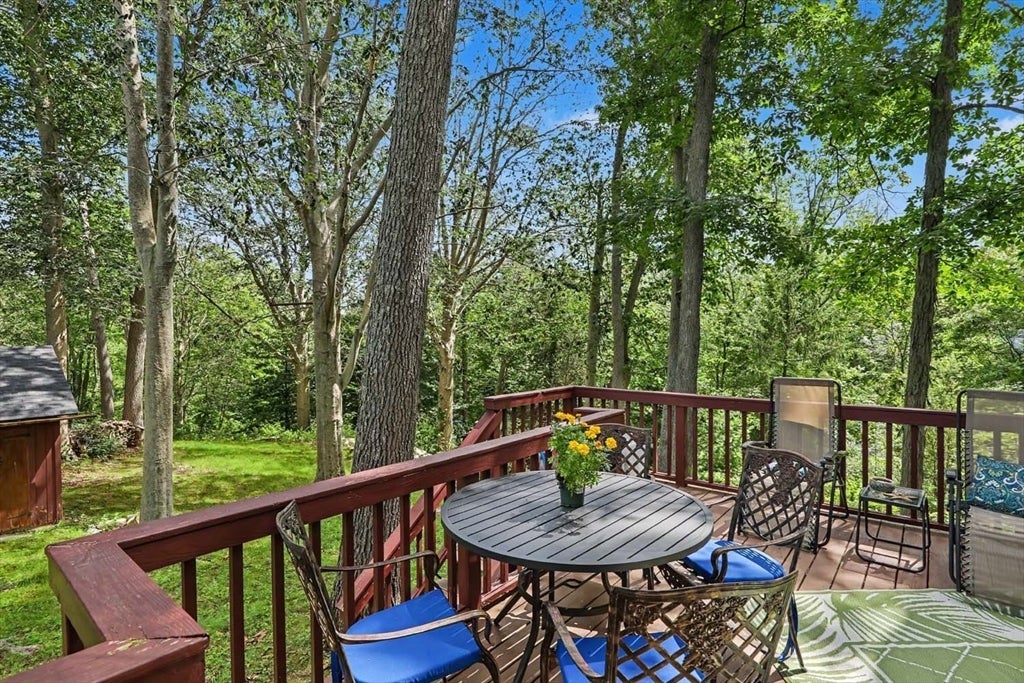
Tranquility and privacy await on nearly 4 acres of woodlands with walking paths and access to the Taunton River, nestled among mature trees, this truly special custom-built home showcases beautiful craftmanship, wide plank yellow pine floors, newer windows and new roof. The cook`s kitchen opens to a charming breakfast nook and an impressive 27x20 deck overlooking the peaceful backyard and perfect for outdoor dining and entertaining. The warm and inviting family room features a brick fireplace with woodstove. The sun filled den offers the perfect spot for a home office or quiet reading retreat. A flexible dining room could easily serve as a first floor bedroom, conveniently located near a half bath. Upstairs the spacious primary bedroom features double closets, complemented by a second bedroom and updated full bath. A large unfinished attic offers excellent potential for future expansion of a primary bath. The finished lower level offers wonderful in-law or guest potential with private ground entry-level entrance. A rare opportunity to enjoy privacy, nature! Subject to sellers finding suitable housing.

Save
Ask
Tour
Hide
Share
Listing Snapshot
Price 
$675,000
Days On Site 
1 Day
Bedrooms 
4
Inside Area (SqFt) 
2,418 sqft
Total Baths 
3
Full Baths 
3
Partial Baths 
N/A
Lot Size 
3.93 Acres
Year Built 
1983
MLS® Number 
73566623
Status 
Active
Property Tax 
$5,081
HOA/Condo/Coop Fees 
N/A
Sq Ft Source 
N/A
Friends & Family
Recent Activity
12 hours agoListing updated with changes from the MLS®
yesterdayListing first seen on site
General Features
Acres 
3.93
Disclosures 
Sellers are willing to pay a buyers agent up to 2% net sale.
Foundation 
Concrete Perimeter
Parking 
PavedOff Street
Parking Spaces 
3
Property Sub Type 
Single Family Residence
Sewer 
Private Sewer
SqFt Above 
1659
SqFt Below 
759
SqFt Total 
2418
Style 
Colonial
Water Source 
Public
Zoning 
Res
Interior Features
Appliances 
Water HeaterRangeDishwasherRefrigeratorWasherDryer
Basement 
FullFinishedWalk-Out Access
Cooling 
Window Unit(s)
Electric 
Circuit Breakers100 Amp Service
Fireplace 
Yes
Fireplace Features 
Living Room
Fireplaces 
1
Flooring 
WoodTileHardwood
Heating 
BaseboardOilZoned
Laundry Features 
Washer Hookup
Window Features 
Insulated Windows
Bathroom 1 
Level - Basement
Bathroom 2 
Level - First
Bathroom 3 
Level - Second
Bedroom 2 
Level - Second
Bedroom 3 
Level - First
Bedroom 4 
Level - Basement
Dining Room 
Level - Main
Family Room 
Level - First
Kitchen 
Level - Main
Living Room 
Level - First
Master Bedroom 
Level - Second
Save
Ask
Tour
Hide
Share
Exterior Features
Construction Details 
Frame
Exterior 
Storage
Fencing 
Fenced
Lot Features 
WoodedGentle Sloping
Other Structures 
Barn(s)Storage
Patio And Porch 
Deck
Roof 
Shingle
View 
Scenic
Waterview 
Scenic
Windows/Doors 
Insulated Windows
Community Features
Financing Terms Available 
Contract
Roads 
Paved
Schools
School District
Unknown
Elementary School
Unknown
Middle School
Unknown
High School
Dighton Rehoboth
Listing courtesy of Michelle Ferrara-Hardman of Residential Properties Ltd. - Barrington


The property listing data and information, or the Images, set forth herein were provided to MLS Property Information Network, Inc. from third party sources, including sellers, lessors, landlords, and public records, and were compiled by MLS Property Information Network, Inc. The property listing data and information, and the Images, are for the personal, non-commercial use of consumers having a good faith interest in purchasing, leasing or renting listed properties of the type displayed to them and may not be used for any purpose other than to identify prospective properties which such consumers may have a good faith interest in purchasing, leasing or renting. MLS Property Information Network, Inc. and its subscribers disclaim any and all representations and warranties as to the accuracy of the property listing data and information, or as to the accuracy of any of the Images, set forth herein.

Last checked 2026-08-22 07:05 PM UTC

Neighborhood & Commute
Source: Walkscore
Save
Ask
Tour
Hide
Share