
11 MarshaAlton, NH 03810
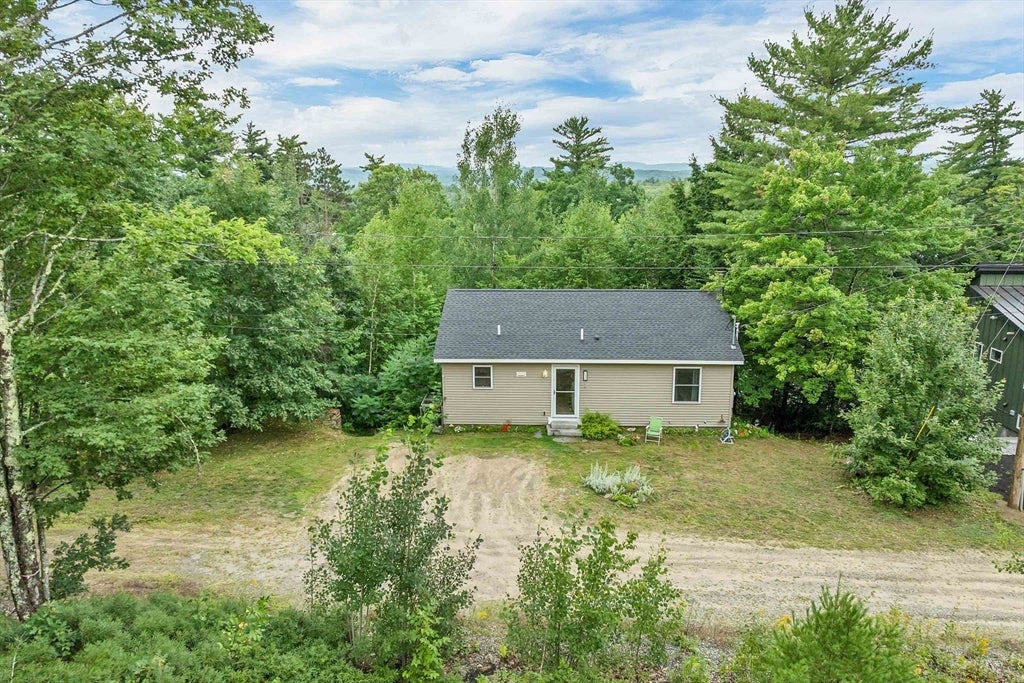
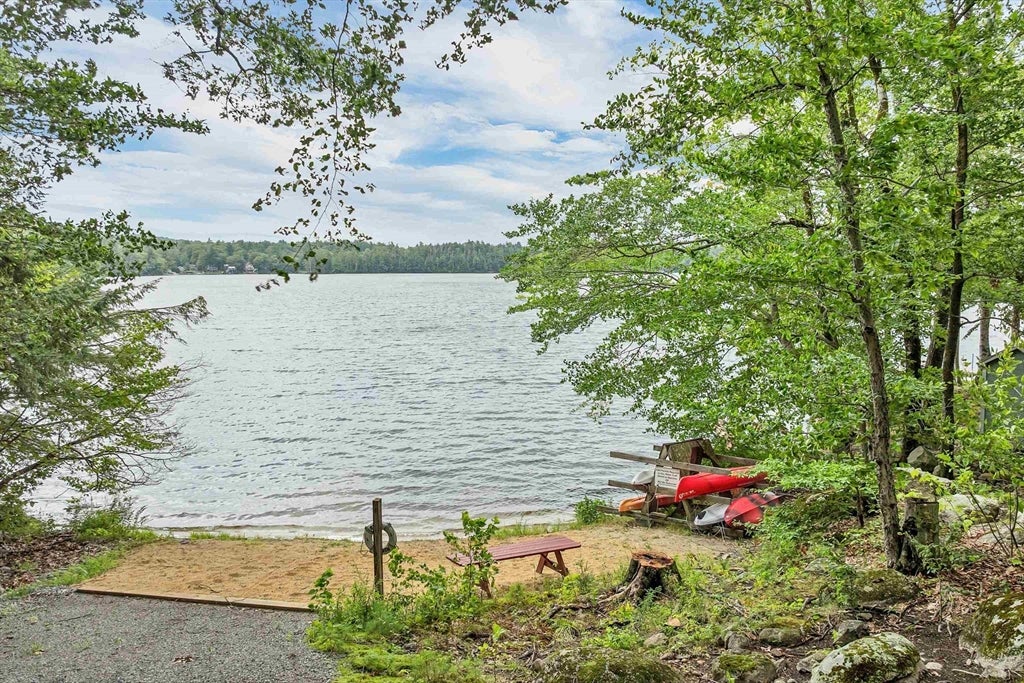
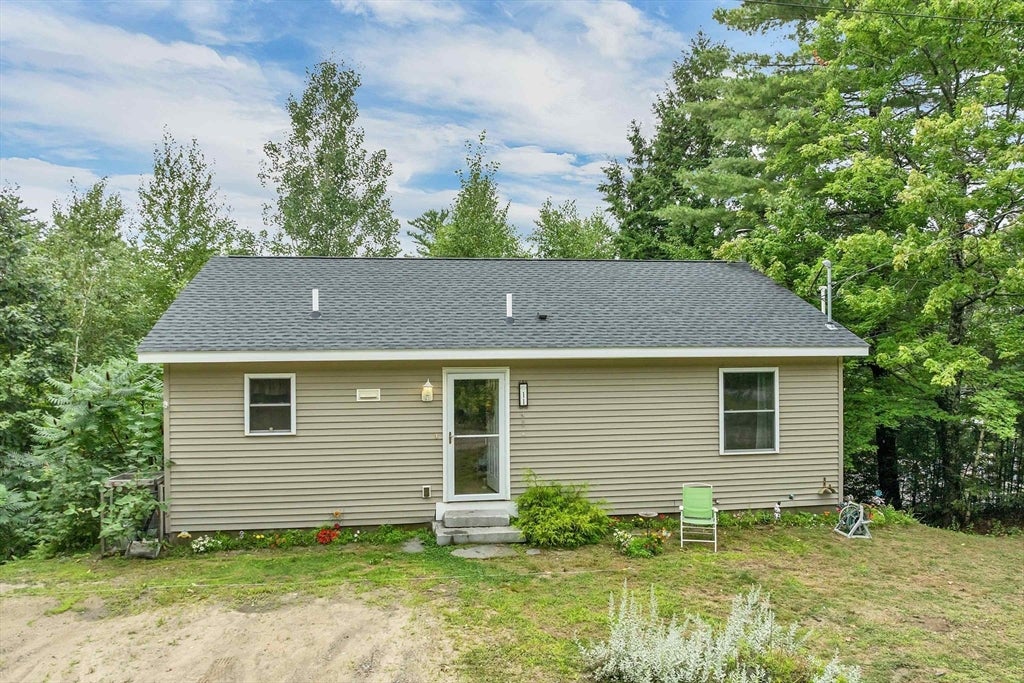
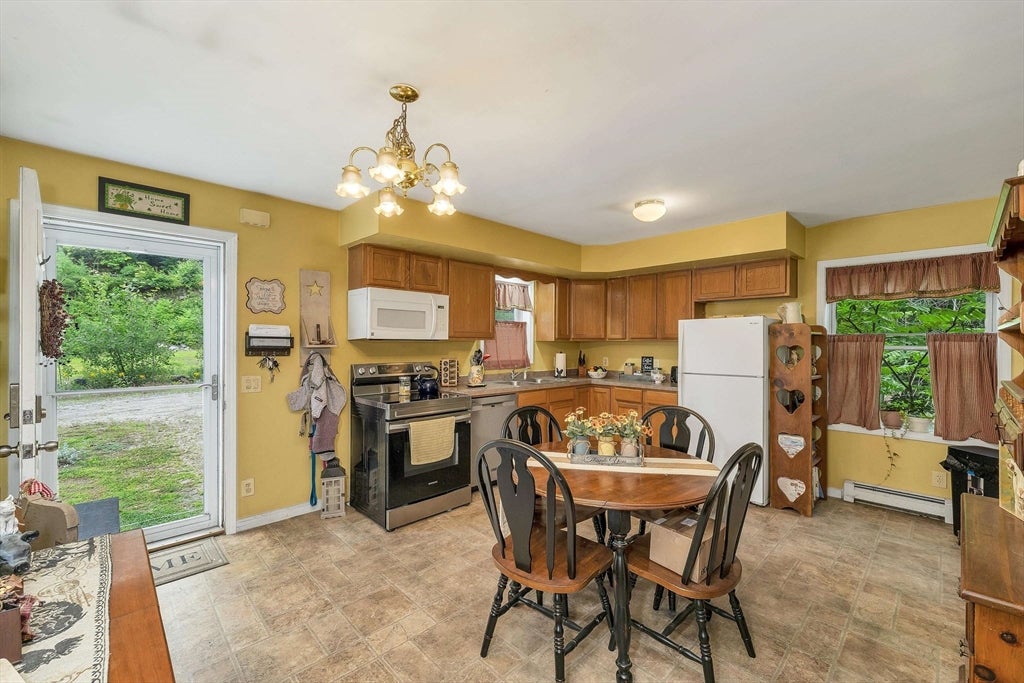
Welcome to easy Lakes Region living at 11 Marsha Drive in desirable Alton Shores. This well-maintained 2-bedroom, 1-bath home offers 1,235 sq ft of comfortable year-round living on a generous 0.41-acre lot...and the real prize is the lifestyle that comes with it. As an Alton Shores Association member, you’ll enjoy access to 4 association beaches on both Sunset Lake and Hills Pond, plus 1 community boat ramp, all for a low annual association fee of $550. Spend your summers swimming, kayaking, and paddle boarding just minutes from your door, then explore Alton Bay, Lake Winnipesaukee, Mount Major hiking, and year-round outdoor recreation. The home features an open, practical layout ideal for full-time living, a weekend getaway, or a smart investment. Enjoy a peaceful setting while remaining only a short drive from restaurants, shops, and the heart of the Lakes Region. Low Alton taxes and a quiet neighborhood make this an especially appealing package.Whether you’re looking for your first Lakes Region home, a second home without the waterfront price tag, or a place to enjoy four seasons of New Hampshire recreation,11 Marsha Drive delivers. Come see why so many people fall in love with Alton Shores.
| 12 hours ago | Listing updated with changes from the MLS® | |
| yesterday | Listing first seen on site |

The property listing data and information, or the Images, set forth herein were provided to MLS Property Information Network, Inc. from third party sources, including sellers, lessors, landlords, and public records, and were compiled by MLS Property Information Network, Inc. The property listing data and information, and the Images, are for the personal, non-commercial use of consumers having a good faith interest in purchasing, leasing or renting listed properties of the type displayed to them and may not be used for any purpose other than to identify prospective properties which such consumers may have a good faith interest in purchasing, leasing or renting. MLS Property Information Network, Inc. and its subscribers disclaim any and all representations and warranties as to the accuracy of the property listing data and information, or as to the accuracy of any of the Images, set forth herein.
Last checked 2026-08-22 07:05 PM UTC