
1 Corey StAgawam, MA 01001
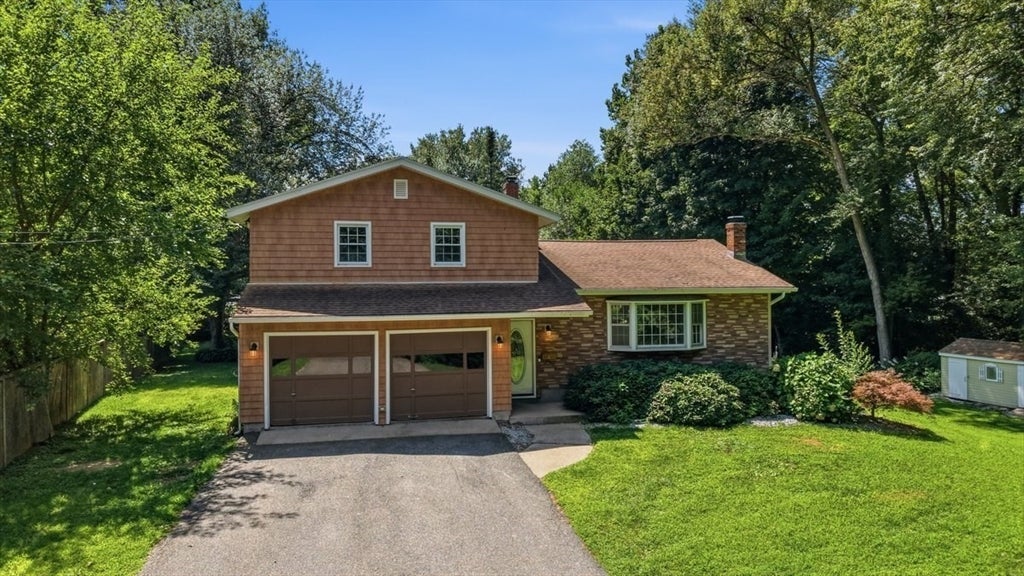
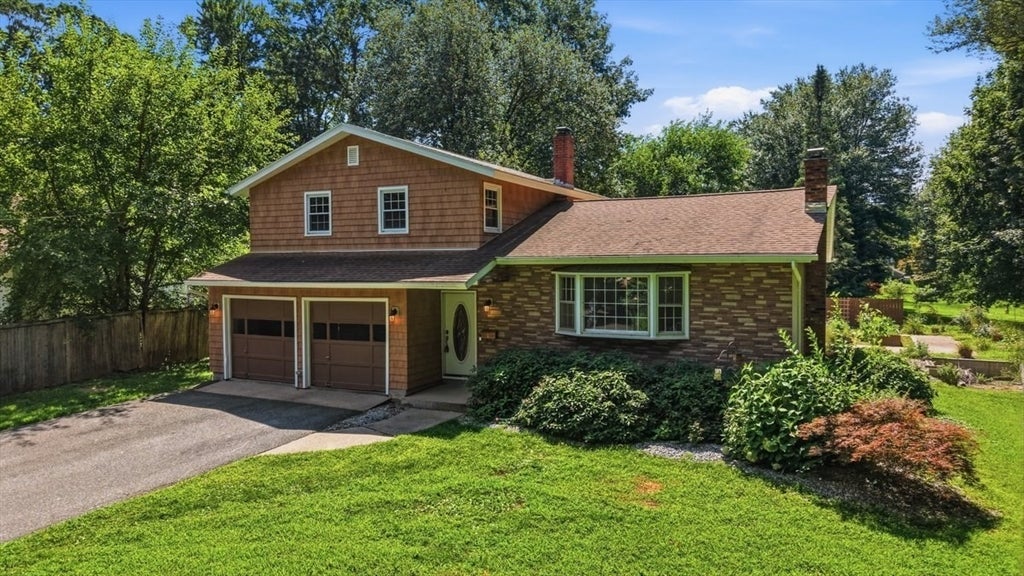
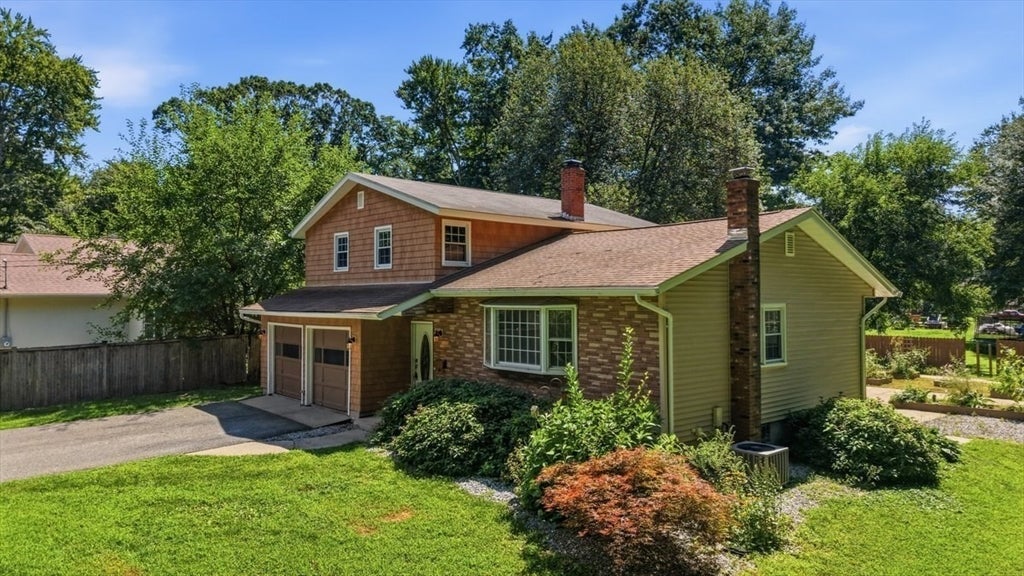
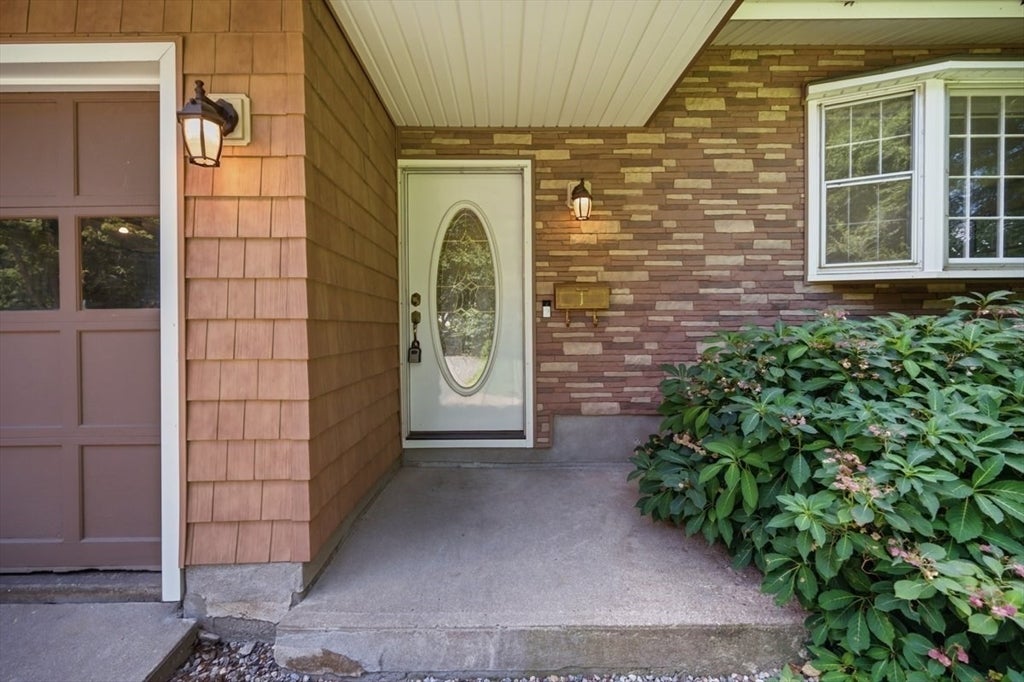
Don't wait on this move in ready private sanctuary home away from the hustle and bustle! Located on a large .82 acre partially wooed flat lot at end of a quiet dead end street abutting town property. Perfect for a backyard gardener or simply entertaining and enjoying the day in a serene backyard with raised garden beds surrounded by concrete pathways, a Koi pond and garden shed. This home also boasts 3 bedrooms, attached 2 car garage, 2 full bathrooms, hardwood floors, large attached 4 season sun room that leads to a large concrete patio, first floor laundry with newer oversized washer and dryer (2024,2025) central air and a partially fished basement with a wood stove. Large bay windows in living room and kitchen for plenty of natural light. Enjoy a wonderful balcony off the main bedroom, overlooking an English Garden styled backyard. Main bedroom also includes a walk in closet. Updates include (APO) new siding 2022, new roof 2020, new furnace 2022, new electrical panel 2023, new water heater 2023, new dishwasher 2024, gutter guards 2023, new kitchen water filtration 2025, Mass Save Program attic insulation 2023. Convenient to schools, shopping, restaurants and to major highways. Only 2 minutes to Rt 57. Schedule your showing today! Open house Sunday August 23rd from 11:30 AM - 1PM
| 12 hours ago | Listing updated with changes from the MLS® | |
| yesterday | Listing first seen on site |

The property listing data and information, or the Images, set forth herein were provided to MLS Property Information Network, Inc. from third party sources, including sellers, lessors, landlords, and public records, and were compiled by MLS Property Information Network, Inc. The property listing data and information, and the Images, are for the personal, non-commercial use of consumers having a good faith interest in purchasing, leasing or renting listed properties of the type displayed to them and may not be used for any purpose other than to identify prospective properties which such consumers may have a good faith interest in purchasing, leasing or renting. MLS Property Information Network, Inc. and its subscribers disclaim any and all representations and warranties as to the accuracy of the property listing data and information, or as to the accuracy of any of the Images, set forth herein.
Last checked 2026-08-22 07:05 PM UTC