Save
Ask
Tour
Hide
Share
$649,900
12 Days On Site

14 Nottingham Cir
Holden, MA 01522

For Sale|Single Family Residence|Active
3
Beds
3
Total Baths
2
Full Baths
1
Partial Bath
2,184
SqFt
$298
/SqFt
1985
Built
County:
Worcester
Call Now: (508) 667-4931
Is this the listing for you? We can help make it yours.
(508) 667-4931
14 Nottingham Cir14 Nottingham Cir14 Nottingham Cir14 Nottingham Cir
Save
Ask
Tour
Hide
Share

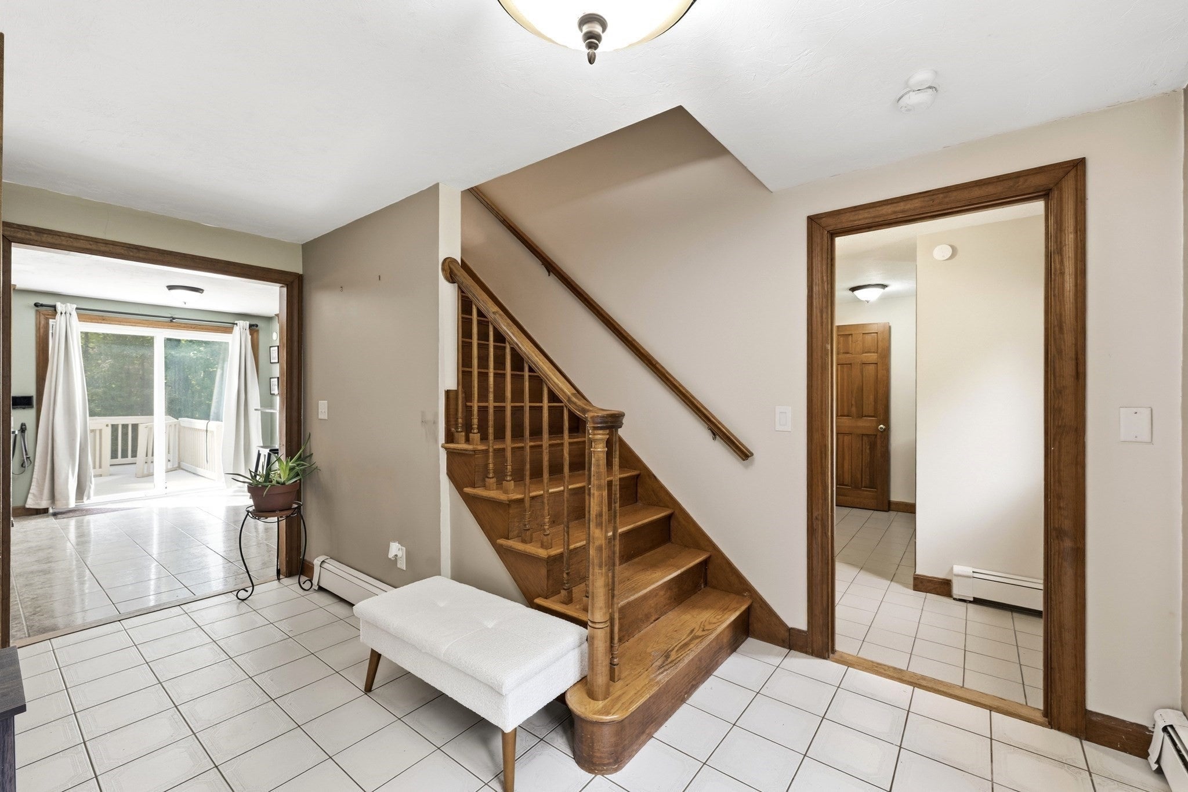
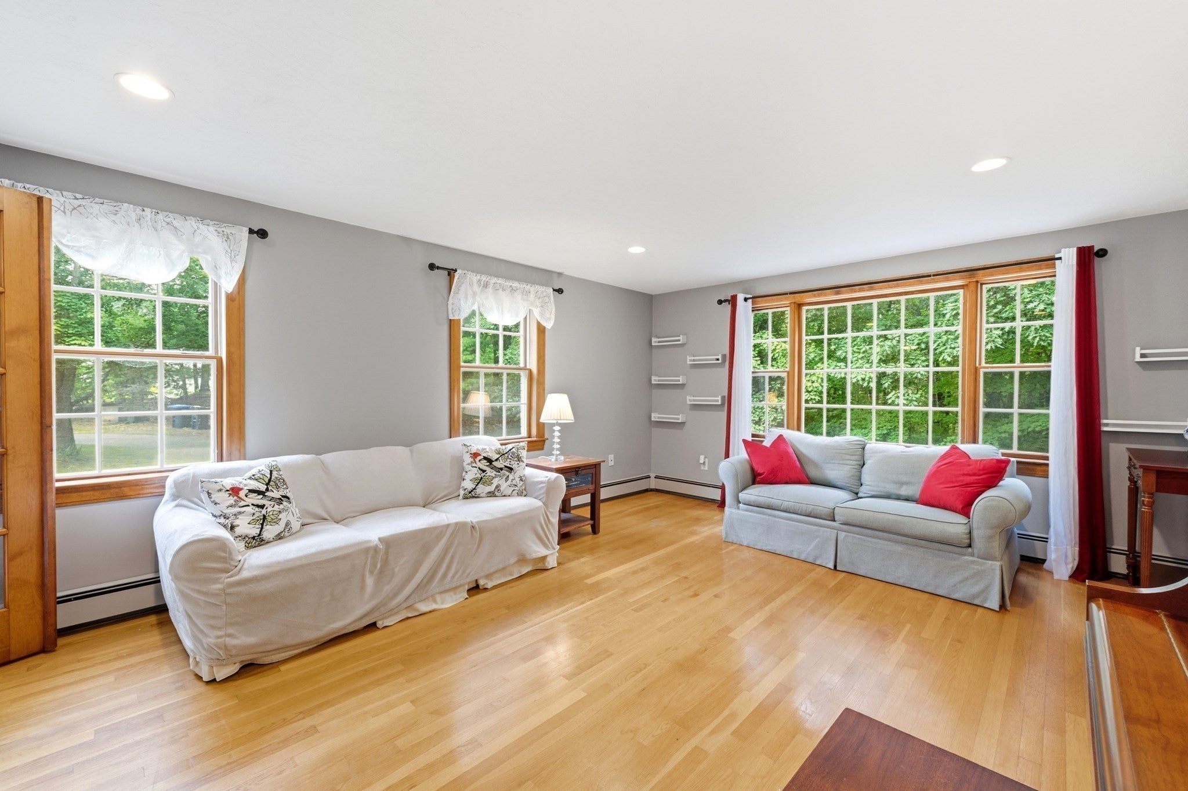
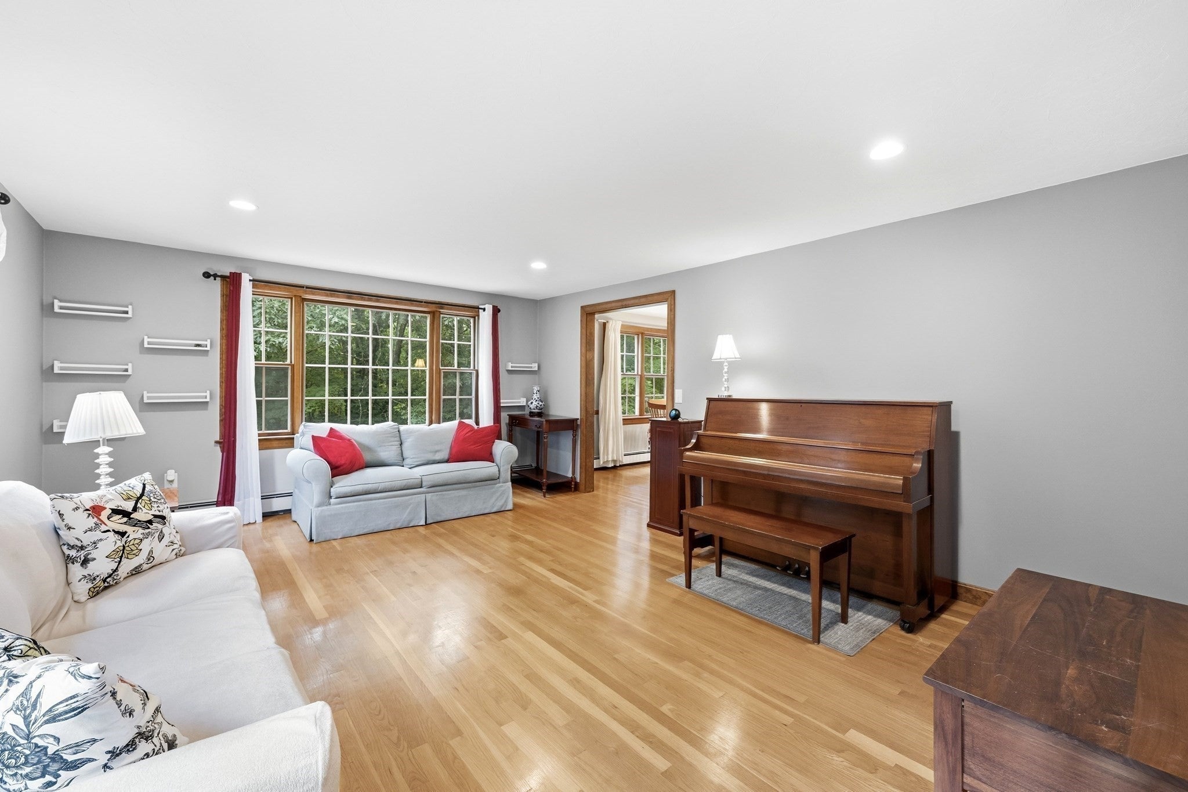
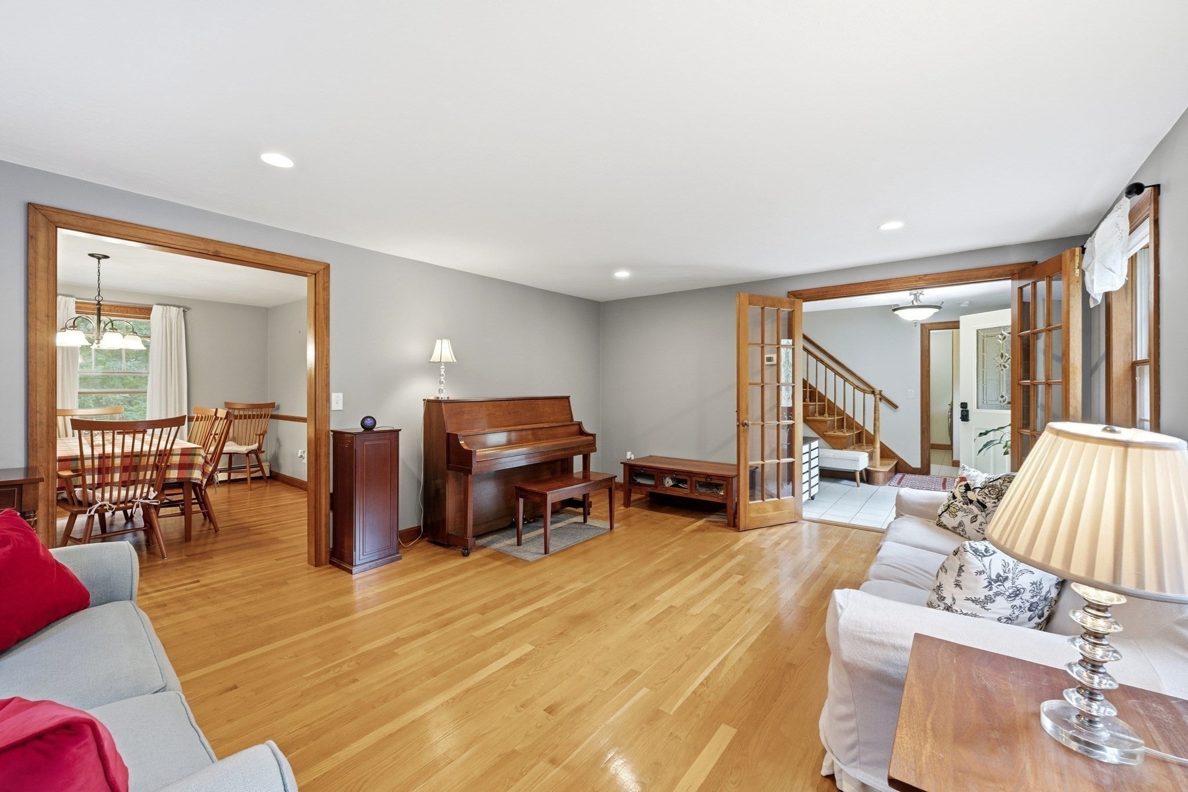
Classic New England charm meets a peaceful, private setting at this handsome brick-front Colonial tucked along a cul-de-sac. Set on .92 acres surrounded by mature trees, this three-bedroom, 2.5-bath home offers warm architectural character, hardwood floors and generously scaled living spaces filled with natural light. The spacious kitchen features granite counters, stainless appliances and abundant cabinetry, opening to a casual gathering space and deck overlooking the fenced backyard. A gracious dining room and expansive living room offer plenty of room to entertain, while upstairs, three comfortable bedrooms include a primary suite with private bath and balcony. Outside, enjoy a scenic wooded backdrop, expansive fenced yard, storage shed and two-car garage. Fresh interior and exterior paint and a brand-new roof (2026) add to the home's appeal—a classic Colonial with space, privacy and timeless New England character.

Save
Ask
Tour
Hide
Share
Listing Snapshot
Price 
$649,900
Days On Site 
12 Days
Bedrooms 
3
Inside Area (SqFt) 
2,184 sqft
Total Baths 
3
Full Baths 
2
Partial Baths 
1
Lot Size 
0.92 Acres
Year Built 
1985
MLS® Number 
73566472
Status 
Active
Property Tax 
$8,235
HOA/Condo/Coop Fees 
N/A
Sq Ft Source 
Public Records
Friends & Family
Recent Activity
a week agoListing updated with changes from the MLS®
2 weeks agoListing first seen on site
General Features
Acres 
0.92
Attached Garage 
Yes
Disclosures 
Mini Splits for AC on 2nd Floor only. Furnace is 1986. HW Tank 2018. Fireplace is Pellet Stove. Basement Fridge to stay. TV's/Shelving in Basement negotiable. Cooking Gas by propanetank rented. Plumbed for Central Vac.All information deemed reliableBuyer/buyers agent to conduct all due diligence
Foundation 
Concrete Perimeter
Garage 
Yes
Garage Spaces 
2
Parking 
PavedAttachedOff StreetGarage
Parking Spaces 
8
Property Sub Type 
Single Family Residence
Sewer 
Private Sewer
SqFt Above 
2184
SqFt Below 
360
SqFt Total 
2184
Style 
Colonial
Water Source 
Public
Zoning 
RES
Interior Features
Appliances 
Electric Water HeaterRangeDishwasherRefrigeratorWasherDryerRange Hood
Basement 
FullPartially FinishedWalk-Out AccessInterior EntryConcrete
Cooling 
DuctlessZoned
Electric 
Circuit Breakers200+ Amp Service
Fireplace 
Yes
Fireplaces 
1
Flooring 
WoodTileCarpet
Heating 
BaseboardOilPellet StoveZoned
Laundry Features 
Electric Dryer HookupWasher Hookup
Window Features 
Insulated Windows
Save
Ask
Tour
Hide
Share
Exterior Features
Construction Details 
Frame
Exterior 
BalconyRain GuttersStorage
Fencing 
Fenced
Lot Features 
Cul-De-SacWooded
Other Structures 
Storage
Patio And Porch 
Deck
Roof 
Shingle
View 
Scenic
Waterview 
Scenic
Windows/Doors 
Insulated Windows
Community Features
Community Features 
PoolTennis Court(s)
Roads 
Paved
Schools
School District
Unknown
Elementary School
Mayo
Middle School
Mountview
High School
Wachusett Regional
Listing courtesy of The Roach & Sherman Team of Compass


The property listing data and information, or the Images, set forth herein were provided to MLS Property Information Network, Inc. from third party sources, including sellers, lessors, landlords, and public records, and were compiled by MLS Property Information Network, Inc. The property listing data and information, and the Images, are for the personal, non-commercial use of consumers having a good faith interest in purchasing, leasing or renting listed properties of the type displayed to them and may not be used for any purpose other than to identify prospective properties which such consumers may have a good faith interest in purchasing, leasing or renting. MLS Property Information Network, Inc. and its subscribers disclaim any and all representations and warranties as to the accuracy of the property listing data and information, or as to the accuracy of any of the Images, set forth herein.

Last checked 2026-09-02 10:04 PM UTC

Neighborhood & Commute
Source: Walkscore
Save
Ask
Tour
Hide
Share