Save
Ask
Tour
Hide
Share
$650,000
15 Days On Site

96 Grove
Shrewsbury, MA 01545

For Sale|Single Family Residence|Active Under Contract
3
Beds
2
Total Baths
2
Full Baths
1,626
SqFt
$400
/SqFt
1994
Built
County:
Worcester
Call Now: (508) 667-4931
Is this the listing for you? We can help make it yours.
(508) 667-4931
96 Grove96 Grove96 Grove96 Grove
Save
Ask
Tour
Hide
Share

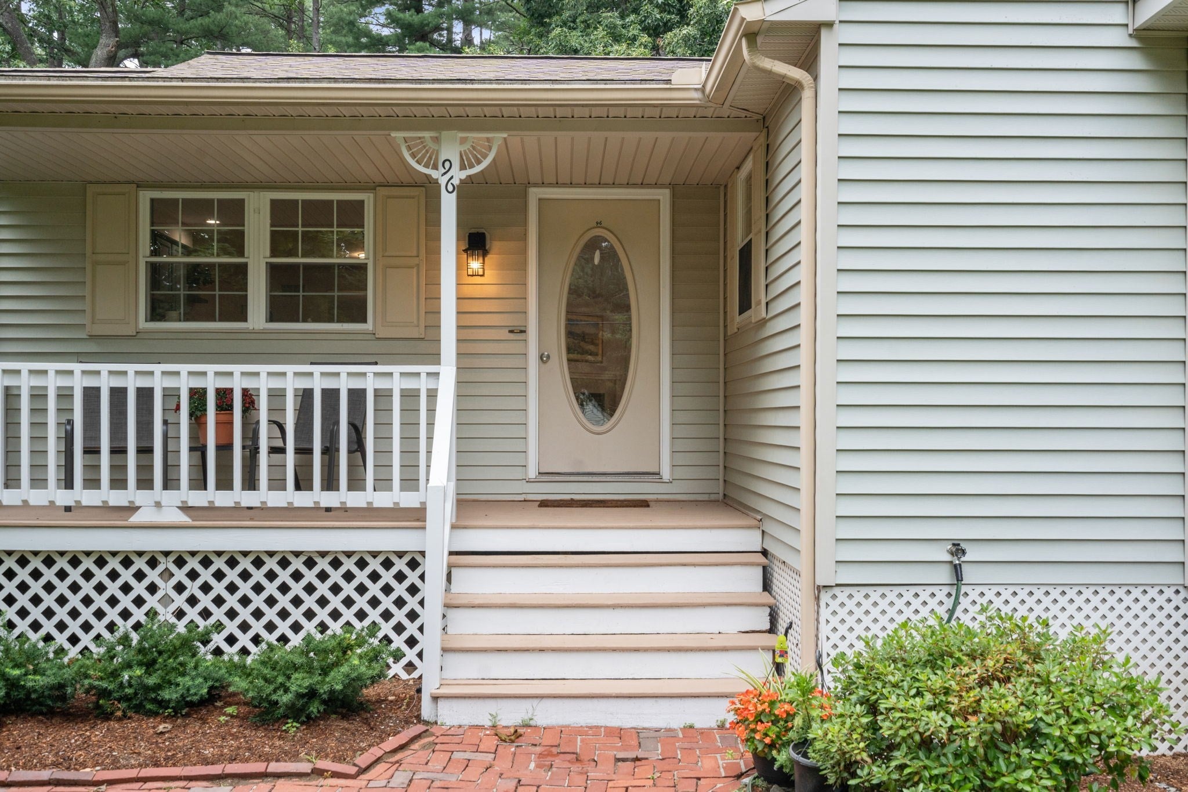
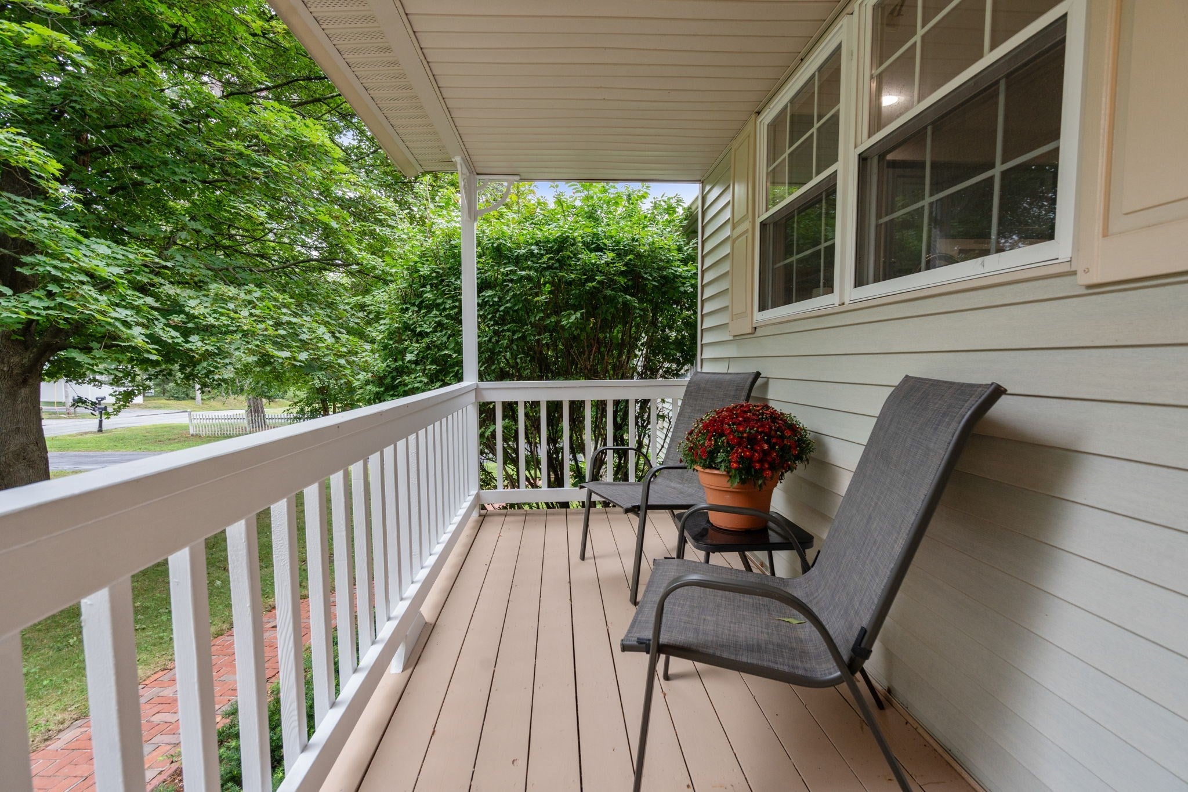
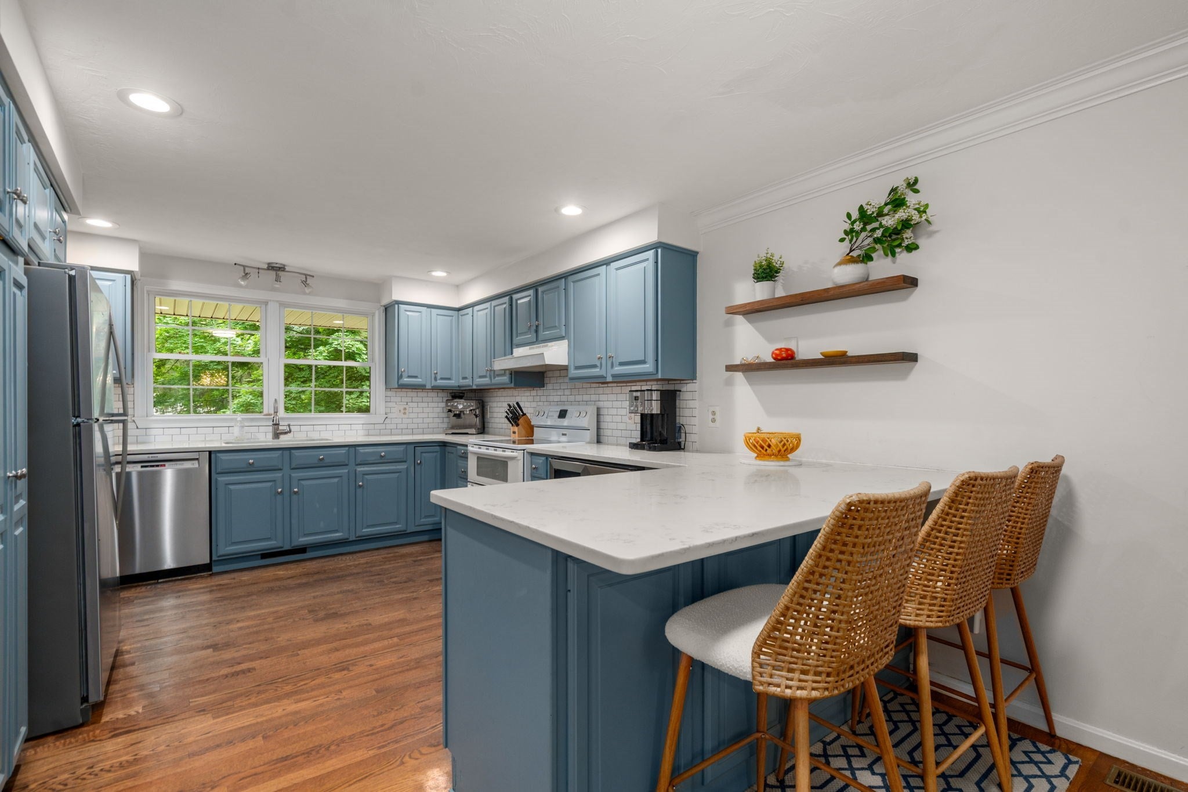
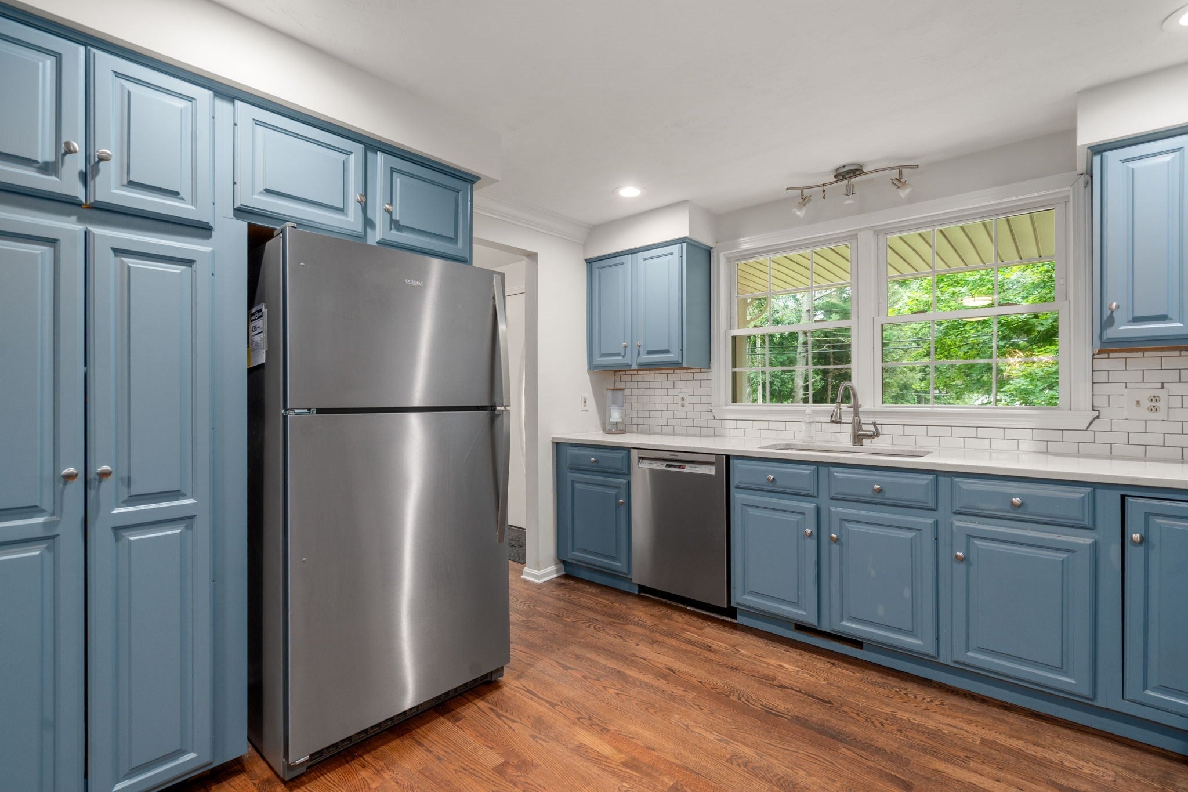
Beautifully updated 3-bedroom, 2-bath home. Single level living! Open floor plan with new hardwood floors throughout! Expanded remodeled kitchen with wine cooler, new refrigerator, new dishwasher and new counters and sink. Opens to the family room and living room with vaulted ceilings and fireplace. Kitchen with adjacent dining room w new chandelier and opens to a 4-season sun porch w electric heat. Sunroom has exterior door onto a new trek deck overlooking fenced in yard. Primary bedroom w walk in closet and full bath, Updated lighting. New furnace and Central A/C in 2023. 2 additional nice sized bedrooms and full bath. Office or family room area as part of vaulted room. Laundry area. Newly finished recreation and playroom. 2 car garage. New roof being installed. https://listings.dronehomemedia.com/sites/rdvlxynl/unbranded.Showings start at Open House Sunday August 23rd 2-4pm

Save
Ask
Tour
Hide
Share
Listing Snapshot
Price 
$650,000
Days On Site 
15 Days
Bedrooms 
3
Inside Area (SqFt) 
1,626 sqft
Total Baths 
2
Full Baths 
2
Partial Baths 
N/A
Lot Size 
0.5 Acres
Year Built 
1994
MLS® Number 
73566465
Status 
Active Under Contract
Property Tax 
$8,006
HOA/Condo/Coop Fees 
N/A
Sq Ft Source 
Other
Friends & Family
Recent Activity
yesterdayListing updated with changes from the MLS®
a week agoStatus changed to Active Under Contract
2 weeks agoListing first seen on site
General Features
Acres 
0.5
Attached Garage 
Yes
Disclosures 
All measurements are rounded up & approximate. Agents to do their due diligence on measuring.
Foundation 
Concrete Perimeter
Garage 
Yes
Garage Spaces 
2
Parking 
AttachedOff StreetGarage
Parking Spaces 
8
Property Sub Type 
Single Family Residence
Sewer 
Private Sewer
SqFt Above 
1626
SqFt Below 
439
SqFt Total 
1626
Style 
Contemporary
Water Source 
Public
Zoning 
RA
Interior Features
Basement 
FullPartially Finished
Cooling 
Central Air
Electric 
200+ Amp Service
Fireplace 
Yes
Fireplace Features 
Living Room
Fireplaces 
1
Flooring 
Hardwood
Heating 
Forced AirOil
Interior 
Master DownstairsWalk-In Closet(s)
Laundry Features 
Electric Dryer HookupWasher Hookup
Window Features 
Insulated Windows
Bathroom 1 
Dimensions - 10x10Level - FirstArea - 100
Bathroom 2 
Dimensions - 10x5Level - FirstArea - 50
Bedroom 2 
Dimensions - 12x10Level - FirstArea - 120
Bedroom 3 
Dimensions - 11x10Level - FirstArea - 110
Dining Room 
Dimensions - 14x12Level - FirstArea - 168
Family Room 
Dimensions - 14x14Level - FirstArea - 196
Kitchen 
Dimensions - 21x11Level - FirstArea - 231
Living Room 
Dimensions - 15x14Level - FirstArea - 210
Master Bedroom 
Dimensions - 14x12Level - FirstArea - 168
Save
Ask
Tour
Hide
Share
Exterior Features
Construction Details 
Frame
Exterior 
Garden
Fencing 
Fenced
Lot Features 
Level
Patio And Porch 
PorchDeckEnclosed
Roof 
Shingle
Windows/Doors 
Insulated Windows
Community Features
Community Features 
Park
Schools
School District
Unknown
Elementary School
Floral
Middle School
Oak Sherwood
High School
Shrewsbury Hs
Listing courtesy of Christopher M. Byrne of Berkshire Hathaway HomeServices Commonwealth Real Estate


The property listing data and information, or the Images, set forth herein were provided to MLS Property Information Network, Inc. from third party sources, including sellers, lessors, landlords, and public records, and were compiled by MLS Property Information Network, Inc. The property listing data and information, and the Images, are for the personal, non-commercial use of consumers having a good faith interest in purchasing, leasing or renting listed properties of the type displayed to them and may not be used for any purpose other than to identify prospective properties which such consumers may have a good faith interest in purchasing, leasing or renting. MLS Property Information Network, Inc. and its subscribers disclaim any and all representations and warranties as to the accuracy of the property listing data and information, or as to the accuracy of any of the Images, set forth herein.

Last checked 2026-09-05 06:29 AM UTC

Neighborhood & Commute
Source: Walkscore
Save
Ask
Tour
Hide
Share