
71 Hillcrest RoadMarlborough, MA 01752
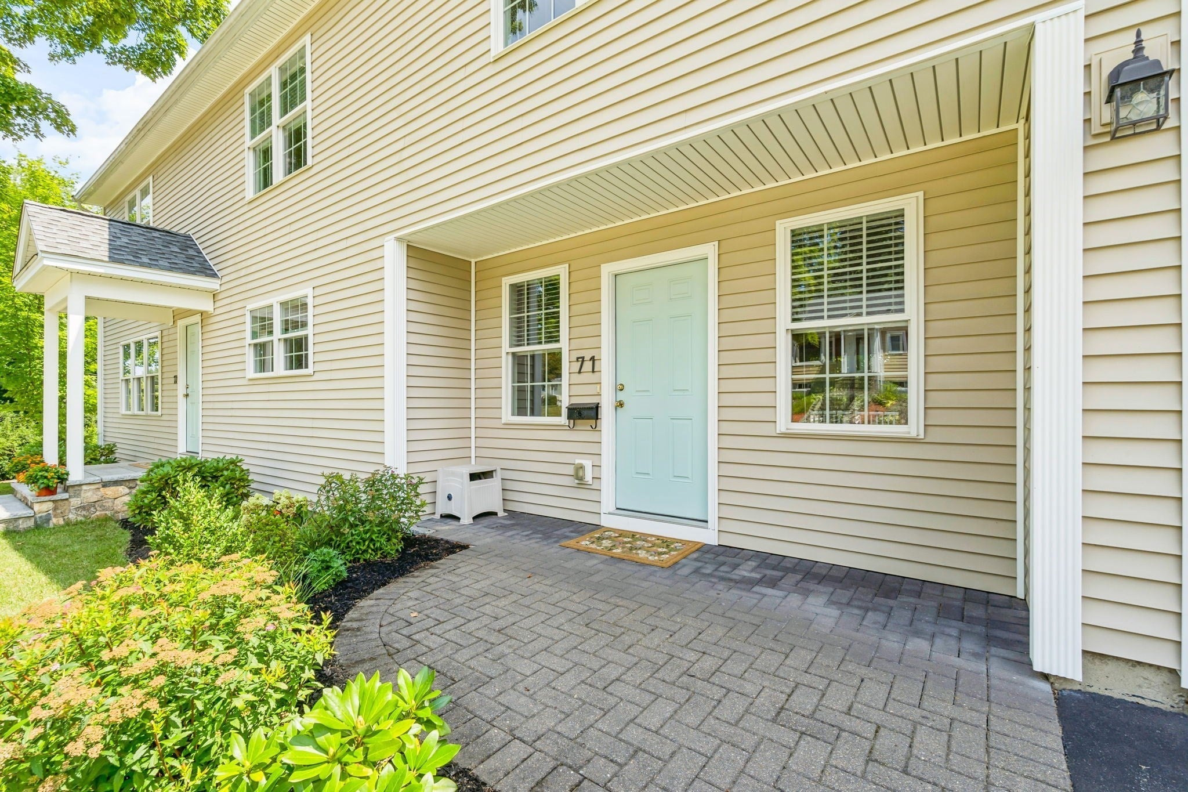
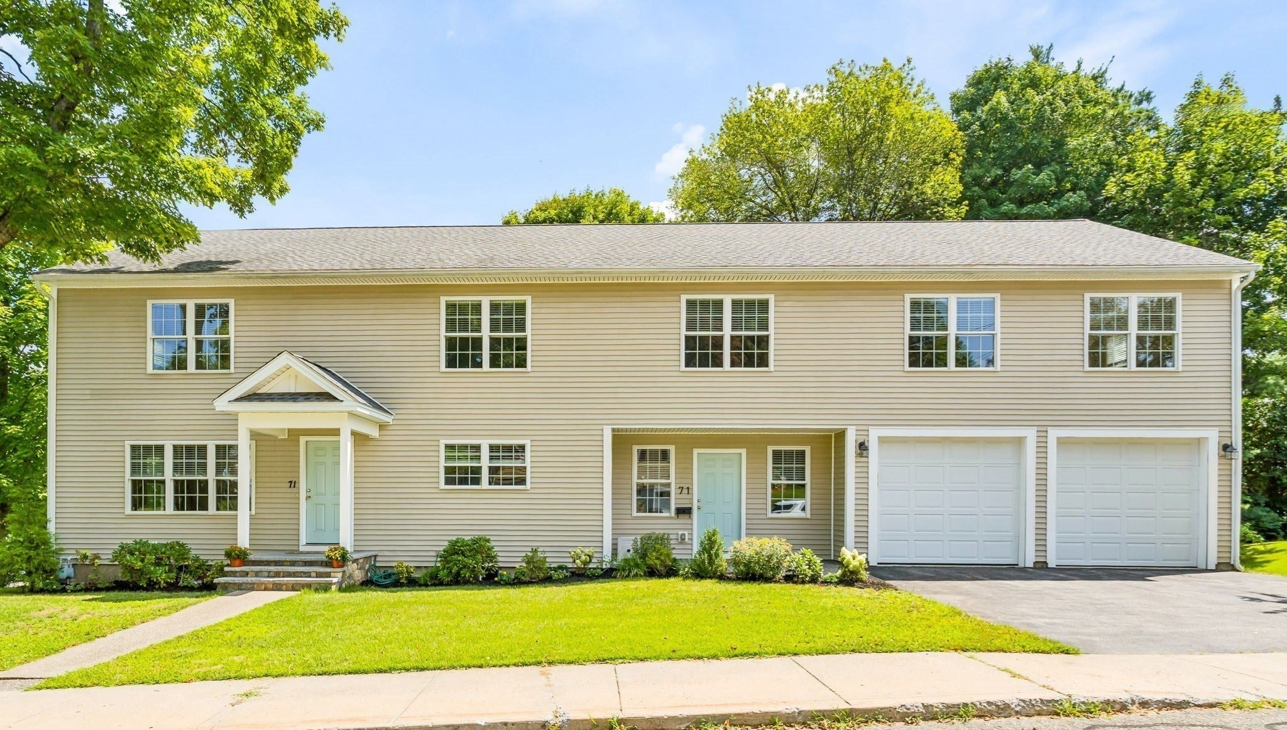
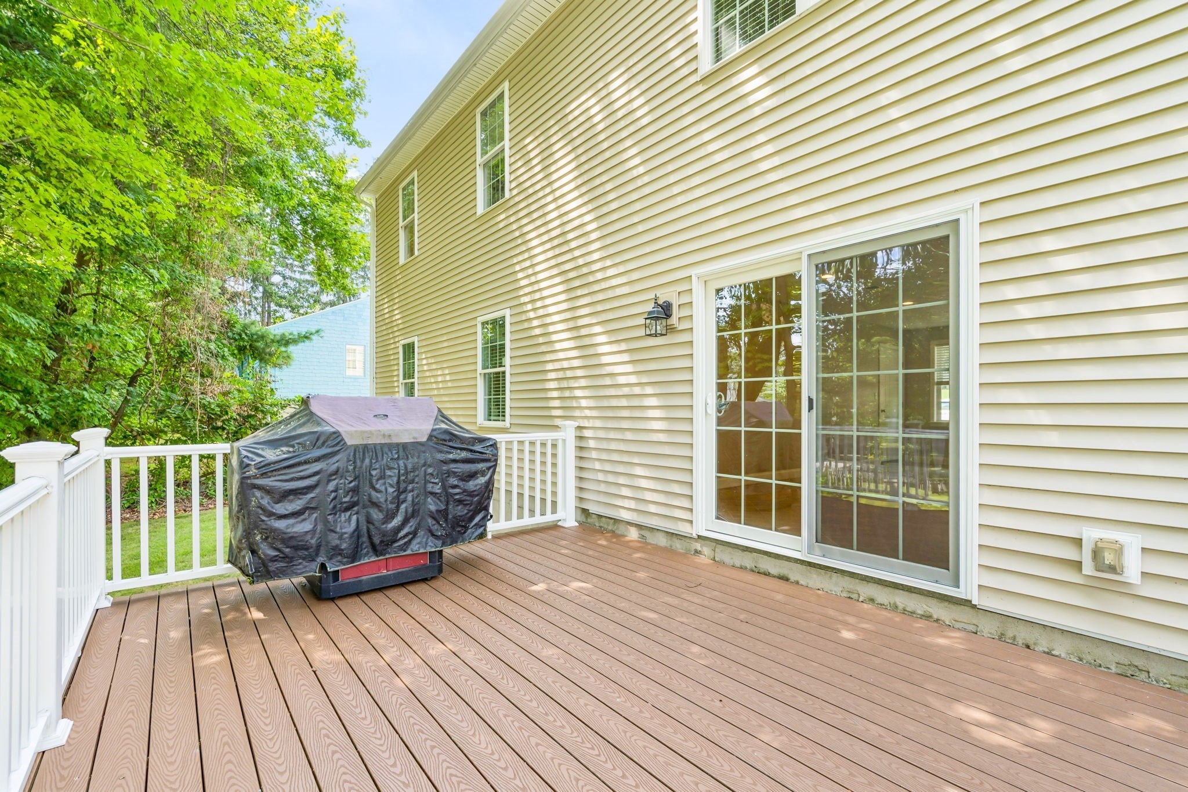
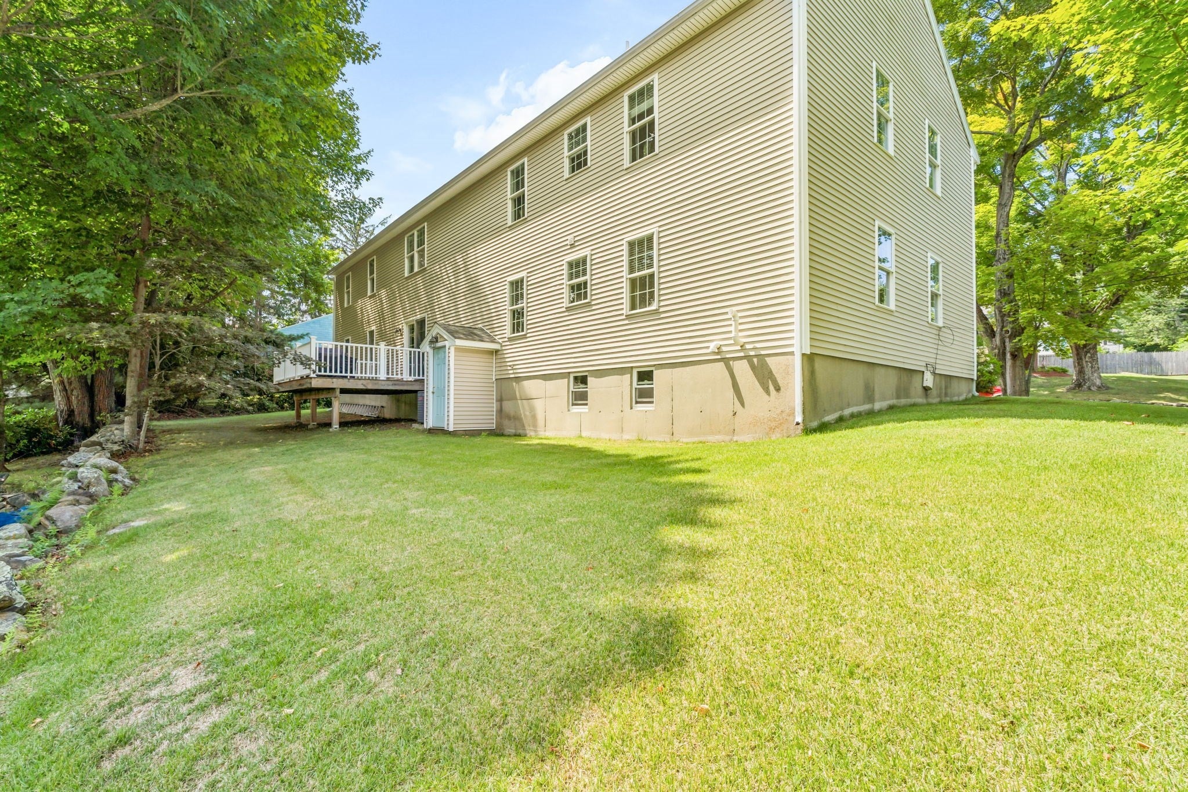
REMODELED & LOVINGLY UPDATED to suit your living style, the expansive flexible floor plan will embrace MULTI-Generational / Extended family, In-Law, Au pair, & more! Beautifully situated on corner lot on a horseshoe street in renowned Church St. area. ~ Gleaming OAK HARDWOOD FLRS.throughout. C-AC & GAS heat. See 2 Beautiful KITCHENS with Soft Close Cabinetry, Granite Tops, Double Bowl Sinks, Gooseneck Faucets, Stainless Appliances, 5 Burner Ranges, Breakfast Bar, Pantry, & Recessed Lighting. ~ The 1ST FLR. provides 5 total Rooms(LR, Kitch, 2 Bedrooms, Fam.Rm. & 1 Full Bathrm.). ~ On the 2ND FLR. you are greeted by the GRACIOUS GREAT Rm. OPEN to the elaborate Kitchen, along with 2 Full Bathrooms and multiple bedrooms and Office, Exercise, Media, or Sitting Rm! Let it suit your needs! ~ All 3 Bathrooms are Fully UPDATED w/Tile Flrs.,Solid Surface/s,& attractive fixtures. A few Mini Walk-In Closets! Laundry on 2nd.Flr. & in basement. ~ Enjoy the 16x12ft. Treks Deck and treed back yard. ~ Two main entries for convenience....PAST UPDATES: Architectural Roof, Heating System(High Efficiency wall unit), Hot Wtr.Tank, Tilt Windows, Kitchens, Bathrooms, Paint. The Garage door openings are 9ft.W x 8ft.tall, with side entry door too. Plus you have a FULL UNFINISHED WALK-UP&OUT basement....NEARBY AMENITIES to enjoy: "Jennie's Place"~Village style home made lunch spot up the street, AMSACharterSchool, APEX Entertainment Complex, Lake Williams Boardwalk, Memorial Beach(swim/boat &ski), Renovated Library, Trombetta's Farm(IceCream/ MiniGolf/GardenCtr/ AntiqueStore), GhiloniPark(jogging/ walking trails,ball field,jungle gym-swings/summer Splash Pad), Wayside Athletic Club, 12 Mile Rail Trail~(Walk/Bike), Grocery"Market 32"-Open 18hrs., 24Hr.CVS, Solomon Pond Mall and The Highland Commons-Hudson, Commuter Rail-Southboro, & min.to major rts! ~ What is not to love! ~ SEE the WALK THRU VIDEO.
| a week ago | Listing updated with changes from the MLS® | |
| a month ago | Listing first seen on site |

The property listing data and information, or the Images, set forth herein were provided to MLS Property Information Network, Inc. from third party sources, including sellers, lessors, landlords, and public records, and were compiled by MLS Property Information Network, Inc. The property listing data and information, and the Images, are for the personal, non-commercial use of consumers having a good faith interest in purchasing, leasing or renting listed properties of the type displayed to them and may not be used for any purpose other than to identify prospective properties which such consumers may have a good faith interest in purchasing, leasing or renting. MLS Property Information Network, Inc. and its subscribers disclaim any and all representations and warranties as to the accuracy of the property listing data and information, or as to the accuracy of any of the Images, set forth herein.
Last checked 2026-09-20 06:09 PM UTC