
38 Fuller StreetBrookline, MA 02446
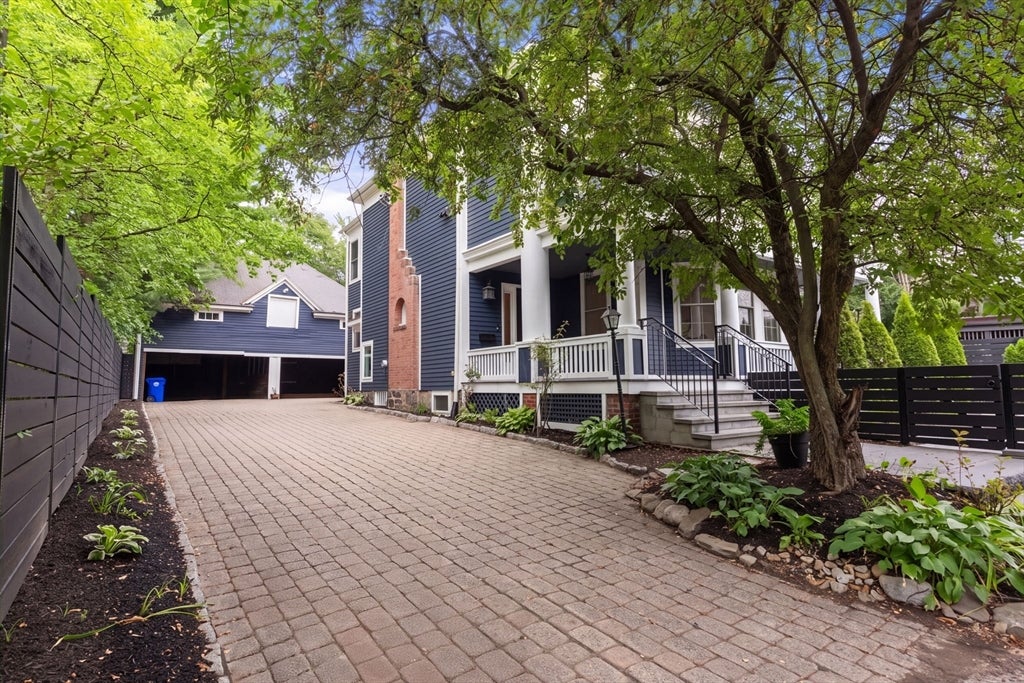
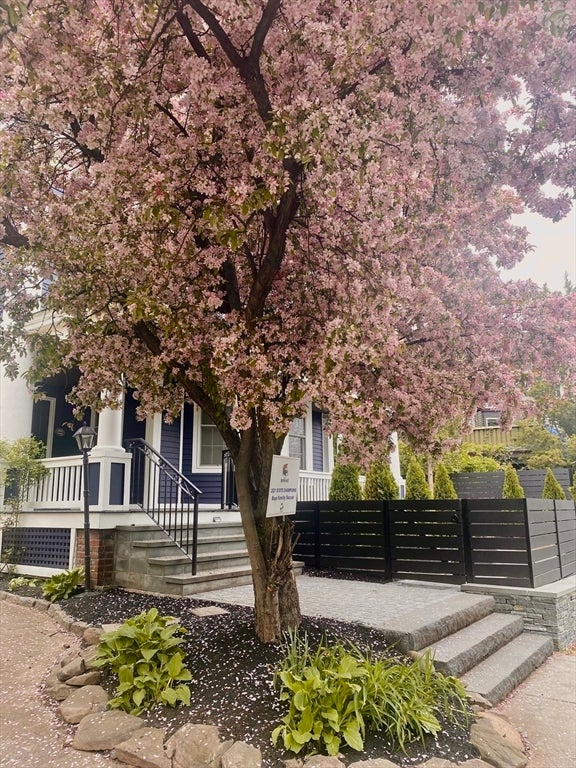
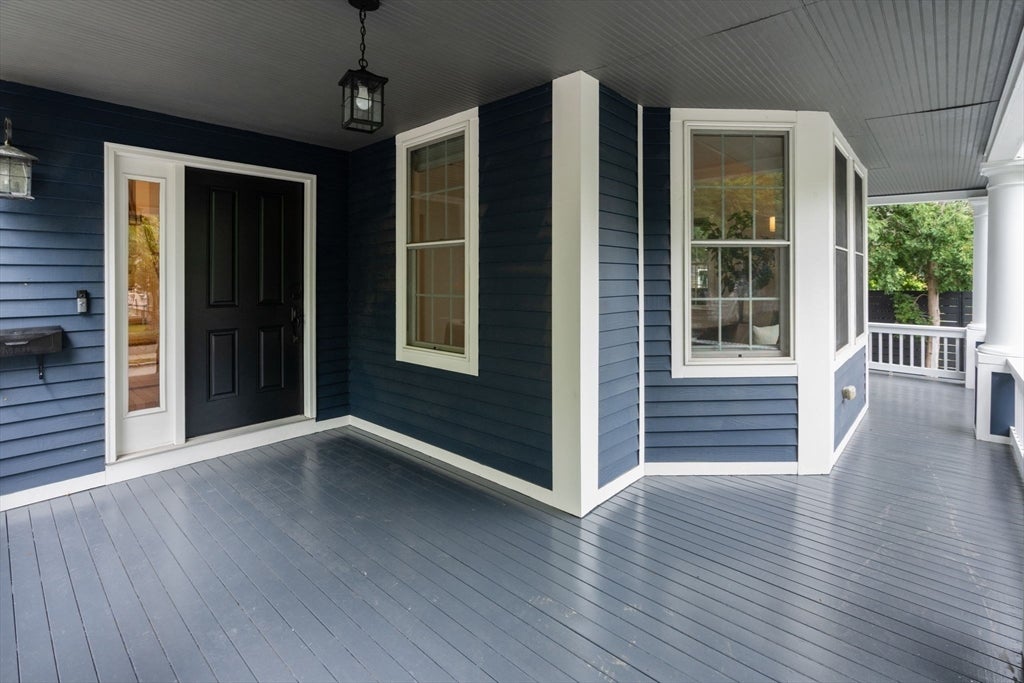
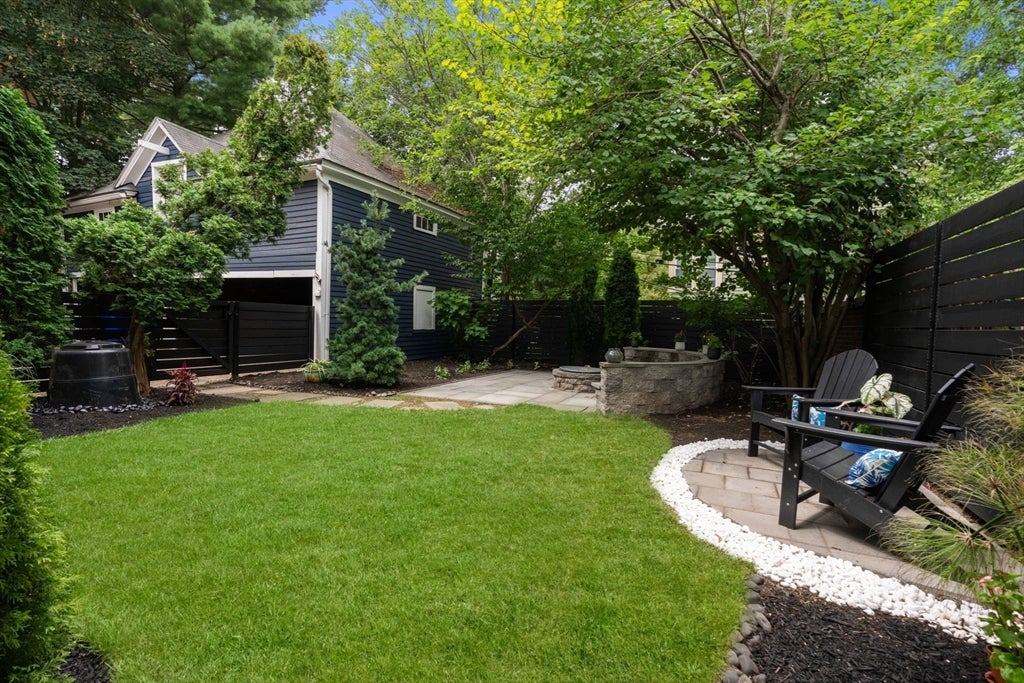
Rarely does a pristinely renovated single family home in A+ Coolidge Corner location offer a combination of space, flexibility and functionality for long term needs, peaceful outdoor living space, abundant parking, and unlimited potential. This classic colonial has curb appeal,6 bedrooms, 4.5 baths and 3755 Sq feet finished space. 7016 sq foot lot in T5 zone. 4 levels of comfortable living with room for extended family. 90 foot driveway with wide turn around. 4 car garage plus parking for 3 additional NON tandem spaces - major bonus in Brookline. Landscape graced with mature cherry tree. Fenced in yard offering tranquility, unusual plantings, trees, plus fire pit for gatherings. 900 sq feet by right ADU potential development in carriage house. Also, a private entry in law/office suite or rental unit for generating income. Kitchen boasts white quartz with wonderful breakfast area, lots of storage & state of art new appliances. New tiled bathrooms. All new Lennox HVAC systems, hot water tank, and rubber roof. Multiple heating zones. Refurbished slate roof, newly painted interior, mudroom, recessed lighting, refinished hardwood flooring, updated electric, and gas fireplace. Custom sauna for well being. 2 sets of washer dryers. Every daily convenience outside your door. Close to Longwood medical, Cambridge pharma and biotech. Excellent public and private schools nearby. 3000 sq ft expansion potential. Wired ring security system. Explore diverse ethnic restaurants nearby surrounded by arts and entertainment. Easy living. Endless possibilities for this unique offering, an expansive and multigenerational home for future years of enjoyment.
| 2 hours ago | Listing updated with changes from the MLS® | |
| 2 hours ago | Listing first seen on site |

The property listing data and information, or the Images, set forth herein were provided to MLS Property Information Network, Inc. from third party sources, including sellers, lessors, landlords, and public records, and were compiled by MLS Property Information Network, Inc. The property listing data and information, and the Images, are for the personal, non-commercial use of consumers having a good faith interest in purchasing, leasing or renting listed properties of the type displayed to them and may not be used for any purpose other than to identify prospective properties which such consumers may have a good faith interest in purchasing, leasing or renting. MLS Property Information Network, Inc. and its subscribers disclaim any and all representations and warranties as to the accuracy of the property listing data and information, or as to the accuracy of any of the Images, set forth herein.
Last checked 2026-08-20 09:11 PM UTC