
St Ninian Condominium141 Thissell Ave 26Dracut, MA 01826
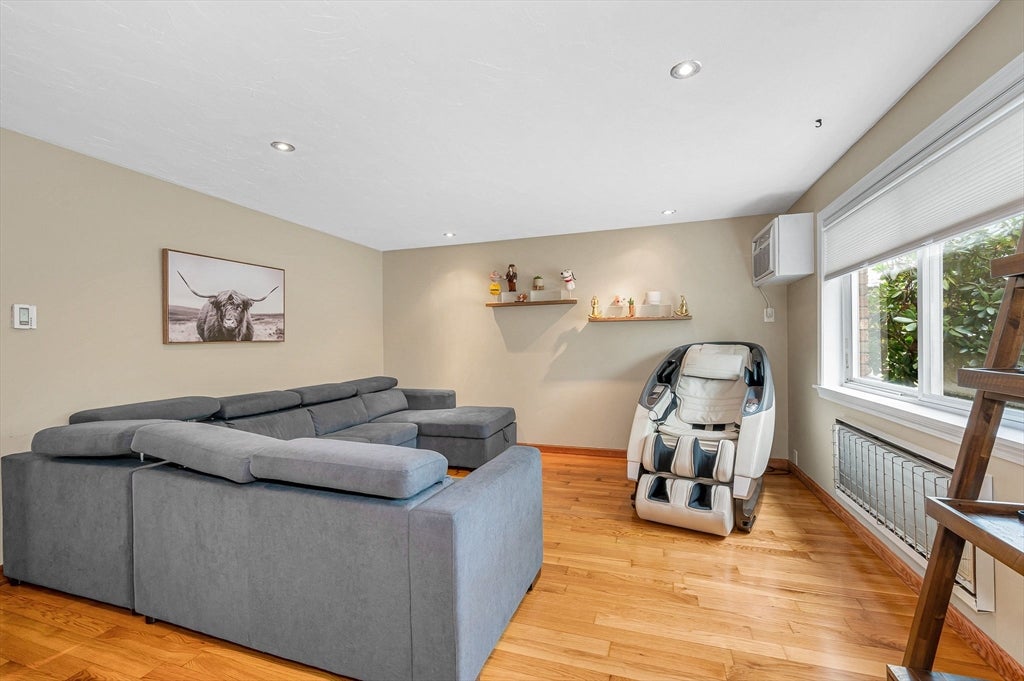
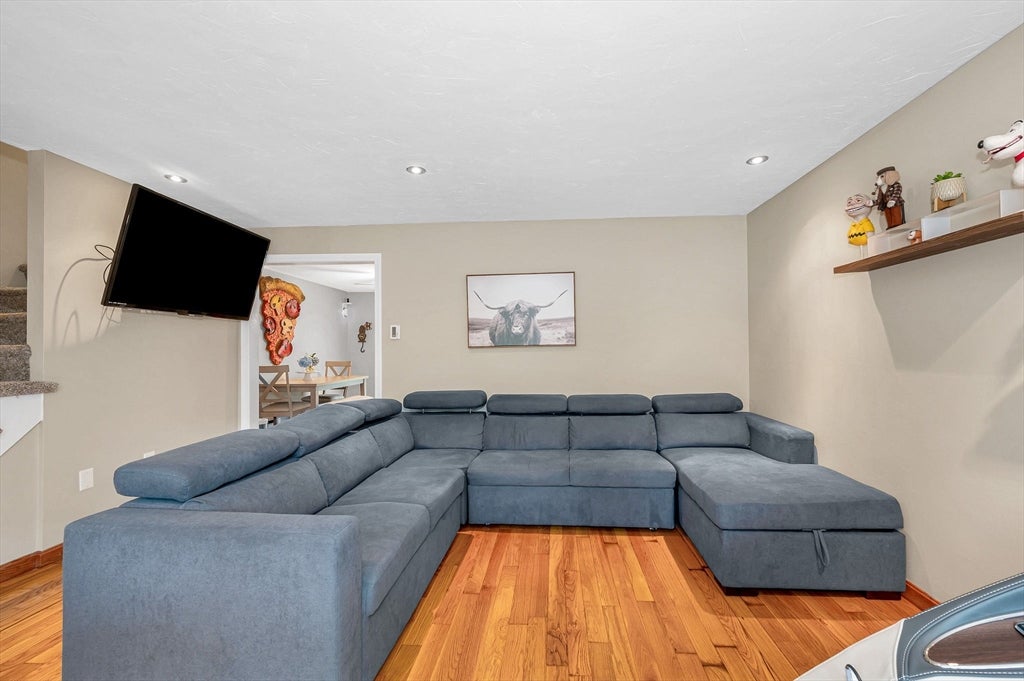
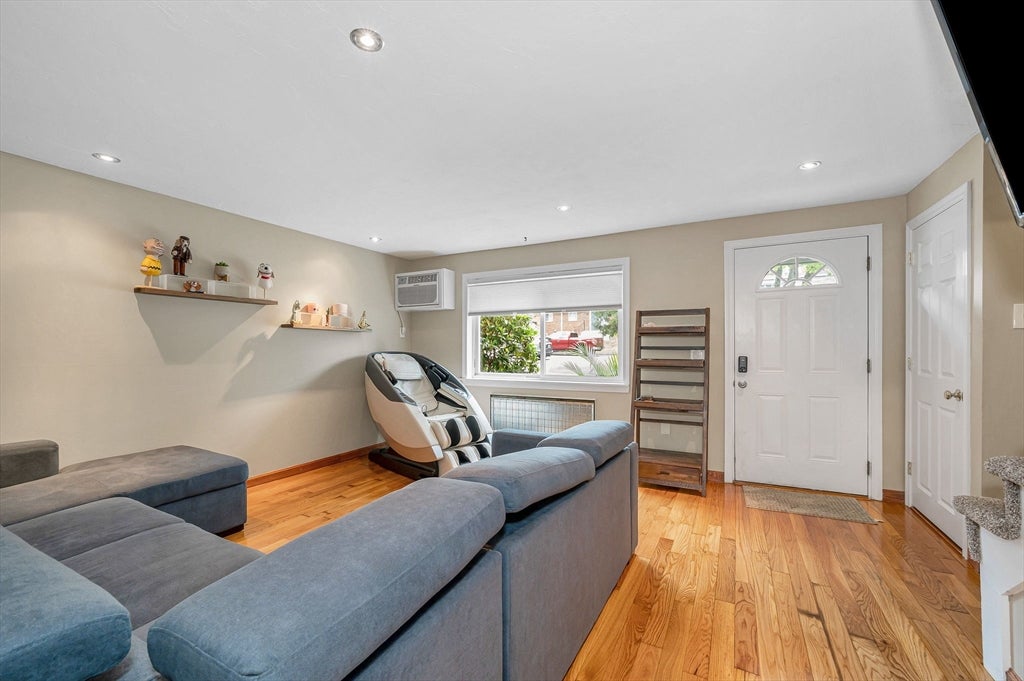
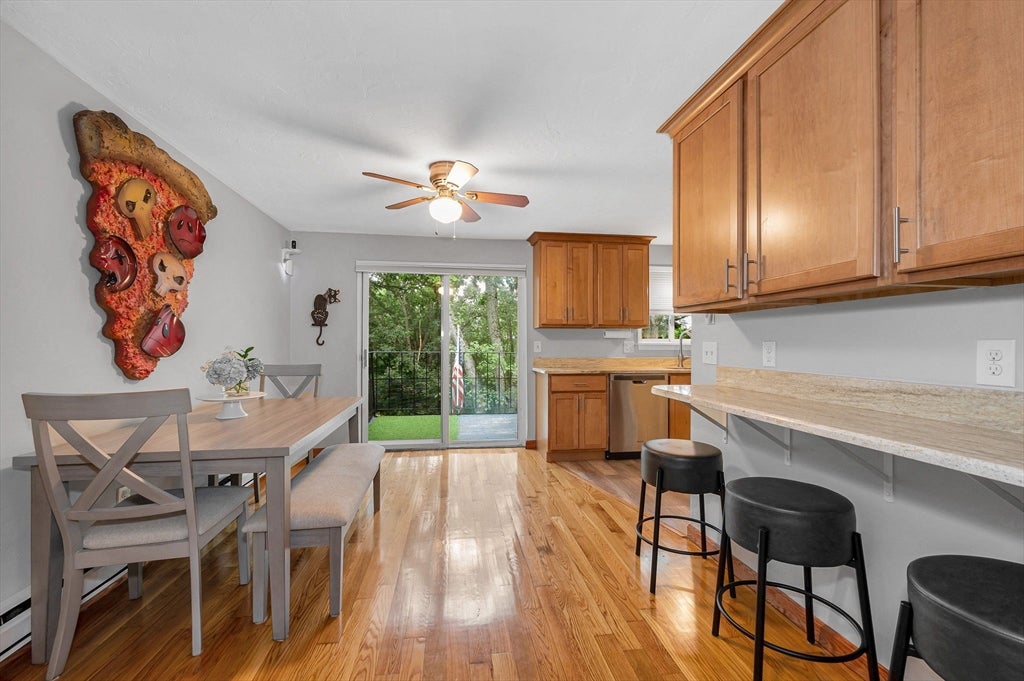
Welcome to St. Ninians Condominiums! This well-maintained and thoughtfully updated townhouse offers a bright, inviting floor plan with nothing to do but move in and enjoy. The sun-filled living room features hardwood floors, recessed lighting, and abundant natural light. The adjoining dining area offers hardwood floors, a ceiling fan, breakfast bar for casual dining, and slider access to the deck. The updated kitchen features granite countertops and stainless-steel appliances. A half bath and convenient stackable laundry complete the main level. Upstairs, the spacious primary bedroom offers a walk-in closet, ceiling fan, and direct access to the updated full bath. The second bedroom features a ceiling fan and generous closet space. The finished lower level with luxury vinyl plank flooring provides flexible space for a family room, home office, gym, or playroom. Enjoy low-maintenance living in this desirable pet-friendly condominium community. Nothing to do but move in and enjoy!
| 3 hours ago | Listing updated with changes from the MLS® | |
| 3 hours ago | Listing first seen on site |

The property listing data and information, or the Images, set forth herein were provided to MLS Property Information Network, Inc. from third party sources, including sellers, lessors, landlords, and public records, and were compiled by MLS Property Information Network, Inc. The property listing data and information, and the Images, are for the personal, non-commercial use of consumers having a good faith interest in purchasing, leasing or renting listed properties of the type displayed to them and may not be used for any purpose other than to identify prospective properties which such consumers may have a good faith interest in purchasing, leasing or renting. MLS Property Information Network, Inc. and its subscribers disclaim any and all representations and warranties as to the accuracy of the property listing data and information, or as to the accuracy of any of the Images, set forth herein.
Last checked 2026-08-20 09:11 PM UTC