
Del Webb Chauncy Lake8 Peters Farm Way 108Westborough, MA 01581
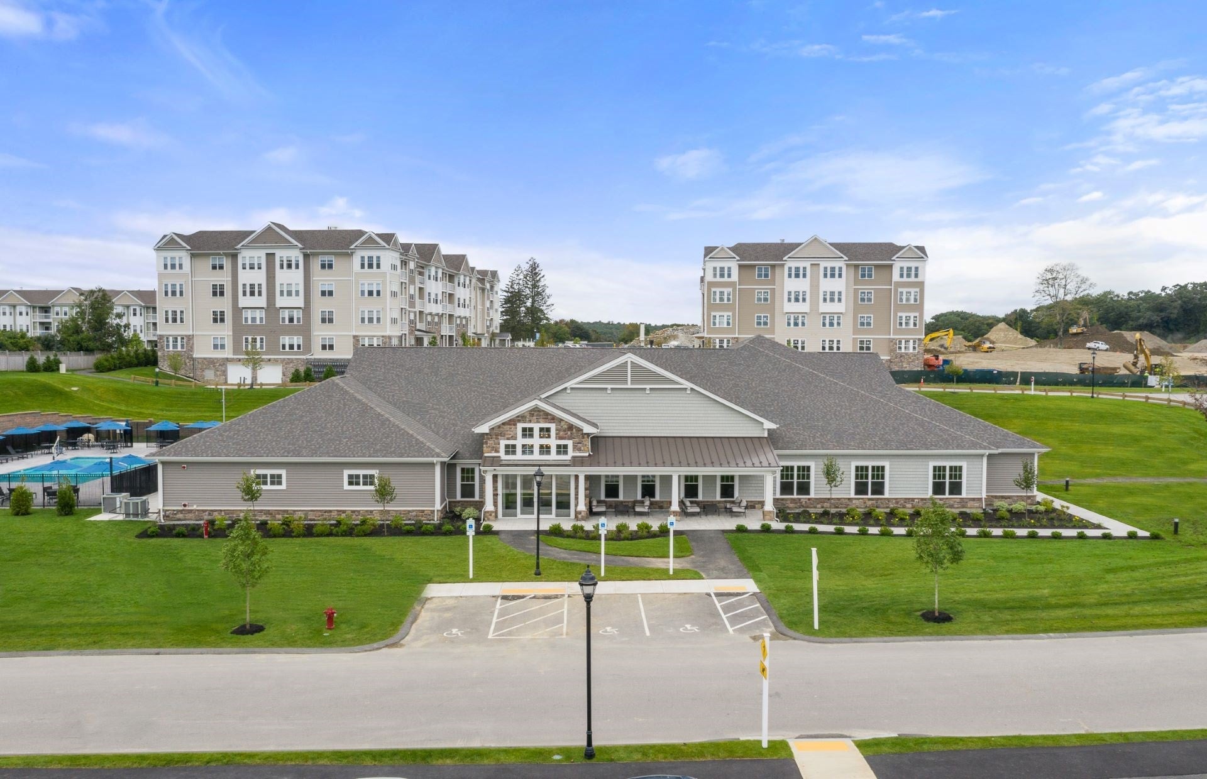
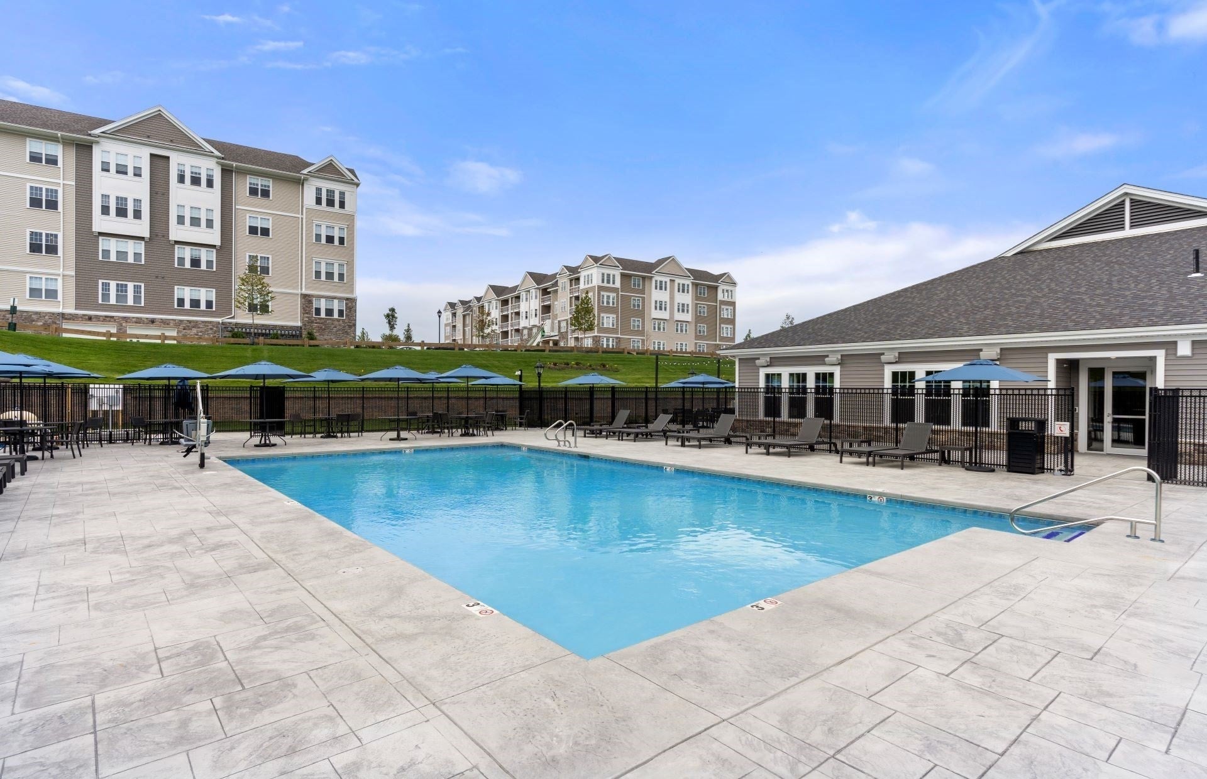
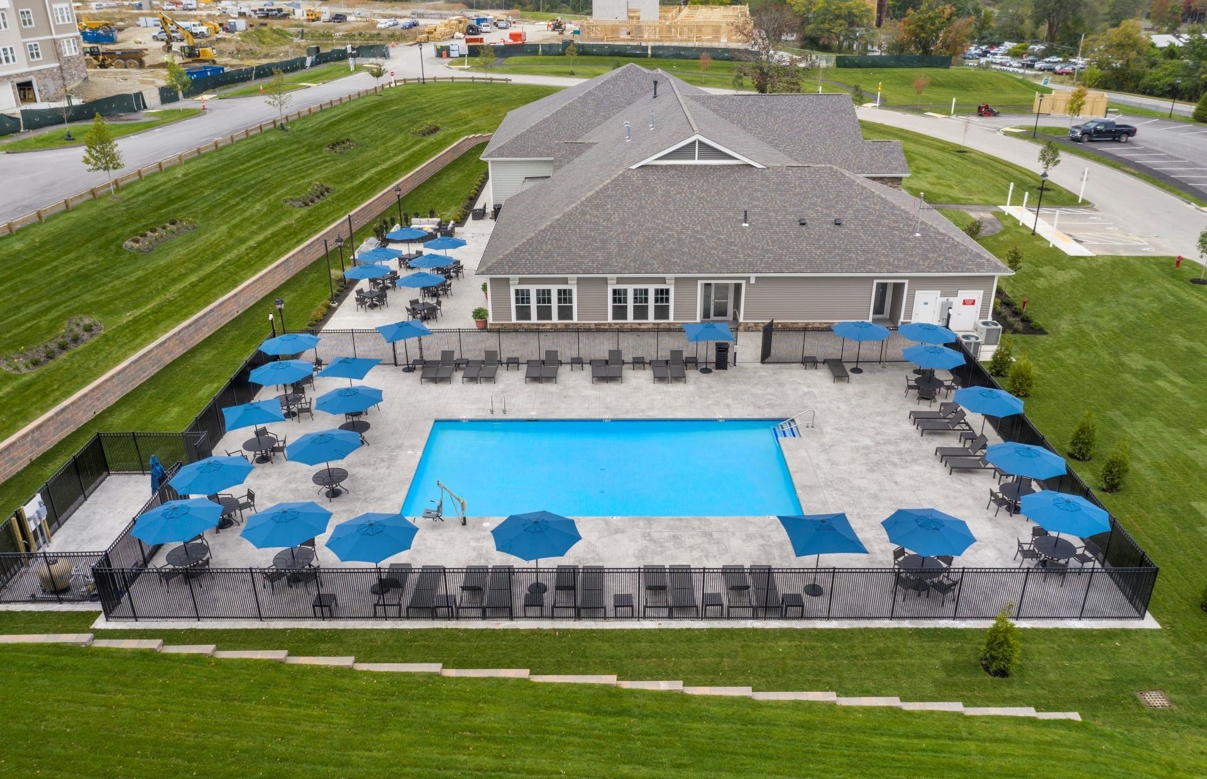
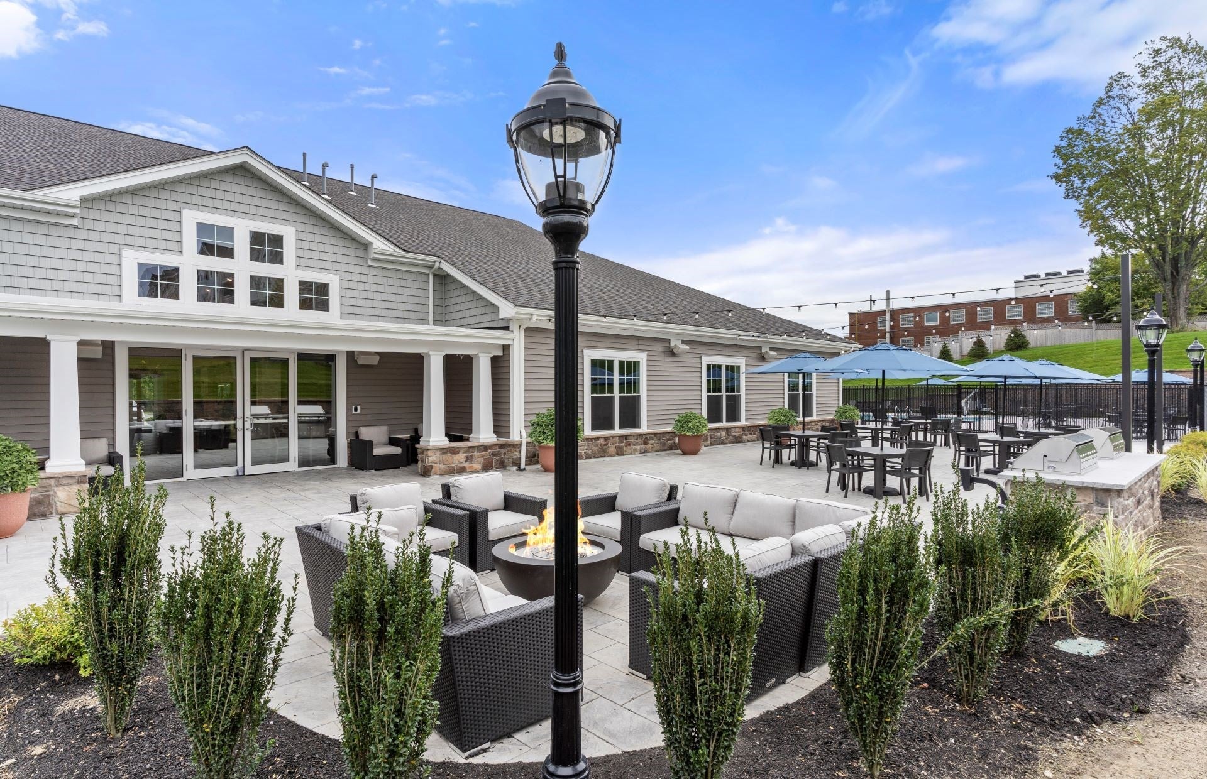
Make your move into Del Webb Chauncy Lake, Westborough’s premier 55+ active adult community! Brand-new construction with early 2027 occupancy, this Carlisle design offers low-maintenance condo living with a fresh, modern layout and an added half bath. The bright, open-concept floor plan features a spacious kitchen with a large island and sliding glass doors leading to a private balcony overlooking peaceful open space. A versatile flex room with closet storage is perfect for a home office, den, or guest space. The spacious Owner’s Suite comfortably accommodates a king-size bed and features a generous walk-in closet. Enjoy resort-style amenities including the Lakeside Clubhouse, fitness center, heated pool, and a full calendar of social activities led by an onsite Lifestyle Director. Conveniently located near downtown Westborough, Routes 9, 90, and 495, the commuter rail, and approximately 30 miles from Boston. Brand-new design, thoughtful upgrades, and loads of stylish finishes make the Carlisle a standout opportunity.
| 2 days ago | Listing updated with changes from the MLS® | |
| 6 days ago | Price changed to $469,995 | |
| 6 days ago | Status changed to Active | |
| 3 weeks ago | Listing first seen on site |

The property listing data and information, or the Images, set forth herein were provided to MLS Property Information Network, Inc. from third party sources, including sellers, lessors, landlords, and public records, and were compiled by MLS Property Information Network, Inc. The property listing data and information, and the Images, are for the personal, non-commercial use of consumers having a good faith interest in purchasing, leasing or renting listed properties of the type displayed to them and may not be used for any purpose other than to identify prospective properties which such consumers may have a good faith interest in purchasing, leasing or renting. MLS Property Information Network, Inc. and its subscribers disclaim any and all representations and warranties as to the accuracy of the property listing data and information, or as to the accuracy of any of the Images, set forth herein.
Last checked 2026-09-09 10:44 AM UTC