
161 South StUpton, MA 01568
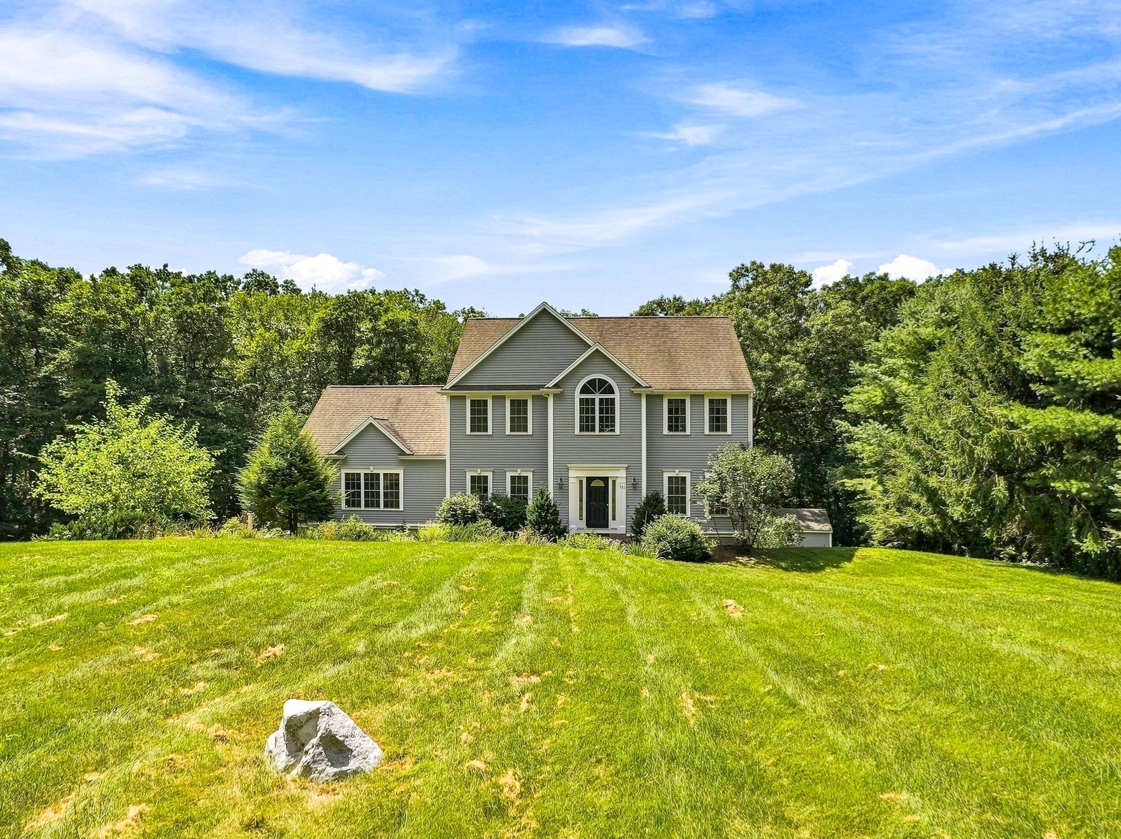
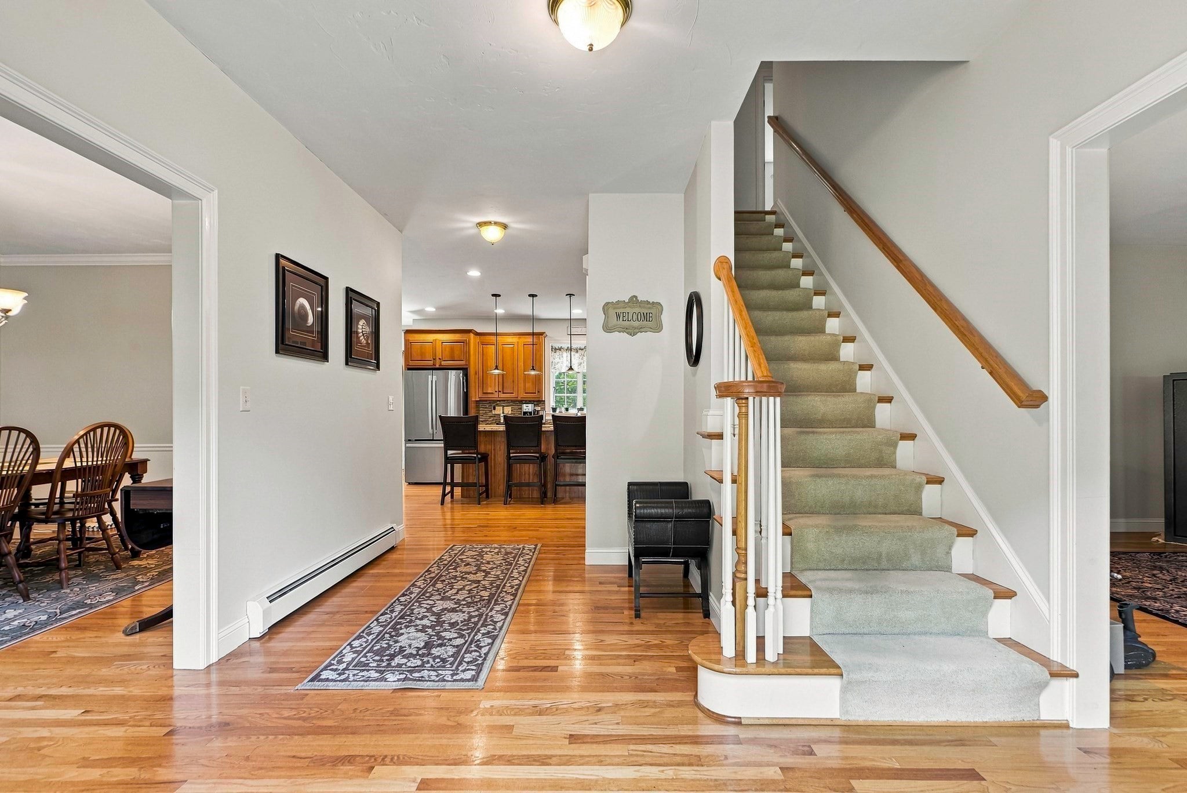
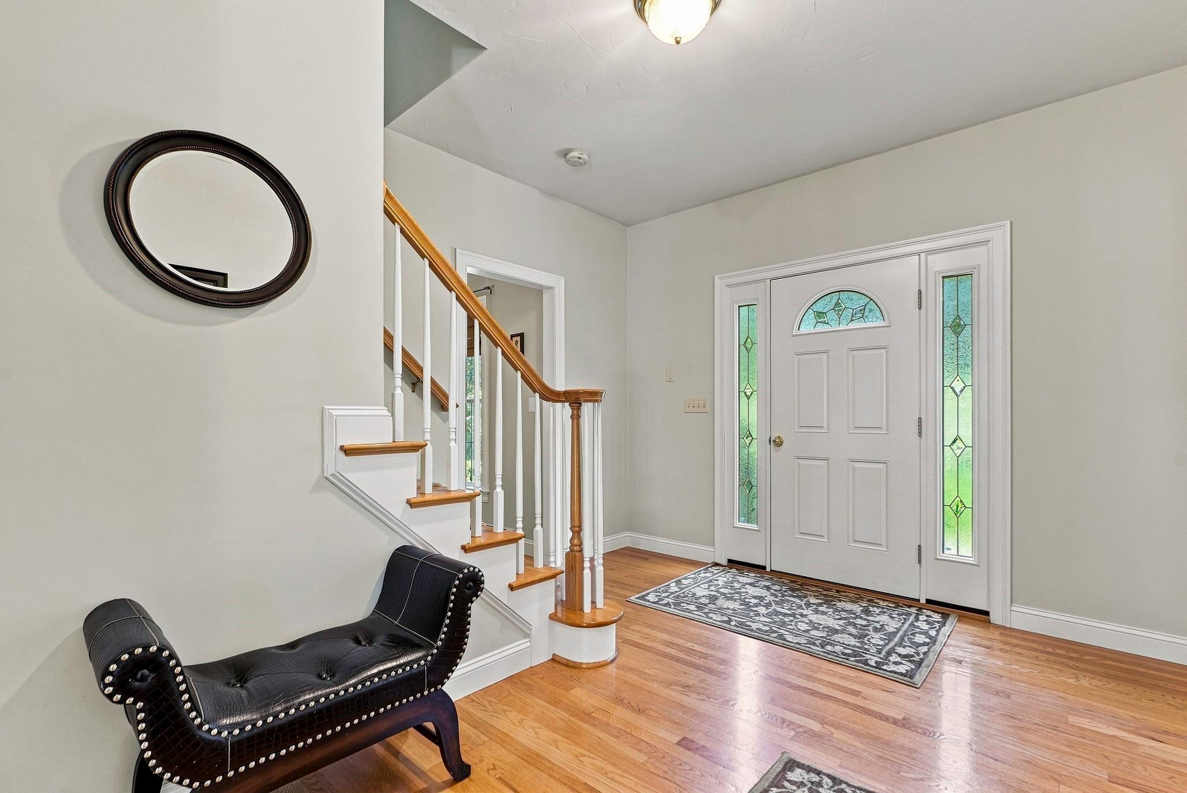
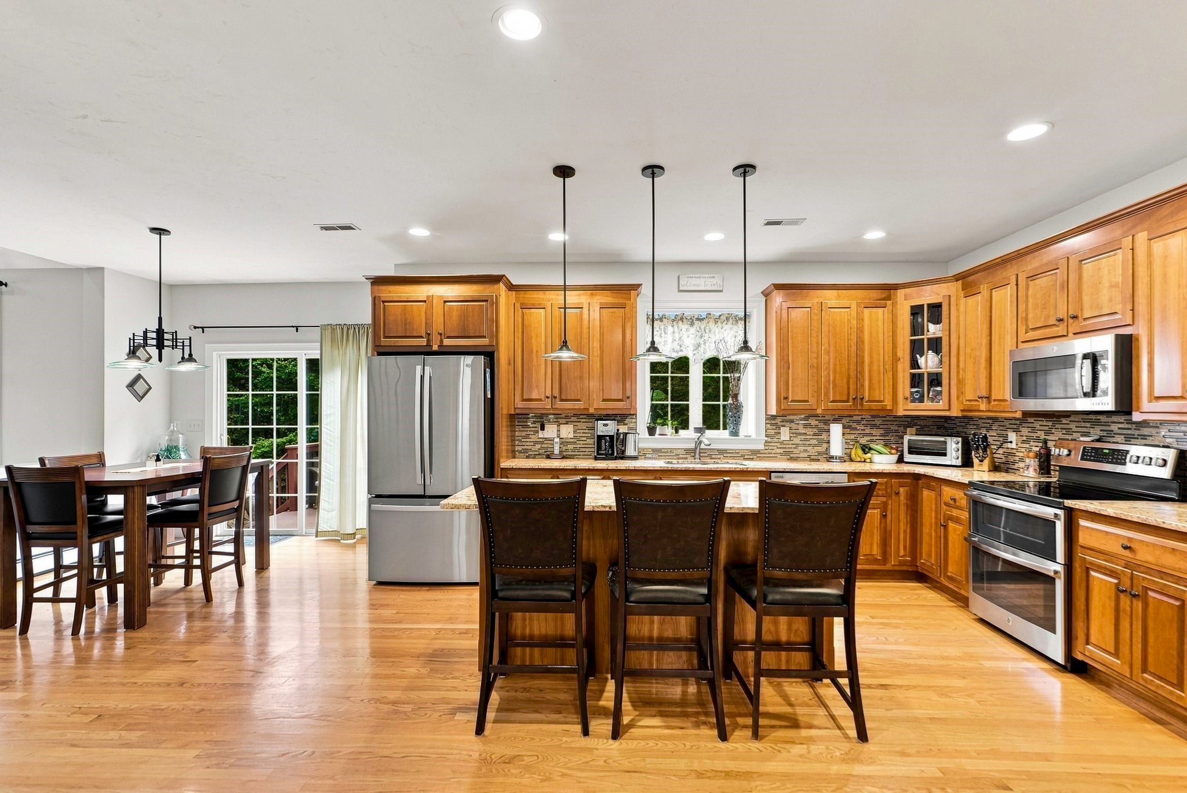
Price Improvement on this truly exceptional Colonial where timeless elegance meets modern comfort. Meticulously maintained and thoughtfully updated, this stunning 4-bedroom, 2.5-bath home offers generous living spaces, 9-foot ceilings, and abundant natural light, creating a warm and inviting atmosphere throughout. The beautifully appointed kitchen is a cook’s dream, featuring upgraded granite countertops, stainless-steel appliances, a double oven, an approximately two-year-old refrigerator, and an oversized walk-in pantry. The first floor also offers convenient laundry, a half bath, a spacious dining room with French doors—perfect for holiday gatherings—and an additional sitting room that provides an ideal home office or flex space. The 23x23 cathedral-ceiling living room offers a cozy retreat with a pellet stove, perfect for relaxing on chilly winter evenings. Quality finishes and thoughtful upgrades throughout the home showcase a level of character, warmth, and established charm that new construction simply cannot replicate. Upstairs, the spacious primary suite features an en-suite bath with newer quartz countertops, double sinks, a walk-in shower, and a generous walk-in closet. Three additional well-sized bedrooms and a full bath with tub/shower and newer quartz countertops complete the second floor. The unfinished walk-out basement, with 9-foot ceilings and large windows, offers incredible potential for additional living space, a recreation room, home gym, or whatever your needs may be. The oversized two-car garage, complete with a negotiable car lift, provides exceptional flexibility for car enthusiasts, hobbyists, or additional storage. Adding to the home’s appeal is an extremely reasonable solar lease at just $137.15 per month, offering the potential for significant energy cost savings. All of this is set in an amazing location, making this exceptional Colonial a wonderful place to call home. With its spacious layout, thoughtful upgrades, abundant potential, and timeless character, this is a home you won’t want to miss!
| 7 hours ago | Listing updated with changes from the MLS | |
| 7 hours ago | Price changed to $940,000 | |
| 7 hours ago | Status changed to Active | |
| 2 months ago | Listing first seen on site |

The property listing data and information, or the Images, set forth herein were provided to MLS Property Information Network, Inc. from third party sources, including sellers, lessors, landlords, and public records, and were compiled by MLS Property Information Network, Inc. The property listing data and information, and the Images, are for the personal, non-commercial use of consumers having a good faith interest in purchasing, leasing or renting listed properties of the type displayed to them and may not be used for any purpose other than to identify prospective properties which such consumers may have a good faith interest in purchasing, leasing or renting. MLS Property Information Network, Inc. and its subscribers disclaim any and all representations and warranties as to the accuracy of the property listing data and information, or as to the accuracy of any of the Images, set forth herein.
Last checked 2026-10-22 07:38 AM UTC