Save
Ask
Tour
Hide
Share
$480,000
New Listing

44 W Brookfield Rd
North Brookfield, MA 01535

For Sale|Single Family Residence|Active
3
Beds
3
Total Baths
3
Full Baths
2,188
SqFt
$219
/SqFt
1988
Built
County:
Worcester
Call Now: (508) 667-4931
Is this the listing for you? We can help make it yours.
(508) 667-4931
Upcoming Open Houses
Sat, Aug 29, 12:00 PM - 2:00 PM
Sun, Aug 30, 1:00 PM - 3:00 PM
44 W Brookfield Rd44 W Brookfield Rd44 W Brookfield Rd44 W Brookfield Rd
Save
Ask
Tour
Hide
Share

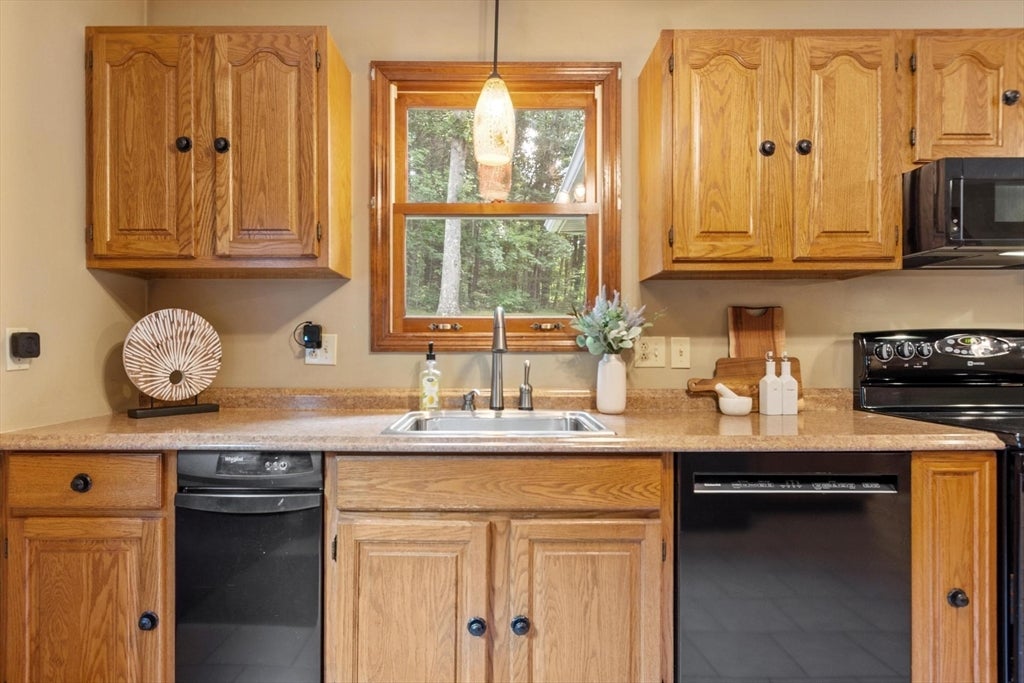
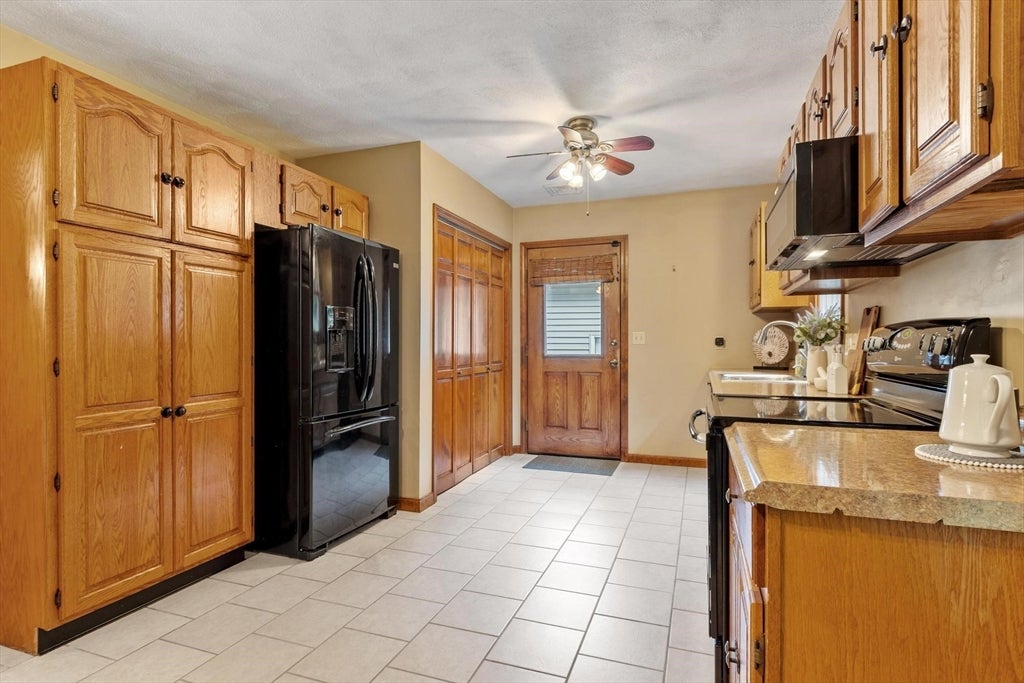
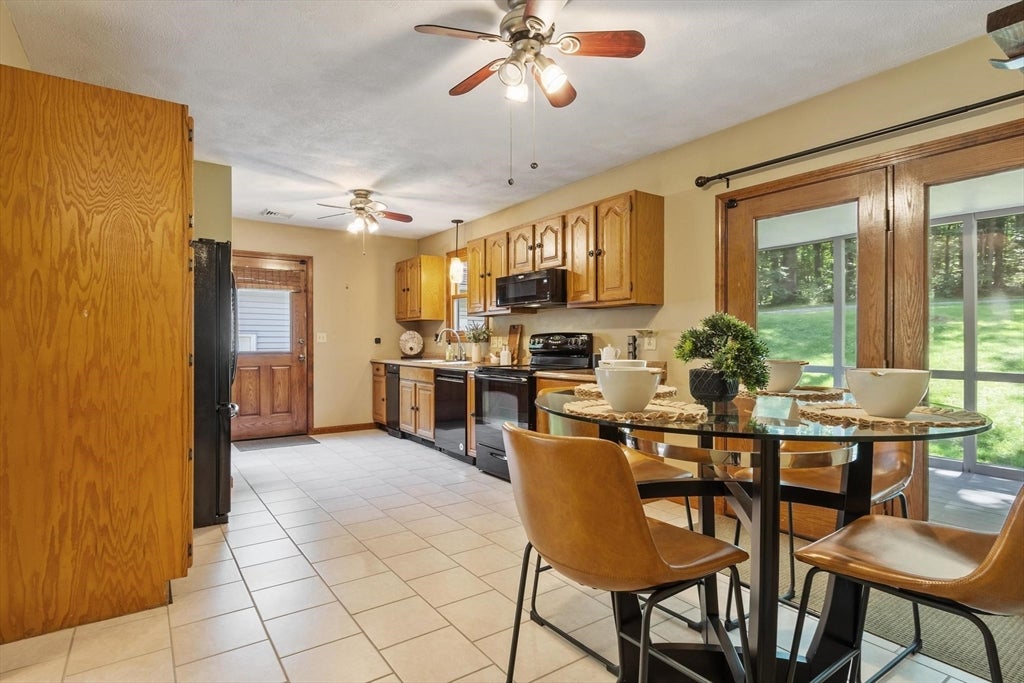
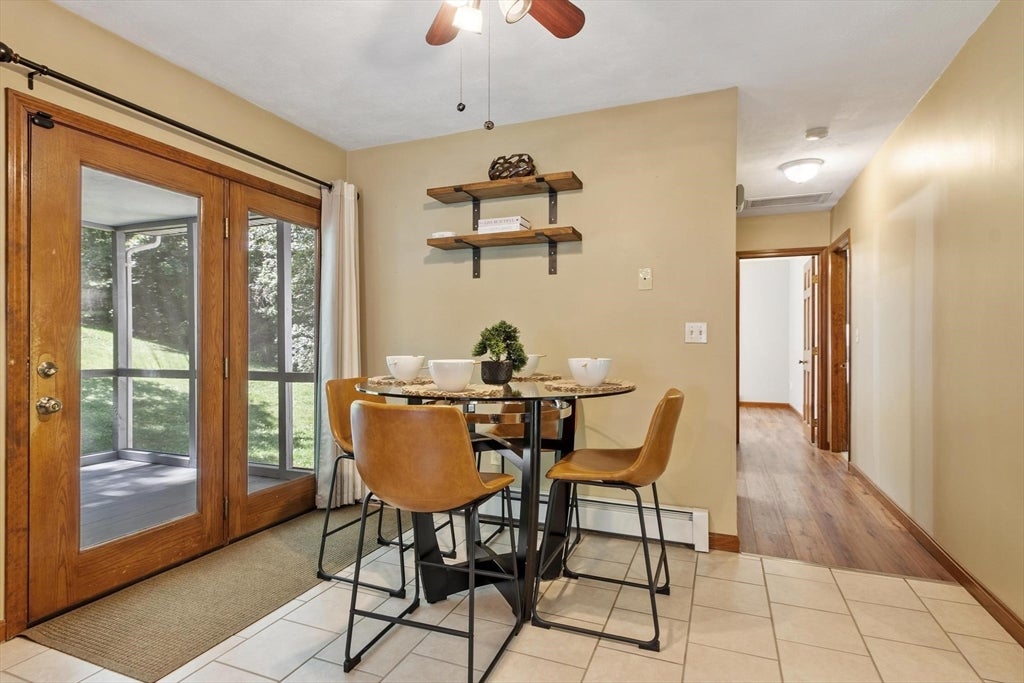
Set back from the road, this spacious 3-bedroom, 3-bath home offers a thoughtfully designed layout with features that are hard to find at this price point. Step inside to discover new luxury vinyl plank flooring and two generous primary bedrooms, each complete with its own private en-suite bath—offering exceptional flexibility for a variety of living arrangements. Updated bathrooms and convenient main-level laundry add to the home's everyday comfort and functionality. The large screened-in porch extends the living space and provides a wonderful setting for entertaining, dining, or simply enjoying the outdoors throughout the seasons. A detached 2-car heated garage offers even more versatility for vehicles, storage, hobbies, or workspace. With spacious living areas, multiple en-suites, recent updates, and a private setting, this home offers an impressive combination of space, versatility, and value. Come see everything this property has to offer!

Save
Ask
Tour
Hide
Share
Listing Snapshot
Price 
$480,000
Days On Site 
0 Days
Bedrooms 
3
Inside Area (SqFt) 
2,188 sqft
Total Baths 
3
Full Baths 
3
Partial Baths 
N/A
Lot Size 
1.76 Acres
Year Built 
1988
MLS® Number 
73566142
Status 
Active
Property Tax 
$4,536
HOA/Condo/Coop Fees 
N/A
Sq Ft Source 
Public Records
Friends & Family
Recent Activity
8 hours agoListing updated with changes from the MLS®
9 hours agoListing first seen on site
General Features
Acres 
1.76
Disclosures 
All information is deemed reliable and taken from public record or the owner. Buyer/Agent to verify and do due diligence. Room measurements are approximate; floor plans will be added when completed. Possible encroachment of garage/driveway. Some photos are virtually staged.
Foundation 
Concrete Perimeter
Garage 
Yes
Garage Spaces 
2
Green Energy Efficient 
Thermostat
Parking 
PavedDetachedGarage Door OpenerHeated GarageStorageWorkshop in GarageGarage Faces SideOff Street
Parking Spaces 
14
Property Sub Type 
Single Family Residence
Sewer 
Private Sewer
SqFt Above 
1132
SqFt Below 
1056
SqFt Total 
2188
Style 
RanchSplit Entry
Water Source 
Private
Zoning 
66
Interior Features
Appliances 
Water HeaterRangeDishwasherMicrowaveRefrigeratorWasherDryerPlumbed For Ice Maker
Basement 
FullFinishedWalk-Out Access
Cooling 
Central AirCeiling Fan(s)
Electric 
Circuit Breakers
Flooring 
TileCarpet
Heating 
BaseboardOilZoned
Interior 
Ceiling Fan(s)Master DownstairsWalk-In Closet(s)
Laundry Features 
Main LevelElectric Dryer HookupWasher Hookup
Main Level Bedrooms 
2
Window Features 
Insulated WindowsScreens
Bathroom 1 
Level - Main
Bathroom 2 
Level - Main
Bedroom 2 
Level - Main
Kitchen 
Level - Main
Living Room 
Level - Main
Master Bedroom 
Level - Main
Save
Ask
Tour
Hide
Share
Exterior Features
Construction Details 
Frame
Exterior 
Rain GuttersStorage
Lot Features 
ClearedGentle SlopingLevelSloped
Other Structures 
Storage
Patio And Porch 
PorchScreenedEnclosed
Roof 
Shingle
Windows/Doors 
Insulated WindowsScreens
Community Features
Community Features 
Park
Financing Terms Available 
Contract
Roads 
Paved
Schools
School District
Unknown
Elementary School
North Brookfield Elementary
Middle School
North Brookfield Jr. Hs.
High School
North Brookfield Hs
Listing courtesy of Tracy LaRosa of Daisy Hill Real Estate and Rentals


The property listing data and information, or the Images, set forth herein were provided to MLS Property Information Network, Inc. from third party sources, including sellers, lessors, landlords, and public records, and were compiled by MLS Property Information Network, Inc. The property listing data and information, and the Images, are for the personal, non-commercial use of consumers having a good faith interest in purchasing, leasing or renting listed properties of the type displayed to them and may not be used for any purpose other than to identify prospective properties which such consumers may have a good faith interest in purchasing, leasing or renting. MLS Property Information Network, Inc. and its subscribers disclaim any and all representations and warranties as to the accuracy of the property listing data and information, or as to the accuracy of any of the Images, set forth herein.

Last checked 2026-08-28 06:02 AM UTC

Neighborhood & Commute
Source: Walkscore
Save
Ask
Tour
Hide
Share