
28 Kenilworth RdShrewsbury, MA 01545
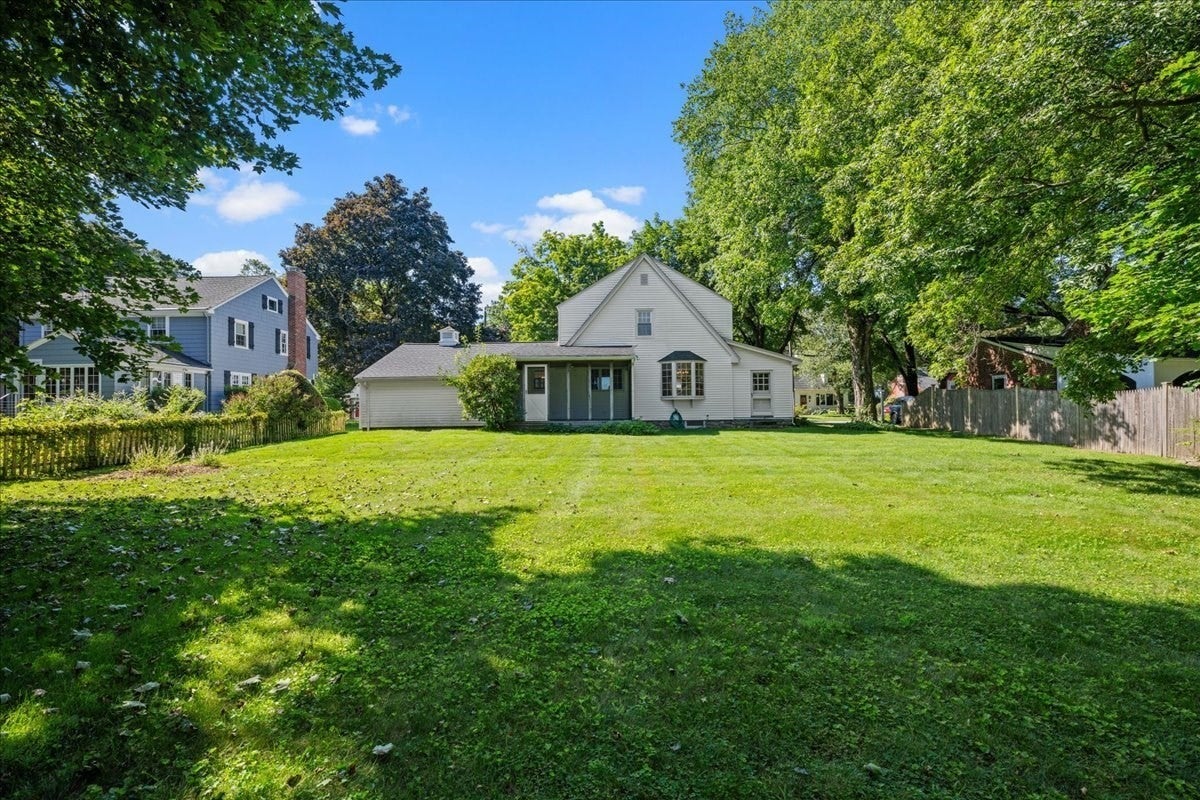
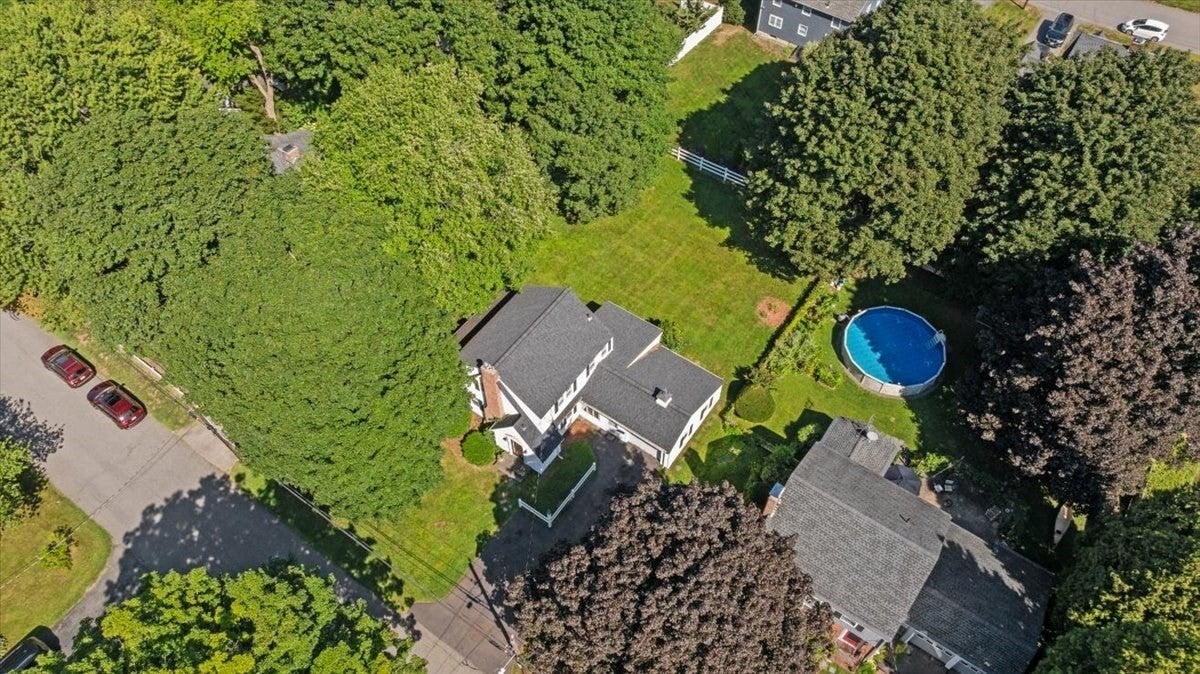
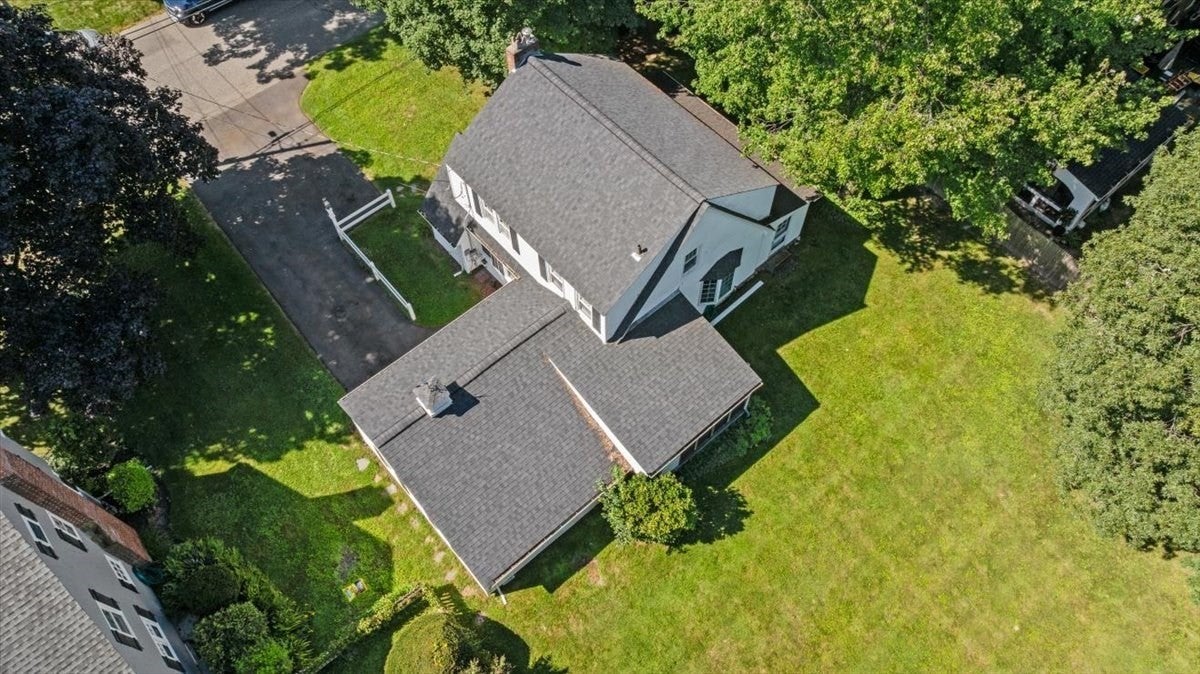
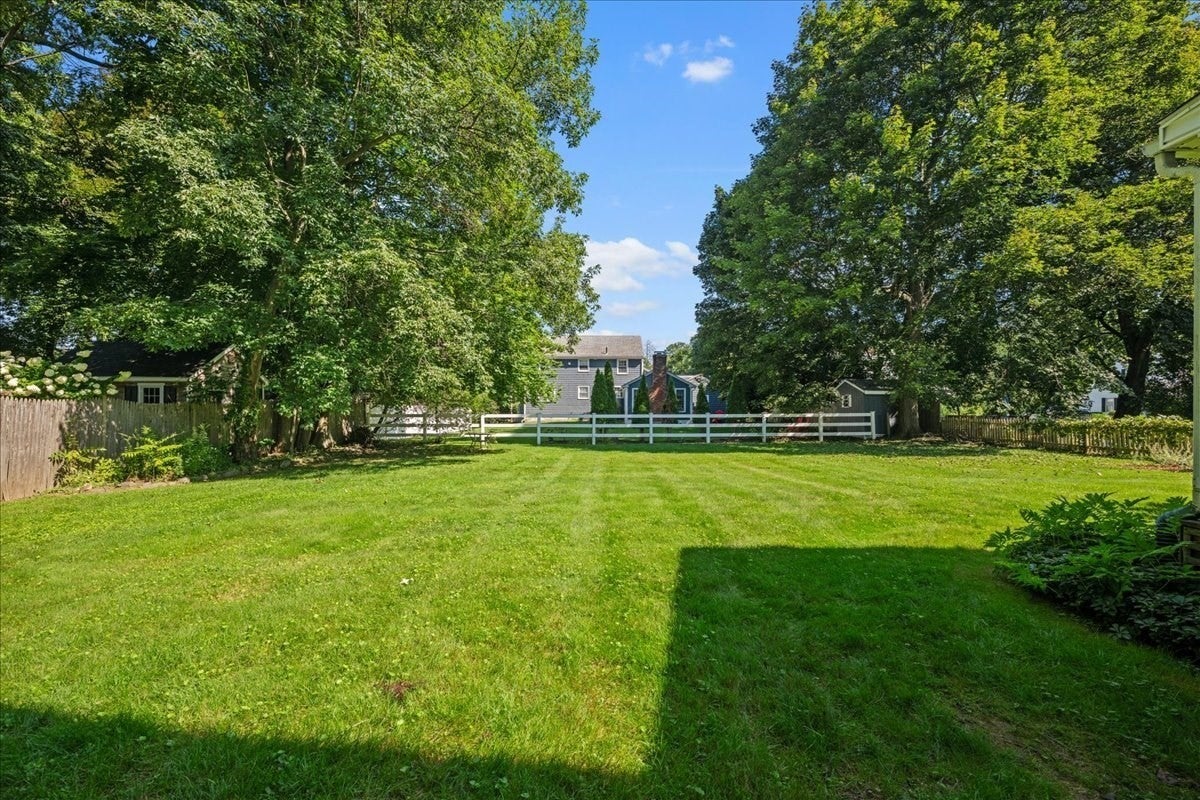
Nestled in a tree-lined desirable neighborhood, this three-bedroom Cape offers timeless charm and character of the era. Situated on an amazing flat lot with spacious rear yard with mature landscaping. Enter through the front door into a welcoming vestibule featuring a half bath and coat closet. This leads into an expansive family room, the true heart of the home with cozy fireplace, crown molding and gleaming hardwood floor. The enclosed porch provides additional flexible living space ideal for an office, playroom, or relaxing retreat. The Dining Room features built-in hutches with a bay window overlooking the backyard. Cabinet packed Kitchen with plenty of counter space and built-in work station, with a sun filled eating area in the corner that’s perfect for everyday meals and casual gatherings. Upstairs, you’ll find a spacious primary with multiple closets, 2 additional bedrooms all with hardwood floors, plus a full bath. Connecting the garage and the house is a heated breezeway that doubles as an ideal mudroom, complete with laundry room in the back. Enjoy the outdoors in the private screened porch at the rear of the home, offering peaceful views of the backyard and mature landscaping. Recent updates include roof (2018), replacement windows, Burnham heating system (2025), and AO Smith hot water tank (2025). Don’t miss out because this location can’t be beat – just minutes from the Town Center, Paton Elementary, Sherwood and Oak Middle Schools, Foundation Fields with quick access to Routes 9, 20, I-290, I-495, the Mass Pike, and the Grafton-Westboro commuter rail for easy Boston trips.
| 2 weeks ago | Listing updated with changes from the MLS® | |
| 3 weeks ago | Status changed to Pending | |
| a month ago | Listing first seen on site |

The property listing data and information, or the Images, set forth herein were provided to MLS Property Information Network, Inc. from third party sources, including sellers, lessors, landlords, and public records, and were compiled by MLS Property Information Network, Inc. The property listing data and information, and the Images, are for the personal, non-commercial use of consumers having a good faith interest in purchasing, leasing or renting listed properties of the type displayed to them and may not be used for any purpose other than to identify prospective properties which such consumers may have a good faith interest in purchasing, leasing or renting. MLS Property Information Network, Inc. and its subscribers disclaim any and all representations and warranties as to the accuracy of the property listing data and information, or as to the accuracy of any of the Images, set forth herein.
Last checked 2026-09-26 08:30 PM UTC