
Save
Ask
Tour
Hide
$565,000
15 Days On Site
76 Brookhaven RdWorcester, MA 01606
For Sale|Single Family Residence|Active Under Contract
3
Beds
2
Total Baths
2
Full Baths
1,808
SqFt
$313
/SqFt
1989
Built
County:
Worcester
Call Now: (508) 667-4931
Is this the listing for you? We can help make it yours.
(508) 667-4931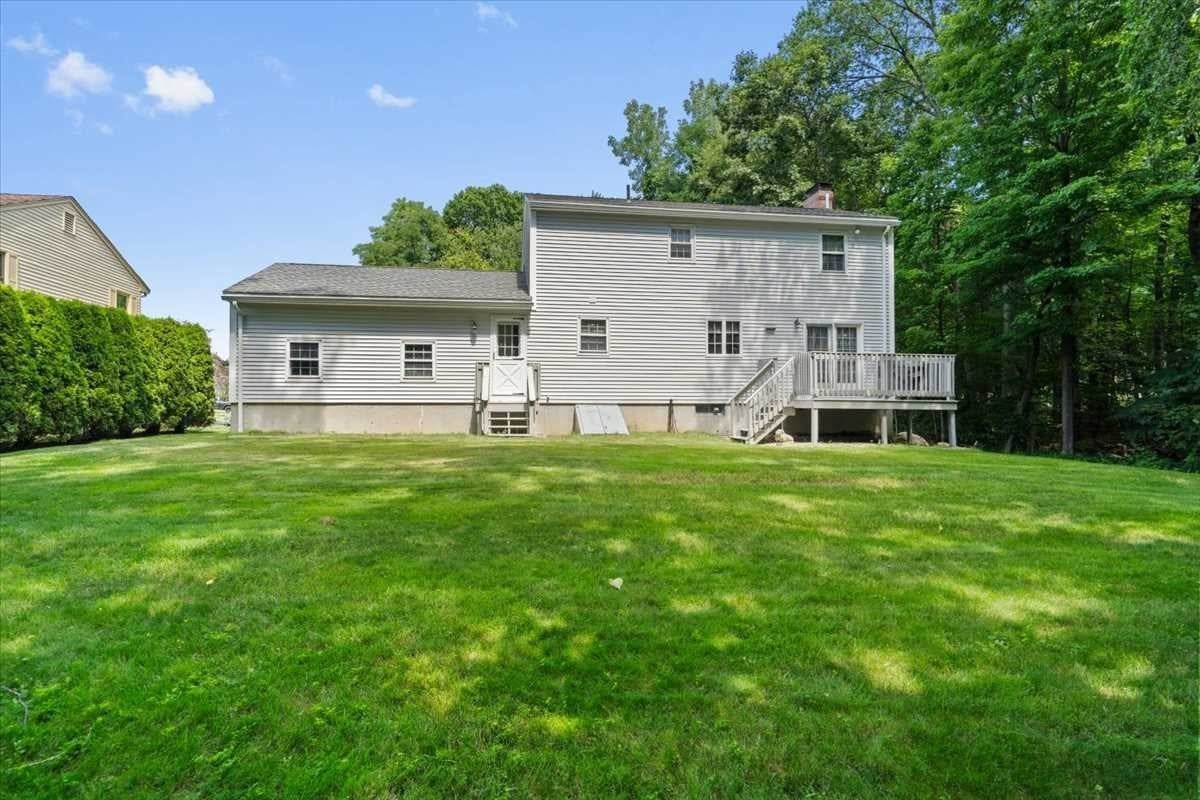
Save
Ask
Tour
Hide
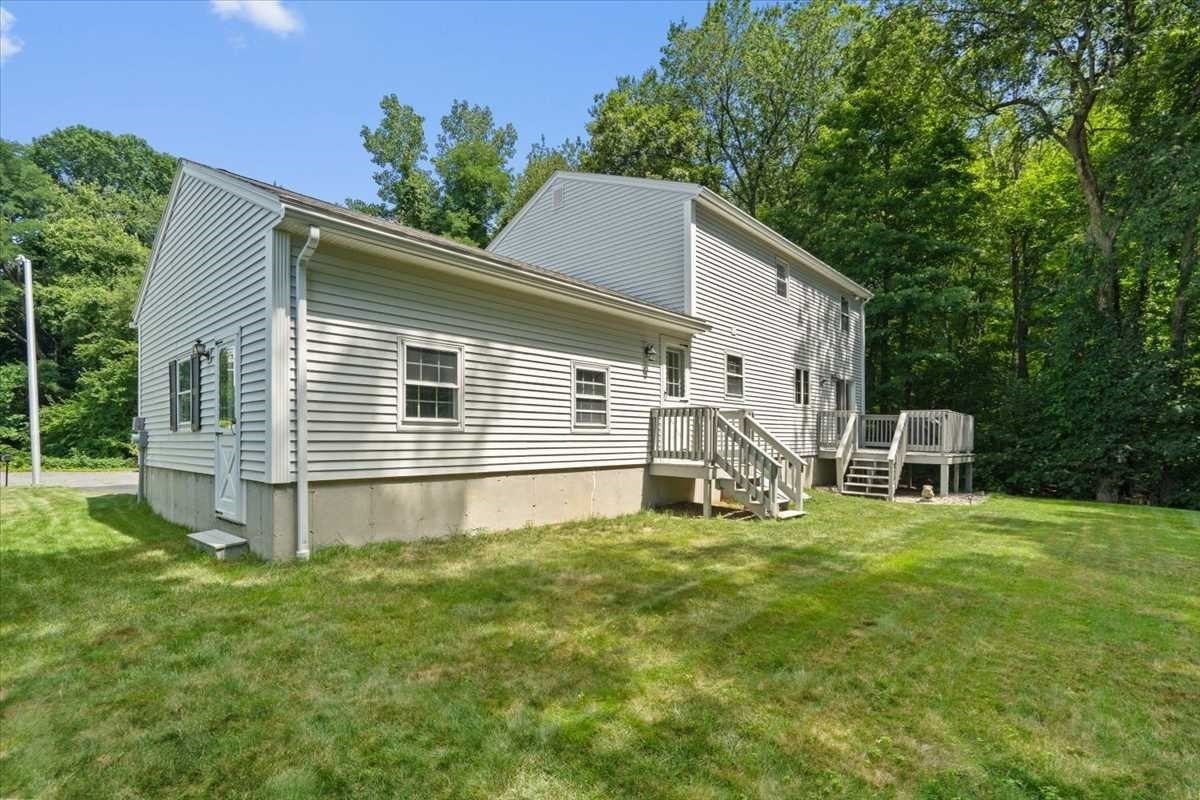
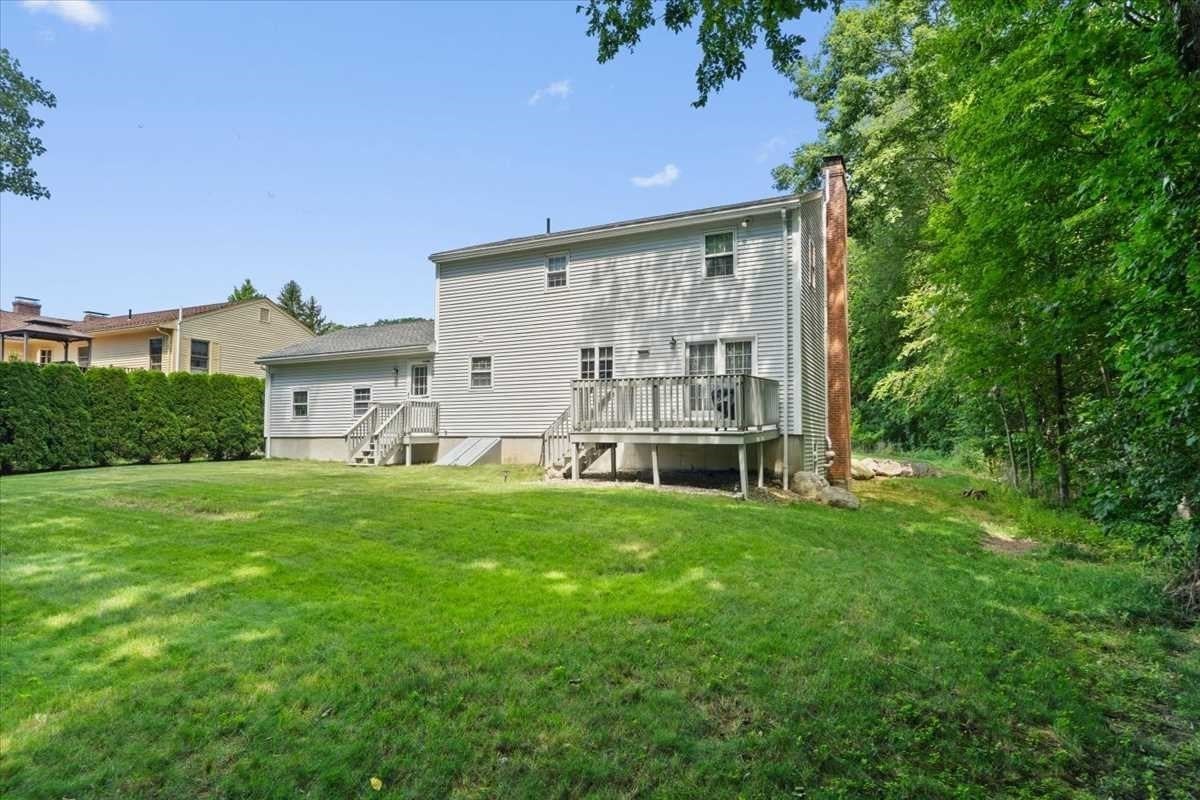
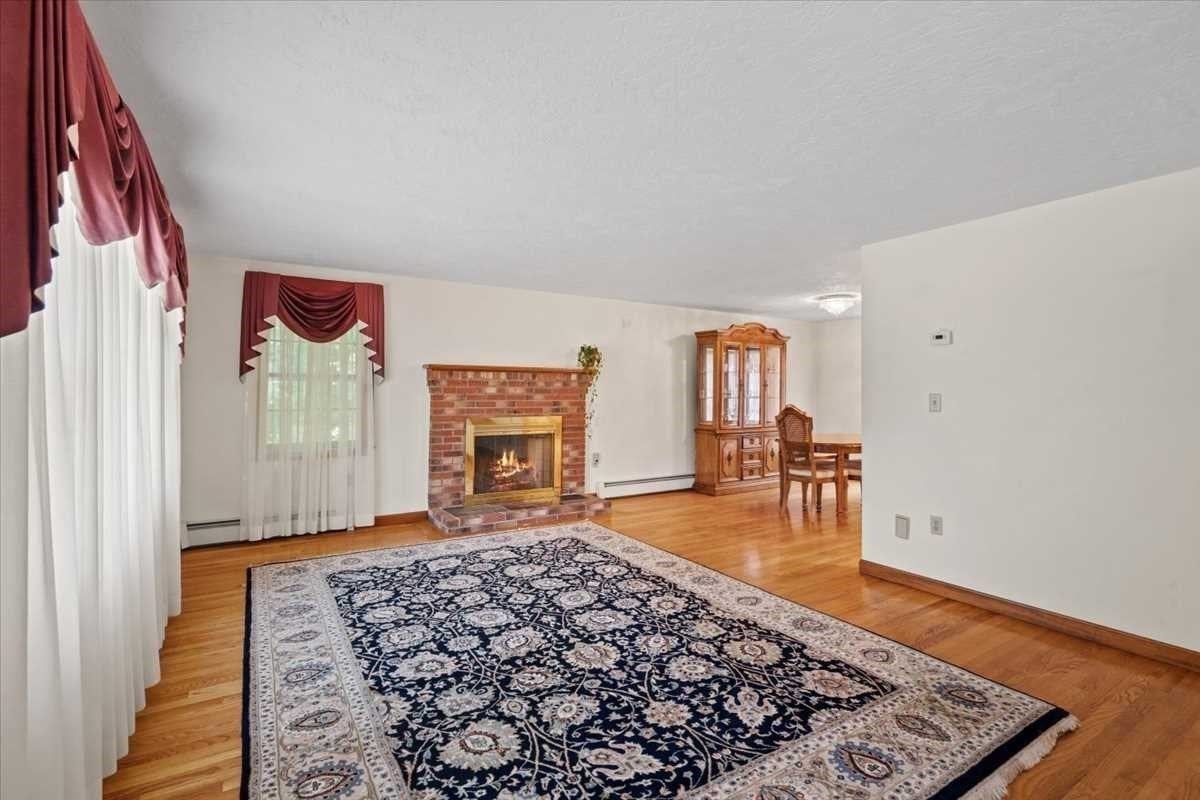
Welcome Home!!! This meticulously maintained home is on the market for the first time and really is a must see!! Situated on a corner lot in the desirable Indian Hill neighborhood of Worcester, it is close to everything Worcester has to offer, but in a tranquil setting. Enter the home to find a spacious floorplan perfect for entertaining. Upstairs you will find 3 roomy bedrooms with plenty of closet space. The finished heated basement creates lots more living space, perfect for a growing family, as well as a storage & laundry area. The private backyard is perfect is for relaxing or summer BBQs! Don't miss out!! Showing begin this weekend with Open Houses Saturday 11am-1pm & Sunday 12pm-2pm
Save
Ask
Tour
Hide
Listing Snapshot
Price
$565,000
Days On Site
15 Days
Bedrooms
3
Inside Area (SqFt)
1,808 sqft
Total Baths
2
Full Baths
2
Partial Baths
N/A
Lot Size
0.21 Acres
Year Built
1989
MLS® Number
73566106
Status
Active Under Contract
Property Tax
$5,545
HOA/Condo/Coop Fees
N/A
Sq Ft Source
Public Records
Friends & Family
Recent Activity
| yesterday | Listing updated with changes from the MLS® | |
| 2 weeks ago | Status changed to Active Under Contract | |
| 2 weeks ago | Listing first seen on site |
General Features
Acres
0.21
Attached Garage
Yes
Disclosures
All info. gathered from public record/seller. No guarantees are made of the accuracy thereof. Buyers and Buyer's agents to do due diligence.
Foundation
Concrete Perimeter
Garage
Yes
Garage Spaces
2
Parking
AttachedOff StreetGarage
Parking Spaces
4
Property Sub Type
Single Family Residence
Security
Security System
Sewer
Public Sewer
SqFt Above
1808
SqFt Below
563
SqFt Total
1808
Water Source
Public
Zoning
RS-7
Interior Features
Appliances
Gas Water HeaterRangeDishwasherMicrowaveRefrigerator
Basement
FullFinished
Electric
Circuit Breakers
Fireplace
Yes
Fireplace Features
Family Room
Fireplaces
1
Flooring
WoodTile
Heating
Natural GasBaseboardZoned
Interior
Recessed LightingCentral VacuumWalk-In Closet(s)Ceiling Fan(s)
Laundry Features
Electric Dryer HookupWasher HookupIn Basement
Bathroom 1
Dimensions - 9.166666666x8Level - FirstArea - 73
Bathroom 2
Dimensions - 7.833333333x8Level - SecondArea - 62
Bedroom 2
Dimensions - 17x12.75Level - SecondArea - 216
Bedroom 3
Dimensions - 13.166666666x11.583333333Level - SecondArea - 152
Dining Room
Dimensions - 9.833333333x11.833333333Level - FirstArea - 116
Family Room
Dimensions - 17x13.416666666Level - FirstArea - 228
Kitchen
Dimensions - 13.916666666x11.583333333Level - FirstArea - 161
Living Room
Dimensions - 12.5x13.416666666Level - FirstArea - 167
Master Bedroom
Dimensions - 12.583333333x19.416666666Level - SecondArea - 244
Save
Ask
Tour
Hide
Exterior Features
Construction Details
Frame
Exterior
Rain Gutters
Lot Features
Corner Lot
Patio And Porch
Deck
Roof
Shingle
Community Features
Community Features
Park
Financing Terms Available
Contract
Roads
Paved
Listing courtesy of Pamela LaComfora of The Neighborhood Realty Group

The property listing data and information, or the Images, set forth herein were provided to MLS Property Information Network, Inc. from third party sources, including sellers, lessors, landlords, and public records, and were compiled by MLS Property Information Network, Inc. The property listing data and information, and the Images, are for the personal, non-commercial use of consumers having a good faith interest in purchasing, leasing or renting listed properties of the type displayed to them and may not be used for any purpose other than to identify prospective properties which such consumers may have a good faith interest in purchasing, leasing or renting. MLS Property Information Network, Inc. and its subscribers disclaim any and all representations and warranties as to the accuracy of the property listing data and information, or as to the accuracy of any of the Images, set forth herein.
Last checked 2026-09-05 06:29 AM UTC
The property listing data and information, or the Images, set forth herein were provided to MLS Property Information Network, Inc. from third party sources, including sellers, lessors, landlords, and public records, and were compiled by MLS Property Information Network, Inc. The property listing data and information, and the Images, are for the personal, non-commercial use of consumers having a good faith interest in purchasing, leasing or renting listed properties of the type displayed to them and may not be used for any purpose other than to identify prospective properties which such consumers may have a good faith interest in purchasing, leasing or renting. MLS Property Information Network, Inc. and its subscribers disclaim any and all representations and warranties as to the accuracy of the property listing data and information, or as to the accuracy of any of the Images, set forth herein.
Last checked 2026-09-05 06:29 AM UTC
Neighborhood & Commute
Source: Walkscore
Save
Ask
Tour
Hide