Save
Ask
Tour
Hide
Share
$759,000
New Listing

27 Randy Road
Framingham, MA 01701

For Sale|Single Family Residence|Active
4
Beds
2
Total Baths
2
Full Baths
2,168
SqFt
$350
/SqFt
1960
Built
Subdivision:
North Framingham
County:
Middlesex
Call Now: (508) 667-4931
Is this the listing for you? We can help make it yours.
(508) 667-4931
Upcoming Open Houses
Sat, Aug 22, 12:00 PM - 2:00 PM
Sun, Aug 23, 12:00 PM - 2:00 PM
27 Randy Road27 Randy Road27 Randy Road27 Randy Road
Save
Ask
Tour
Hide
Share

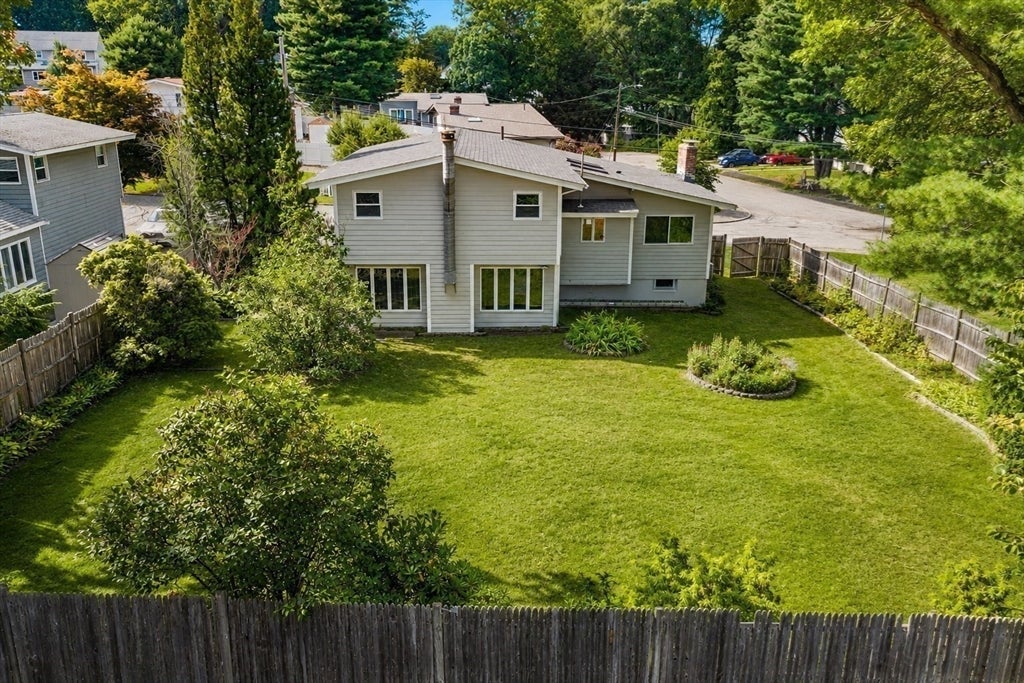
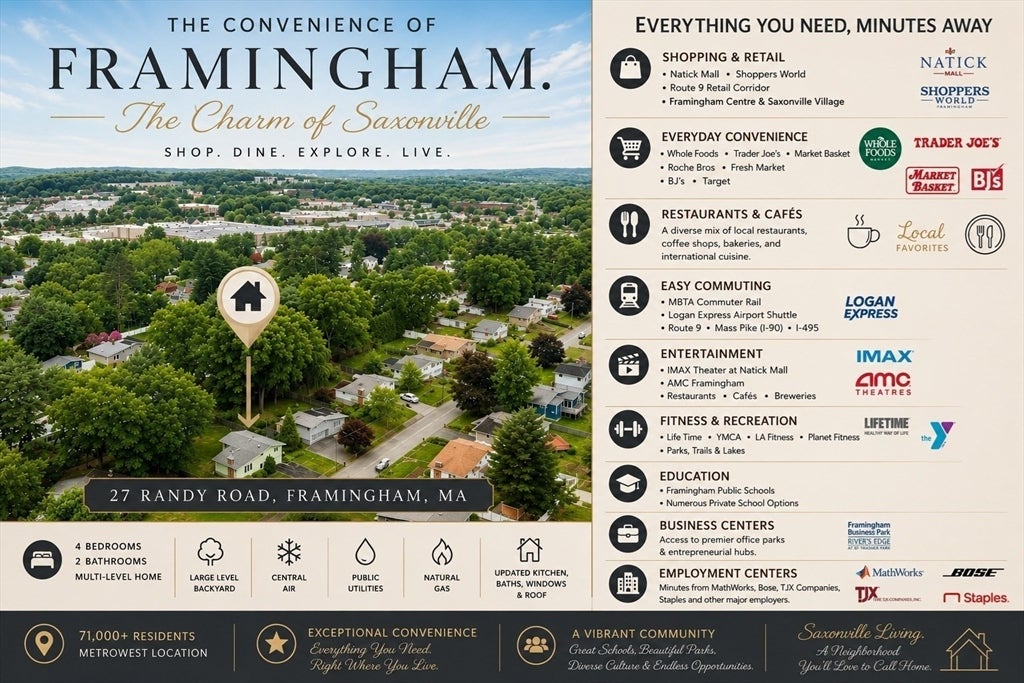
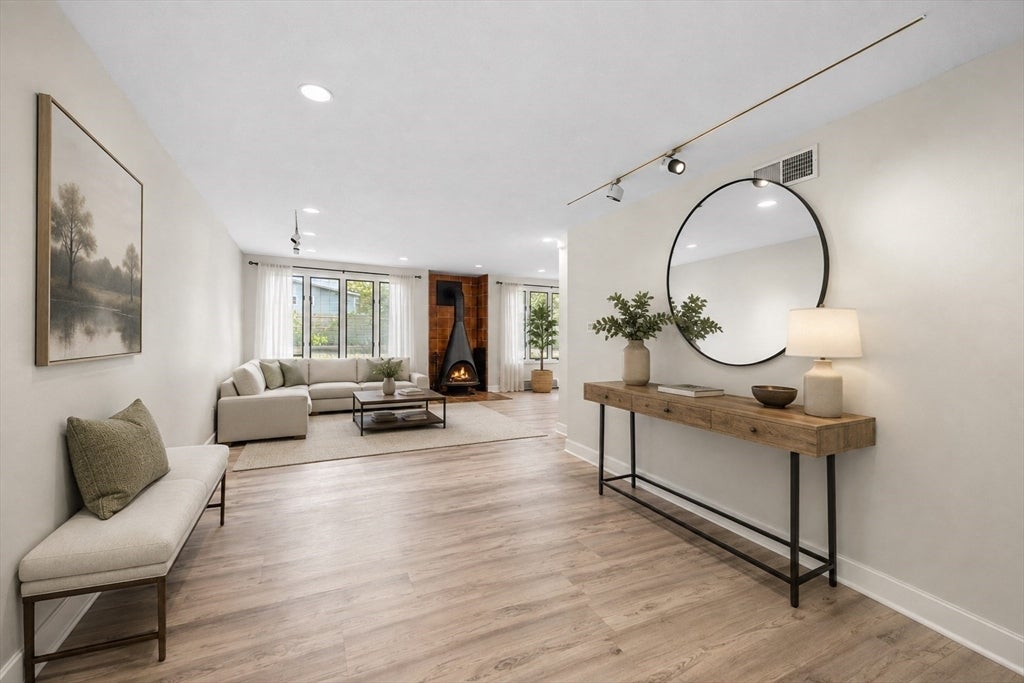
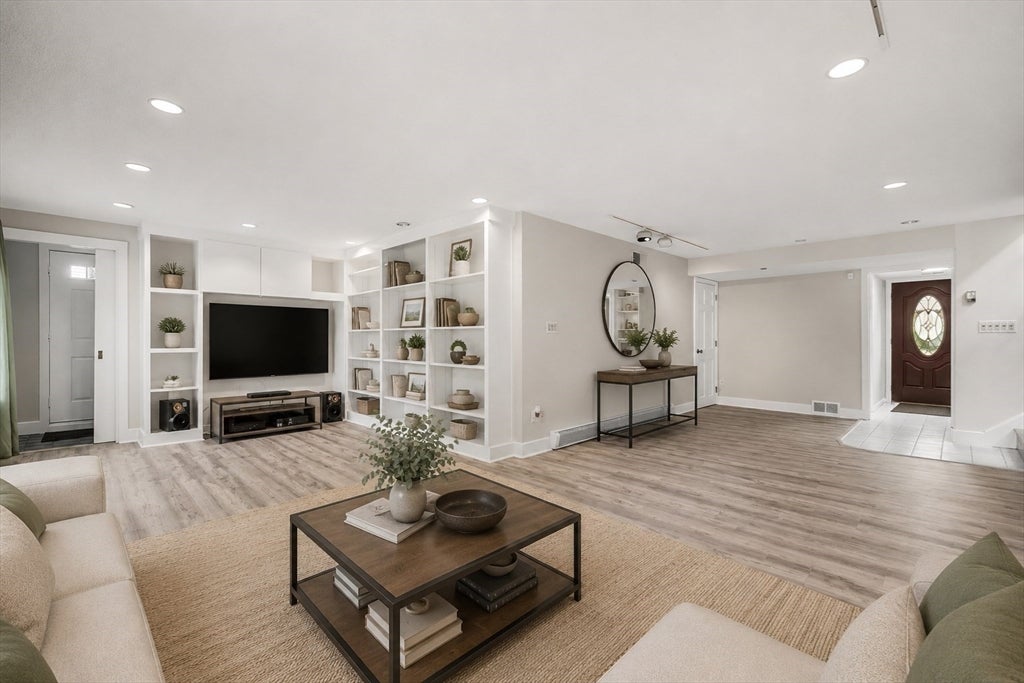
Welcome to 27 Randy Road, ideally situated in the highly sought-after Saxonville area of North Framingham. Freshly repainted in modern colors throughout the interior and exterior, this spacious 4-bedroom, 2-bath home offers a versatile multi-level layout with room to gather and space to unwind. Generously sized bedrooms, multiple living areas and ample storage provide the space and flexibility today's lifestyle demands. The home features an inviting living room, expansive family room, dedicated office, cozy wood stove, fireplace, central air, natural gas heat and a 1-car garage. The remodeled kitchen showcases stainless steel appliances and granite countertops, while thoughtful improvements throughout include updated bathrooms, a new roof (2025), newer HVAC and windows, and an irrigation system. Step outside to a large, level and fenced-in backyard set on a 0.24-acre lot with mature landscaping and a brick patio—plenty of room for outdoor dining, entertaining, recreation, gardening, pets or play. The location is equally impressive, offering convenient access to Routes 9, I-90/Mass Pike and I-495. Boston and Logan International Airport are approximately 30–35 minutes by car under typical traffic conditions. Commuters also benefit from the Framingham/Worcester Commuter Rail and Logan Express, with direct service to Logan Airport. Shopping, dining, parks and recreation are all nearby, including the extensive retail and restaurant options along Route 9. An exceptional combination of space, thoughtful updates, versatile indoor and outdoor living, and outstanding MetroWest connectivity.

Save
Ask
Tour
Hide
Share
Listing Snapshot
Price 
$759,000
Days On Site 
0 Days
Bedrooms 
4
Inside Area (SqFt) 
2,168 sqft
Total Baths 
2
Full Baths 
2
Partial Baths 
N/A
Lot Size 
0.24 Acres
Year Built 
1960
MLS® Number 
73565988
Status 
Active
Property Tax 
$7,883
HOA/Condo/Coop Fees 
N/A
Sq Ft Source 
N/A
Friends & Family
Recent Activity
3 hours agoListing updated with changes from the MLS®
4 hours agoListing first seen on site
General Features
Acres 
0.24
Attached Garage 
Yes
Disclosures 
Buyer and Buyer's Agent to verify all information and perform their own due diligence. Virtually staged photos are used in the photo gallery.
Foundation 
Concrete Perimeter
Garage 
Yes
Garage Spaces 
1
Levels 
Multi/Split
Parking 
PavedAttachedGarage Door OpenerOff StreetGarage
Parking Spaces 
6
Property Sub Type 
Single Family Residence
Security 
Security System
Sewer 
Public Sewer
SqFt Above 
1752
SqFt Below 
416
SqFt Total 
2168
Water Source 
Public
Zoning 
R1
Interior Features
Appliances 
Gas Water HeaterWater HeaterRangeDishwasherDisposalMicrowaveRefrigeratorWasherDryer
Basement 
FullFinishedInterior EntrySump Pump
Cooling 
Central Air
Electric 
200+ Amp Service
Fireplace 
Yes
Fireplace Features 
Living Room
Fireplaces 
2
Flooring 
TileVinylLaminateHardwood
Heating 
Natural GasBaseboardForced AirZoned
Interior 
Open FloorplanRecessed Lighting
Laundry Features 
SinkIn BasementElectric Dryer HookupWasher Hookup
Window Features 
Insulated WindowsScreens
Bathroom 1 
Level - Third
Bathroom 2 
Level - First
Bedroom 2 
Level - Third
Bedroom 3 
Level - Third
Bedroom 4 
Level - Third
Dining Room 
Level - Second
Family Room 
Level - First
Kitchen 
Level - Second
Living Room 
Level - Second
Master Bedroom 
Level - Third
Save
Ask
Tour
Hide
Share
Exterior Features
Construction Details 
Frame
Exterior 
Rain GuttersGarden
Fencing 
Fenced
Lot Features 
Corner LotClearedLevel
Patio And Porch 
Patio
Roof 
Shingle
Windows/Doors 
Insulated WindowsScreens
Community Features
Community Features 
PoolTennis Court(s)ParkStable(s)Golf
Financing Terms Available 
Contract
MLS Area 
Saxonville
Roads 
Paved
Schools
School District
Unknown
Elementary School
School Choice
Middle School
School Choice
High School
Framingham Hs
Listing courtesy of Maria Babakhanova of Redfin Corp.


The property listing data and information, or the Images, set forth herein were provided to MLS Property Information Network, Inc. from third party sources, including sellers, lessors, landlords, and public records, and were compiled by MLS Property Information Network, Inc. The property listing data and information, and the Images, are for the personal, non-commercial use of consumers having a good faith interest in purchasing, leasing or renting listed properties of the type displayed to them and may not be used for any purpose other than to identify prospective properties which such consumers may have a good faith interest in purchasing, leasing or renting. MLS Property Information Network, Inc. and its subscribers disclaim any and all representations and warranties as to the accuracy of the property listing data and information, or as to the accuracy of any of the Images, set forth herein.

Last checked 2026-08-20 11:06 AM UTC

Neighborhood & Commute
Source: Walkscore
Save
Ask
Tour
Hide
Share