Save
Ask
Tour
Hide
Share
$699,900
New Listing

317 New Sherborn Rd
Athol, MA 01331

For Sale|Single Family Residence|Active
4
Beds
3
Total Baths
2
Full Baths
1
Partial Bath
2,642
SqFt
$265
/SqFt
1972
Built
County:
Worcester
Call Now: (508) 667-4931
Is this the listing for you? We can help make it yours.
(508) 667-4931
317 New Sherborn Rd317 New Sherborn Rd317 New Sherborn Rd
Save
Ask
Tour
Hide
Share

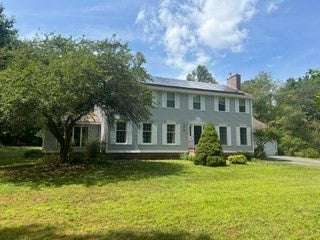
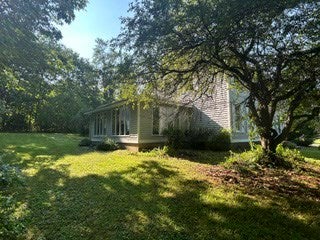
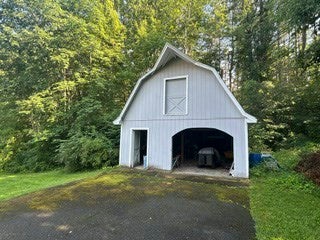
Open House on Saturday August 22nd Very Convenient Location has quick access to Rt 2 & Market Basket @ North Quabbin Commons Shopping Area ! This home has it all ! SPACIOUS ROOMS & Super ENERGY EFFICIENT . Recent Buderus Energy saving oil heat and Solar Electricity generates a very low electric bill ! LOCATED Within Walking Distance to ELLINWOOD COUNTRY CLUB on 1 Private Acre ... GORGEOUS FULL LENGTH FIREPLACED Den , LARGE Traditional LIVING RM, (Den, Living Room,Kitchen, Dining rooms & Hallways have High End Laminate Flooring ) 1ST Floor Bath and Laundry, Kitchen is Updated w /Stainless Appliances and solid surface counters OVERLOOKING Landscaped Private Backyard. A large inground pool keeps you cool during a Summer like this. The detached 24 ft x 20 ft 2 story Gambrel Barn provides a great place for storage or a workshop !. This Barn would make a great Accessory Dwelling Unit (ADU) !

Save
Ask
Tour
Hide
Share
Listing Snapshot
Price 
$699,900
Days On Site 
0 Days
Bedrooms 
4
Inside Area (SqFt) 
2,642 sqft
Total Baths 
3
Full Baths 
2
Partial Baths 
1
Lot Size 
1 Acre
Year Built 
1972
MLS® Number 
73565760
Status 
Active
Property Tax 
$4,760
HOA/Condo/Coop Fees 
N/A
Sq Ft Source 
Public Records
Friends & Family
Recent Activity
an hour agoListing updated with changes from the MLS®
4 hours agoListing first seen on site
General Features
Acres 
1
Attached Garage 
Yes
Foundation 
Concrete Perimeter
Garage 
Yes
Garage Spaces 
3
Green Energy Efficient 
Thermostat
Parking 
PavedAttachedOff StreetGarage
Parking Spaces 
9
Property Sub Type 
Single Family Residence
Sewer 
Private Sewer
SqFt Above 
2642
SqFt Total 
2642
Style 
Colonial
Water Source 
Public
Zoning 
Res
Interior Features
Appliances 
Water HeaterRangeDishwasherRefrigeratorWasherDryer
Basement 
FullPartially FinishedConcrete
Cooling 
Window Unit(s)Ductless
Electric 
220 VoltsCircuit Breakers200+ Amp ServiceNet Meter
Fireplace 
Yes
Fireplaces 
1
Flooring 
TileLaminate
Heating 
CentralBaseboardOilFireplace(s)Zoned
Interior 
Ceiling Fan(s)
Window Features 
Insulated WindowsScreens
Bathroom 1 
Level - First
Bathroom 2 
Level - Second
Bathroom 3 
Level - Second
Bedroom 2 
Level - Second
Bedroom 3 
Level - Second
Bedroom 4 
Level - Second
Dining Room 
Dimensions - 12x16Level - FirstArea - 192
Family Room 
Dimensions - 14x24Level - FirstArea - 336
Kitchen 
Dimensions - 12x20Level - FirstArea - 240
Living Room 
Dimensions - 16x24Level - FirstArea - 384
Master Bedroom 
Level - Second
Save
Ask
Tour
Hide
Share
Exterior Features
Construction Details 
Frame
Frontage 
180.00
Patio And Porch 
DeckPatio
Pool Features 
In GroundPrivate
Private Pool 
Yes
Roof 
Shingle
Windows/Doors 
Insulated WindowsScreens
Community Features
Community Features 
Stable(s)Golf
Financing Terms Available 
Contract
Roads 
Paved
Schools
School District
Unknown
Elementary School
Unknown
Middle School
Athol Middle School
High School
Athol Royalston Regional
Listing courtesy of John Colby of Colby Realty


The property listing data and information, or the Images, set forth herein were provided to MLS Property Information Network, Inc. from third party sources, including sellers, lessors, landlords, and public records, and were compiled by MLS Property Information Network, Inc. The property listing data and information, and the Images, are for the personal, non-commercial use of consumers having a good faith interest in purchasing, leasing or renting listed properties of the type displayed to them and may not be used for any purpose other than to identify prospective properties which such consumers may have a good faith interest in purchasing, leasing or renting. MLS Property Information Network, Inc. and its subscribers disclaim any and all representations and warranties as to the accuracy of the property listing data and information, or as to the accuracy of any of the Images, set forth herein.

Last checked 2026-08-20 11:06 AM UTC

Neighborhood & Commute
Source: Walkscore
Save
Ask
Tour
Hide
Share