
175 Whitney StreetNorthborough, MA 01532
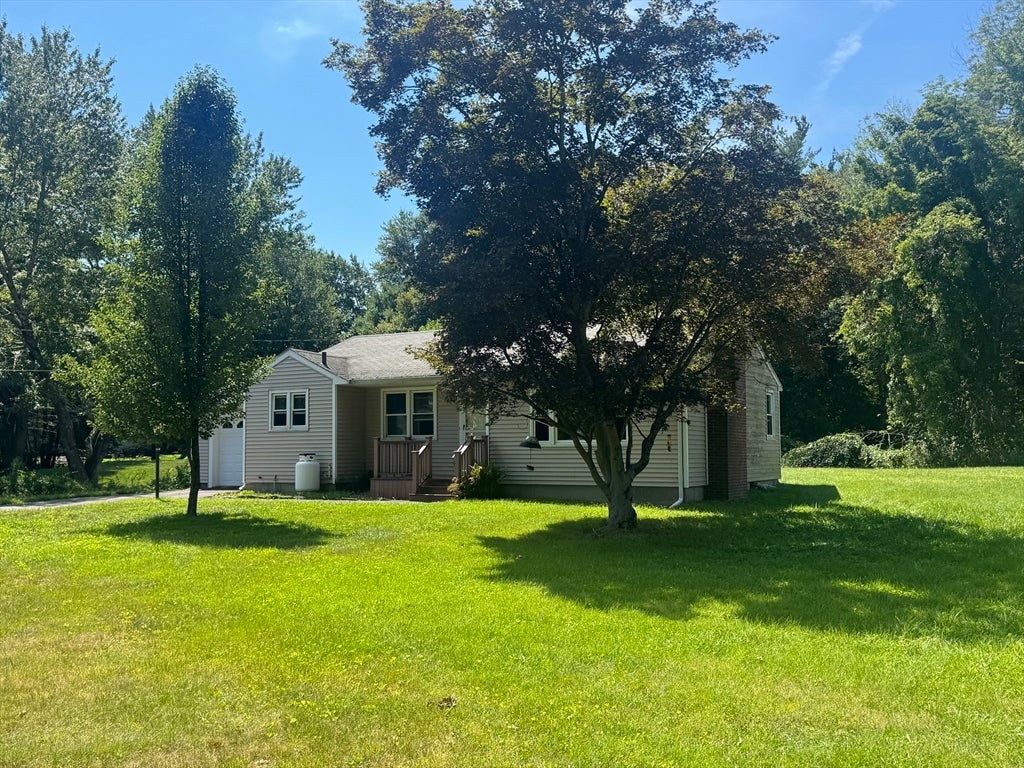
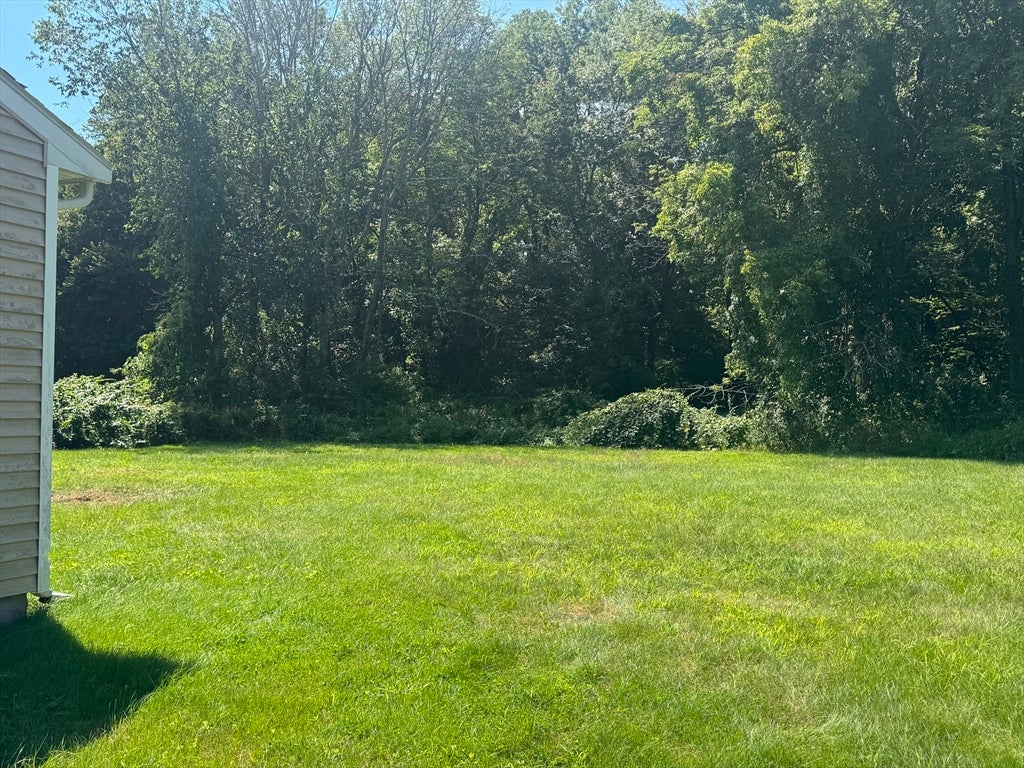
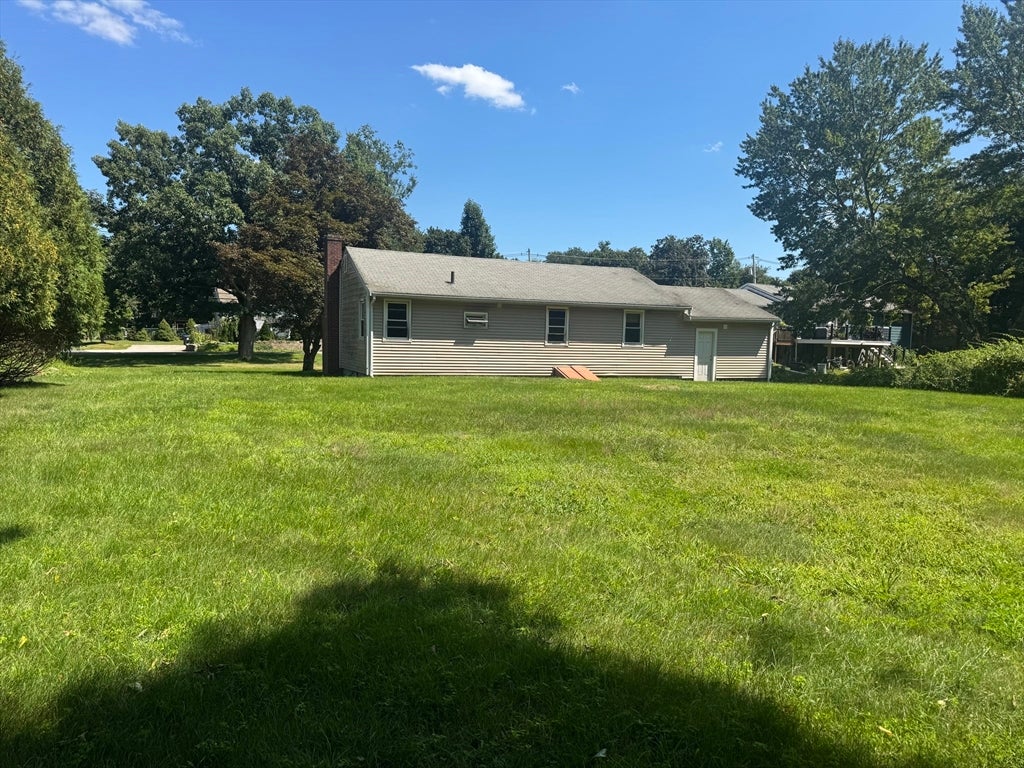
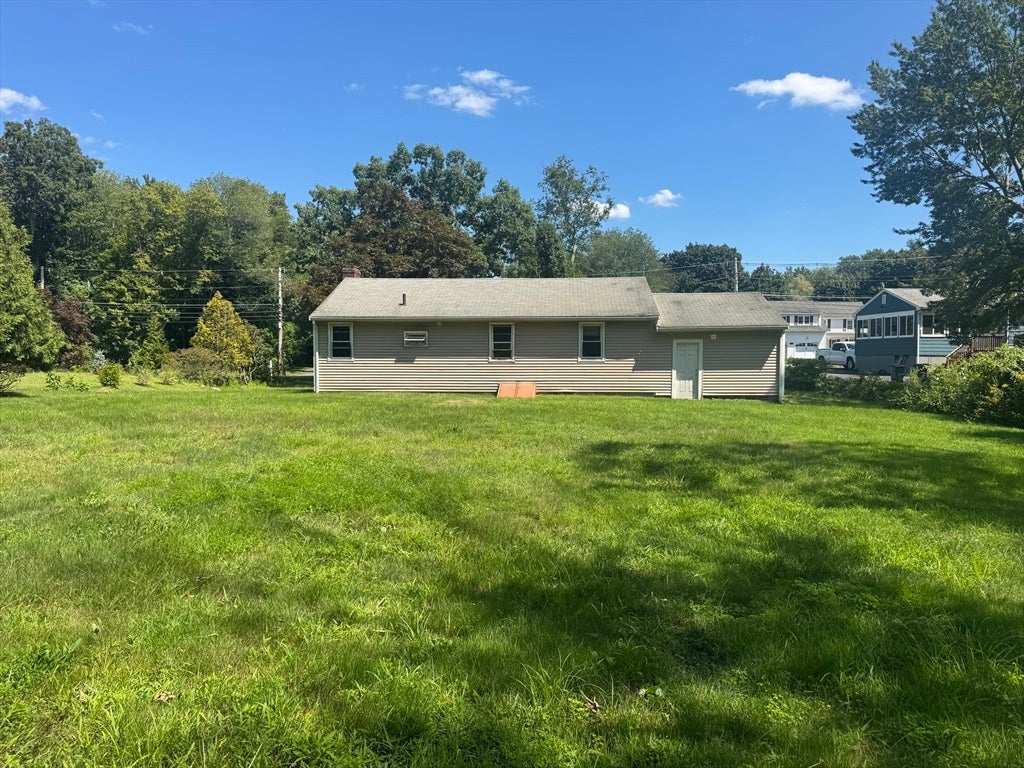
Multiple offers, please submit best and final offers by Monday 12:00PMSeller reserves the right to accept an offer at anytime. Bring your toolbox, contractor, and creative vision, this vinyl-sided ranch offers a great opportunity for renovation and transformation. Set back from the road on a nicely sized, level lot, the home features a recently installed driveway and is surrounded by an established neighborhood of larger, well-kept homes. The interior is in need of substantial updating and remediation, including significant staining and a strong smoke odor from long-term smoking. Hardwood flooring is visible in portions of the home and the existing layout offers flexibility for an office, den, or bonus space. Town records identify the property as three bedrooms; however, the septic system is designed for two bedrooms and has a passing Title 5. For the buyer ready to take on a project, this property offers plenty of potential to renovate, personalize, and build value.
| 6 hours ago | Listing updated with changes from the MLS® | |
| 2 days ago | Listing first seen on site |

The property listing data and information, or the Images, set forth herein were provided to MLS Property Information Network, Inc. from third party sources, including sellers, lessors, landlords, and public records, and were compiled by MLS Property Information Network, Inc. The property listing data and information, and the Images, are for the personal, non-commercial use of consumers having a good faith interest in purchasing, leasing or renting listed properties of the type displayed to them and may not be used for any purpose other than to identify prospective properties which such consumers may have a good faith interest in purchasing, leasing or renting. MLS Property Information Network, Inc. and its subscribers disclaim any and all representations and warranties as to the accuracy of the property listing data and information, or as to the accuracy of any of the Images, set forth herein.
Last checked 2026-08-22 04:35 AM UTC