
5 Elm StreetUpton, MA 01568
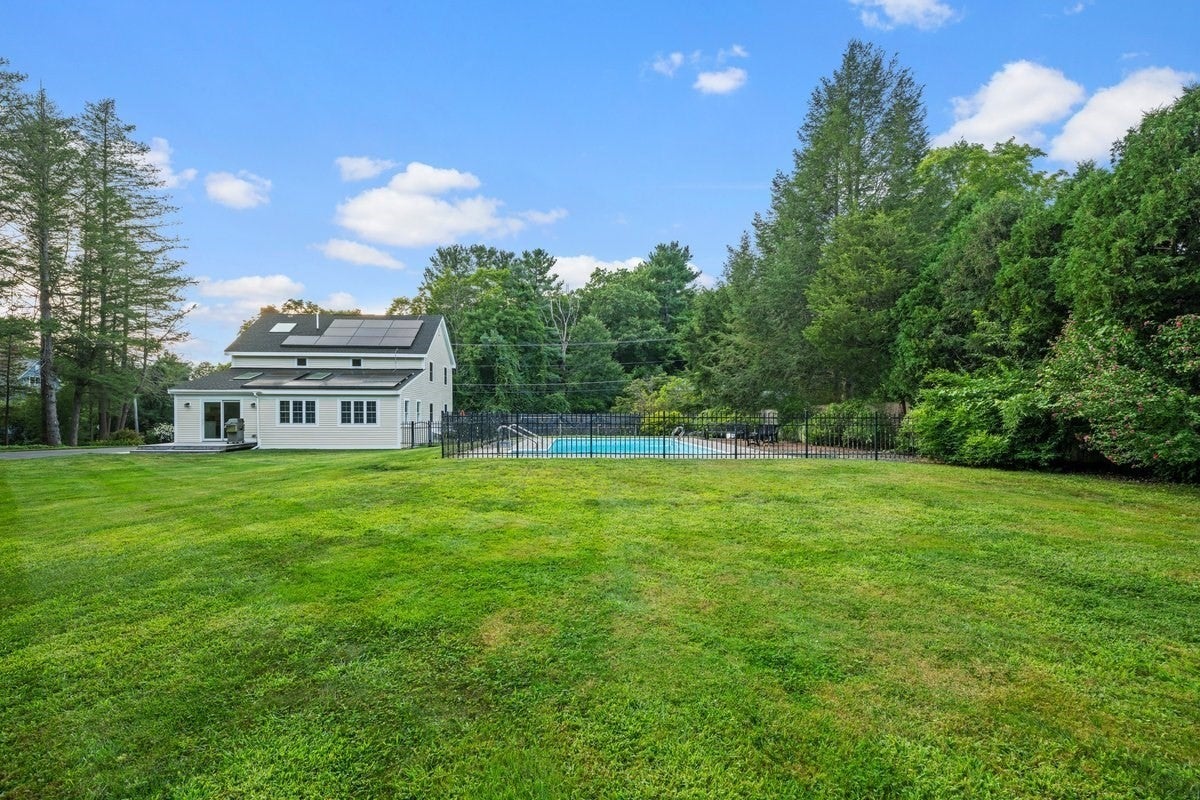
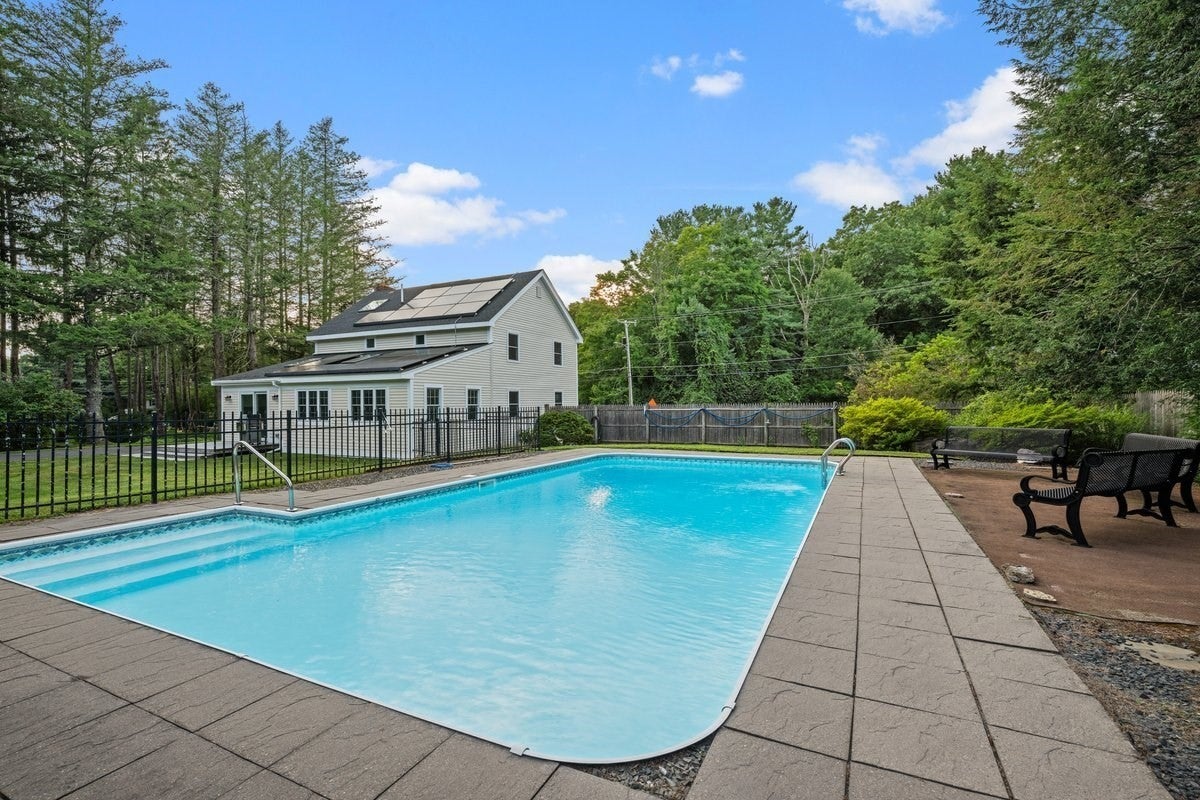
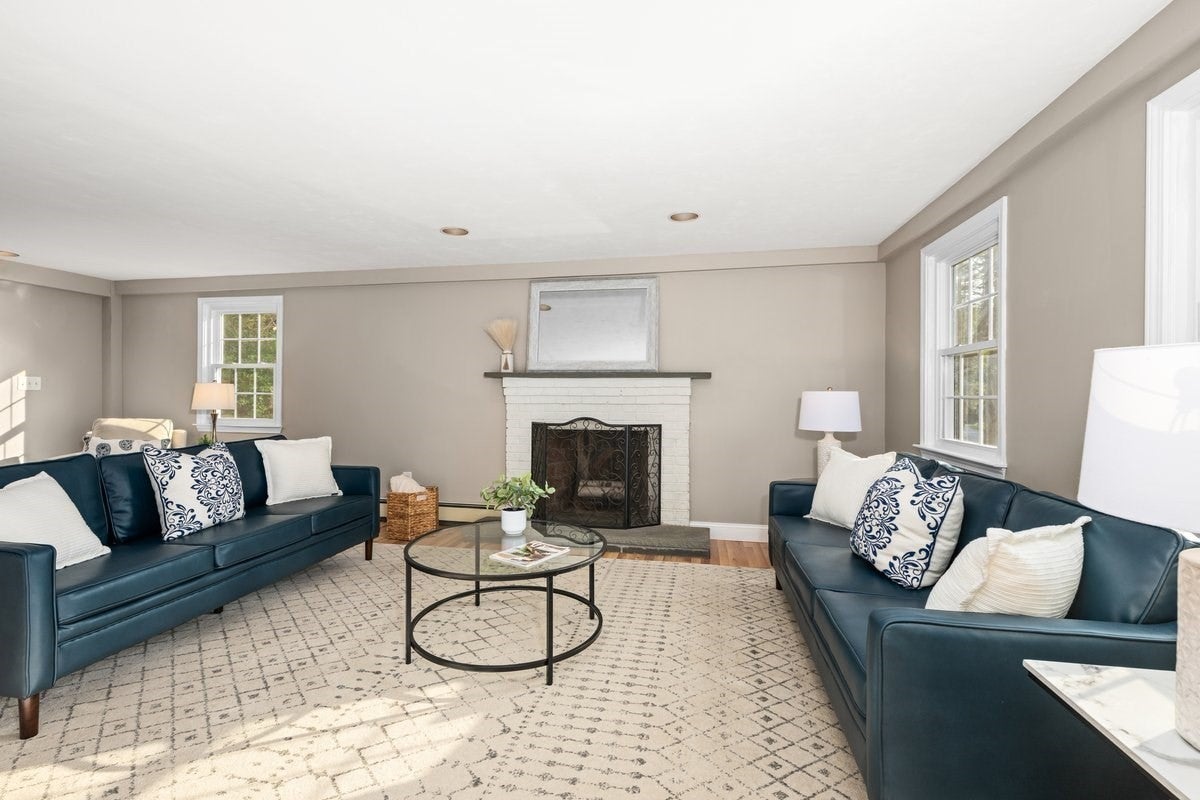
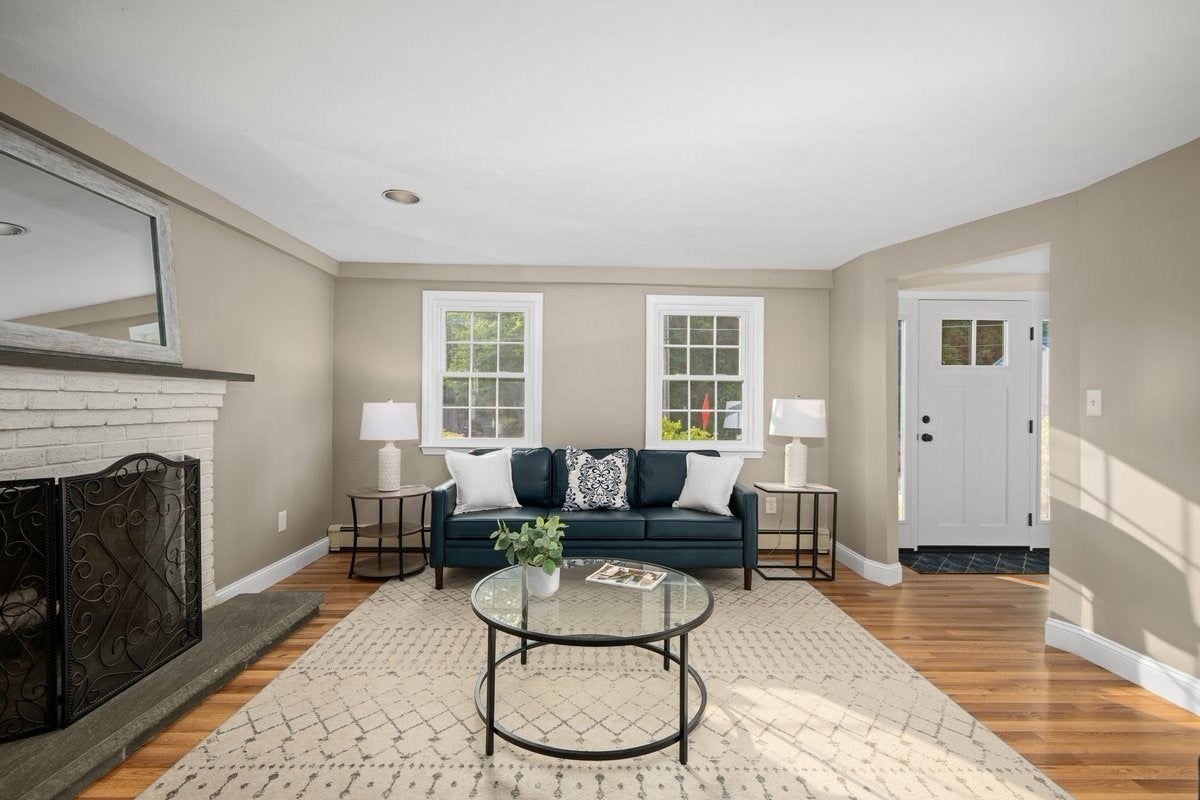
$20,000 PRICE IMPROVEMENT! Timeless charm & modern comfort describe this renovated Colonial originally built in 1828 on a scenic, quiet country road. Fully reframed in 1988, with a kitchen/family room addition in 1994, this spacious home is in excellent condition. This saltbox-style home blends historic character with contemporary living. The kitchen/family room & the primary bedroom suite have cathedral ceilings & skylights. The open-concept kitchen is designed for entertaining featuring new stainless steel appliances & a convenient peninsula. The adjacent front-to-back living room creates an inviting space for relaxing with a charming fireplace, perfect for cozy evenings. This home provides four comfortable bedrooms & two full baths, with the primary bath offering a jetted tub with shower. The floorplan offers flexibility for multiple home office options. Once you step outside the privacy of the large, level lot and heated in-ground pool designed for leisurely summer days, leaves you imagining the wonderful memories to be made. This much-loved property is the perfect blend of historic elegance and modern amenities. Kiwanis Beach (1/2 mi), Upton Heritage Park (1/4 mi), Upton State Forest (3 mi away), all offer passive recreation opportunities. UPDATES TO PROPERTY: New 4BR septic 2026; Indirect hot water heater 2025; 200 AMP electric 2023; SS kitchen appliances 2025; Chimney repointing 2026; Roof 2023.
| a week ago | Listing updated with changes from the MLS | |
| 2 weeks ago | Price changed to $675,000 | |
| 2 weeks ago | Status changed to Active | |
| 2 months ago | Listing first seen on site |

The property listing data and information, or the Images, set forth herein were provided to MLS Property Information Network, Inc. from third party sources, including sellers, lessors, landlords, and public records, and were compiled by MLS Property Information Network, Inc. The property listing data and information, and the Images, are for the personal, non-commercial use of consumers having a good faith interest in purchasing, leasing or renting listed properties of the type displayed to them and may not be used for any purpose other than to identify prospective properties which such consumers may have a good faith interest in purchasing, leasing or renting. MLS Property Information Network, Inc. and its subscribers disclaim any and all representations and warranties as to the accuracy of the property listing data and information, or as to the accuracy of any of the Images, set forth herein.
Last checked 2026-10-22 07:38 AM UTC