
The Village At Orchard Meadow1 Apple Seed Drive 1Shrewsbury, MA 01545
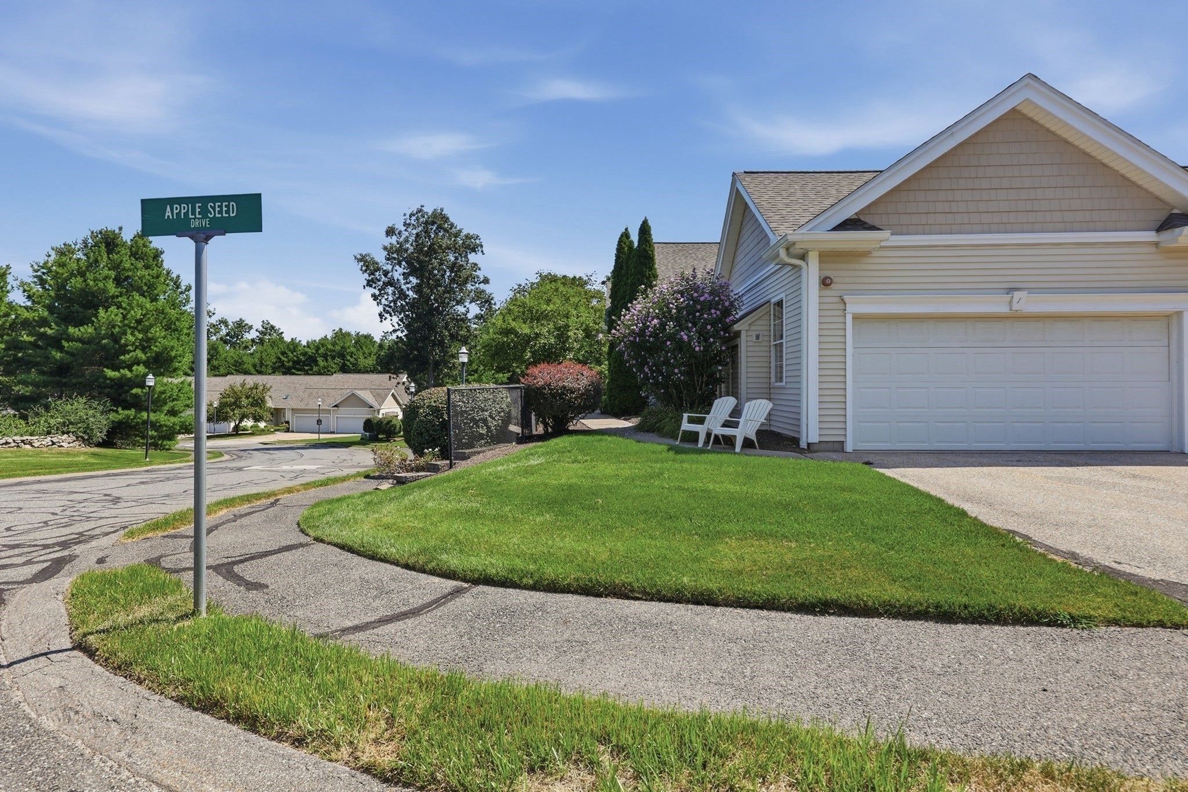
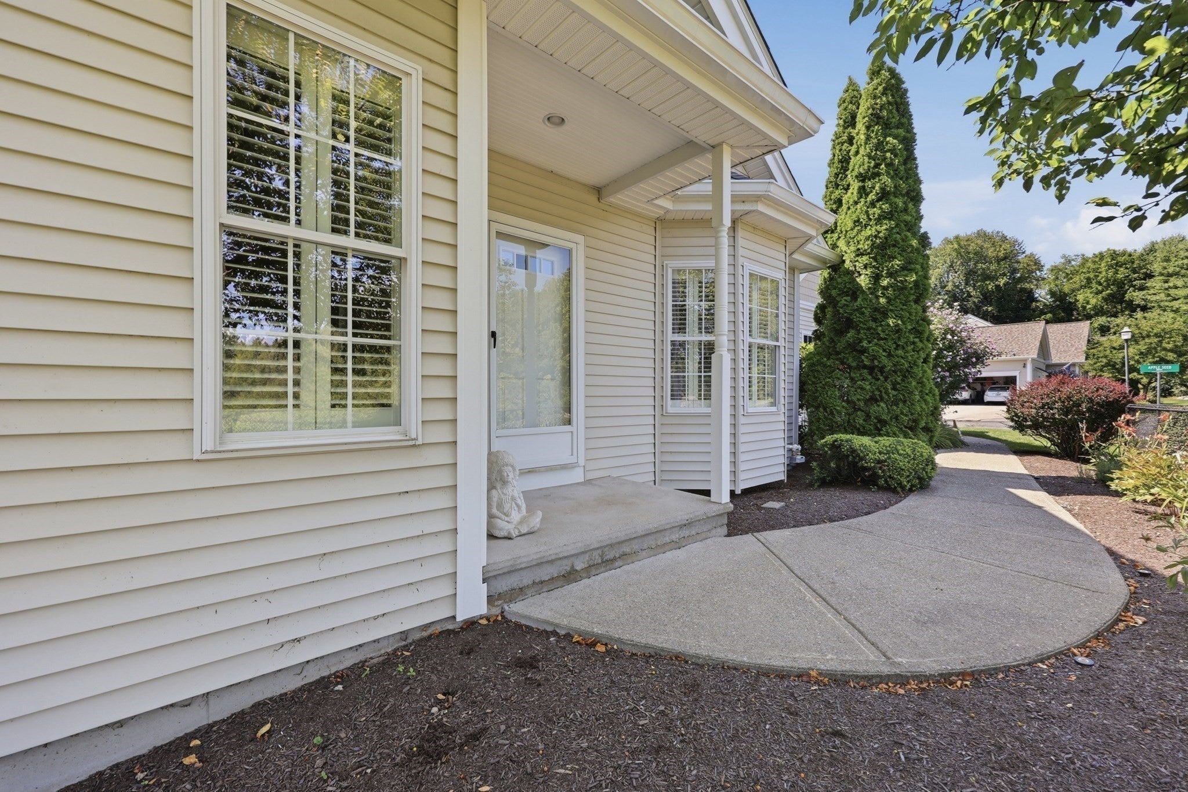
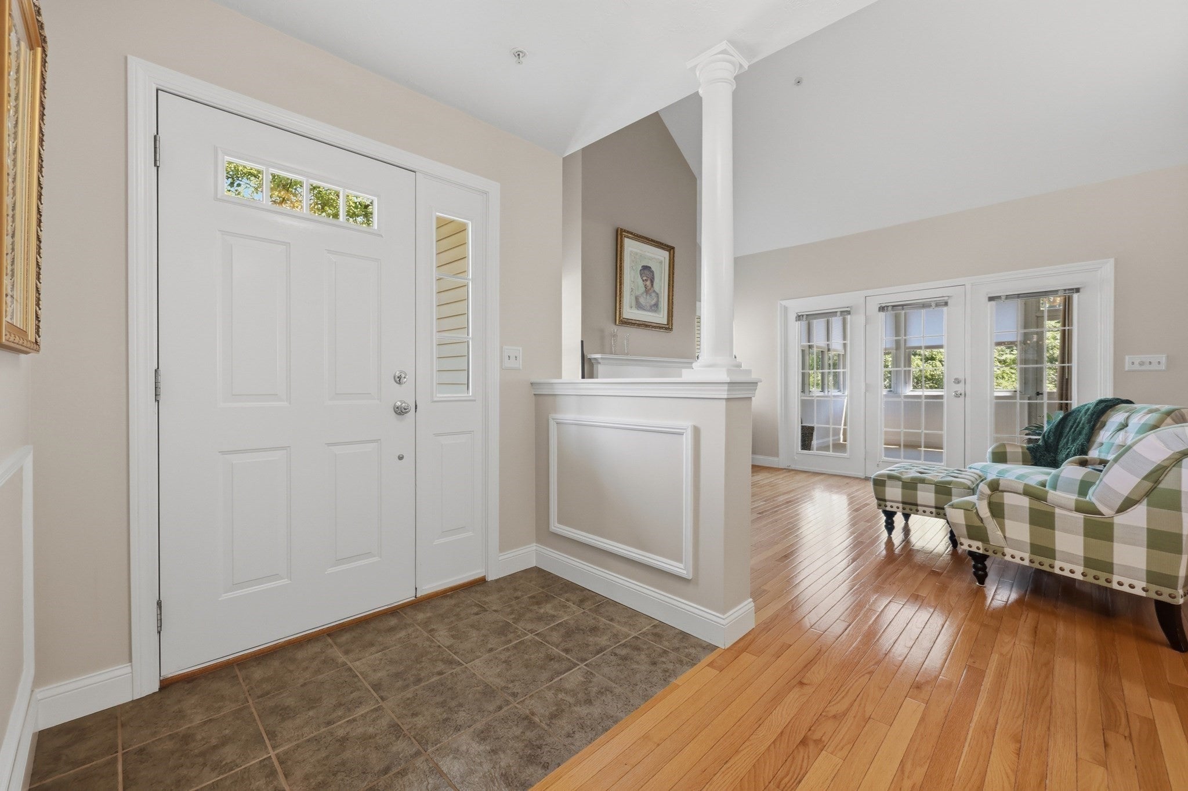
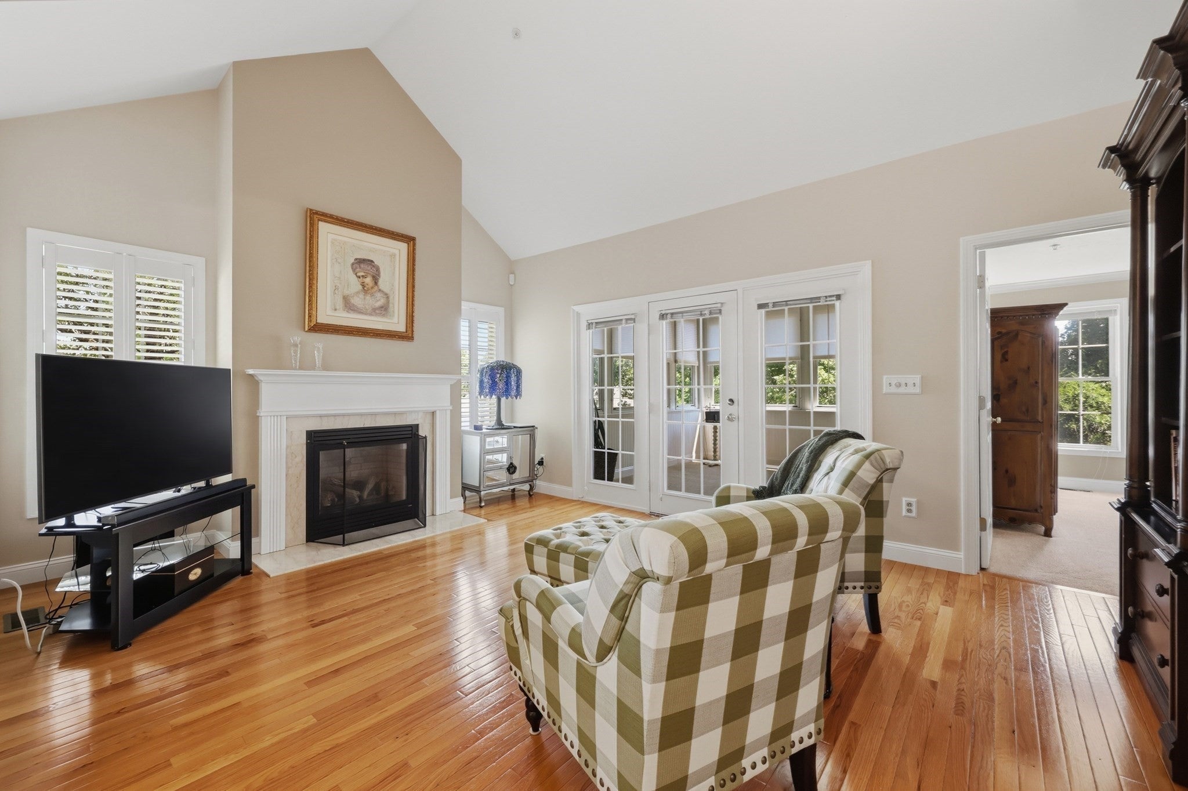
ABSOLUTELY PRISTINE CORNER UNIT now available at The Villages at Orchard Meadow, one of Shrewsbury’s premier 55+ communities. Known for its warm atmosphere and impeccable management, this sought-after Windsor Model offers an exceptional combination of comfort, privacy, and convenience. From the moment you enter, the bright, east-facing orientation creates a sunny and welcoming atmosphere throughout the day. The spacious living room features cathedral ceilings, crown moldings that are carried throughout and a tasteful fireplace, and plenty of room for large furniture pieces. The formal dining room is perfect for entertaining and flows seamlessly into the updated kitchen, complete with stunning granite countertops, stainless steel appliances, and an island ideal for casual meals. Beyond the kitchen, an expansive sitting area provides the perfect space for relaxing and enjoying everyday life at home. A convenient first-floor laundry room and two-car garage add ease and flexibility. The spacious first-floor primary suite features a walk-in closet and a luxurious double granite vanity. Upstairs, you’ll find a generous loft area with a convenient nook perfect for storage or a home office/computer station, along with a large second bedroom and adjacent full bath. The lower level is approximately 95% finished and offers a walk-out to the outdoors, providing additional flexible living space. New HVAC system, 5 years young means no future investments are needed to this move-in-ready home! This exceptional corner unit enjoys a prime location within Orchard Meadow, ideal for discerning buyers seeking privacy while still being part of a vibrant and welcoming community. Residents can enjoy the community center, which is available for private functions or gatherings with neighbors.A beautifully maintained home in a desirable 55+ community—this is an opportunity not to be missed!
| a week ago | Listing updated with changes from the MLS® | |
| a week ago | Status changed to Pending | |
| 4 weeks ago | Listing first seen on site |

The property listing data and information, or the Images, set forth herein were provided to MLS Property Information Network, Inc. from third party sources, including sellers, lessors, landlords, and public records, and were compiled by MLS Property Information Network, Inc. The property listing data and information, and the Images, are for the personal, non-commercial use of consumers having a good faith interest in purchasing, leasing or renting listed properties of the type displayed to them and may not be used for any purpose other than to identify prospective properties which such consumers may have a good faith interest in purchasing, leasing or renting. MLS Property Information Network, Inc. and its subscribers disclaim any and all representations and warranties as to the accuracy of the property listing data and information, or as to the accuracy of any of the Images, set forth herein.
Last checked 2026-09-17 12:15 AM UTC