Save
Ask
Tour
Hide
Share
$450,000
17 Days On Site

7 Simond St.
Auburn, MA 01501

For Sale|Single Family Residence|Active Under Contract
2
Beds
2
Total Baths
2
Full Baths
2,400
SqFt
$188
/SqFt
1949
Built
County:
Worcester
Call Now: (508) 667-4931
Is this the listing for you? We can help make it yours.
(508) 667-4931
7 Simond St.7 Simond St.7 Simond St.7 Simond St.
Save
Ask
Tour
Hide
Share

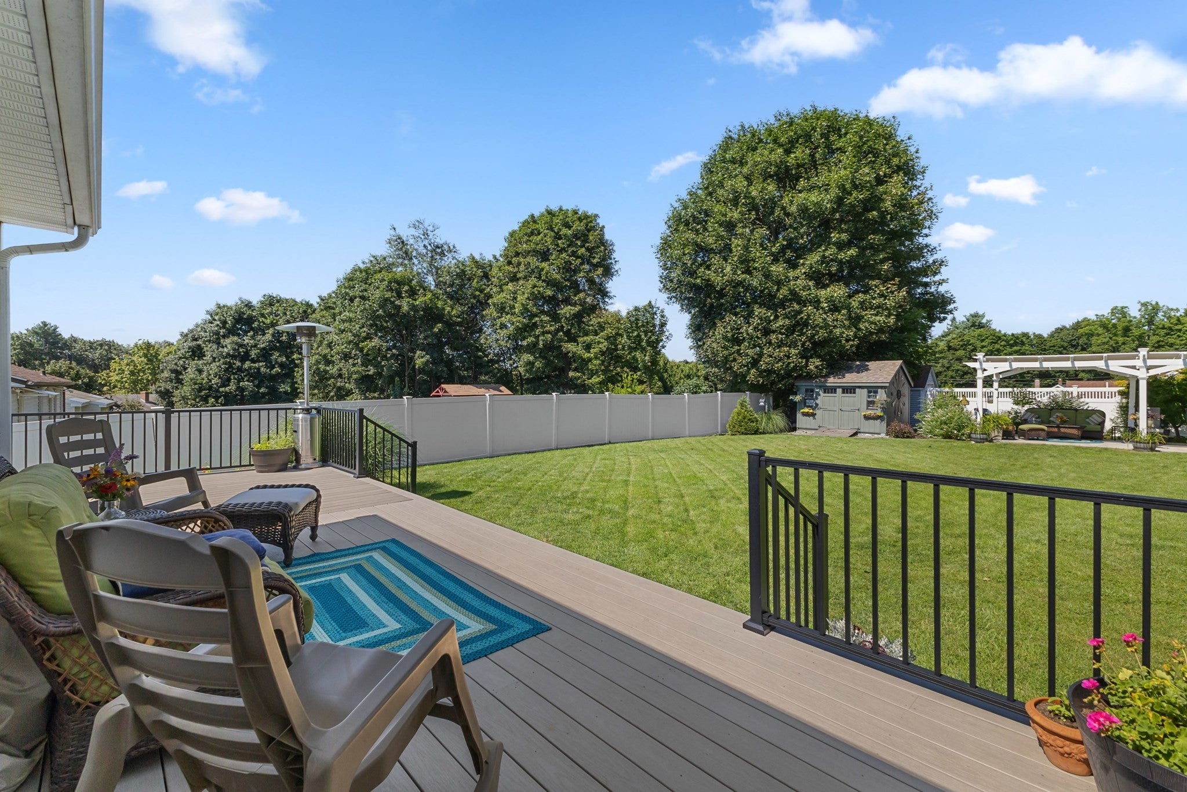
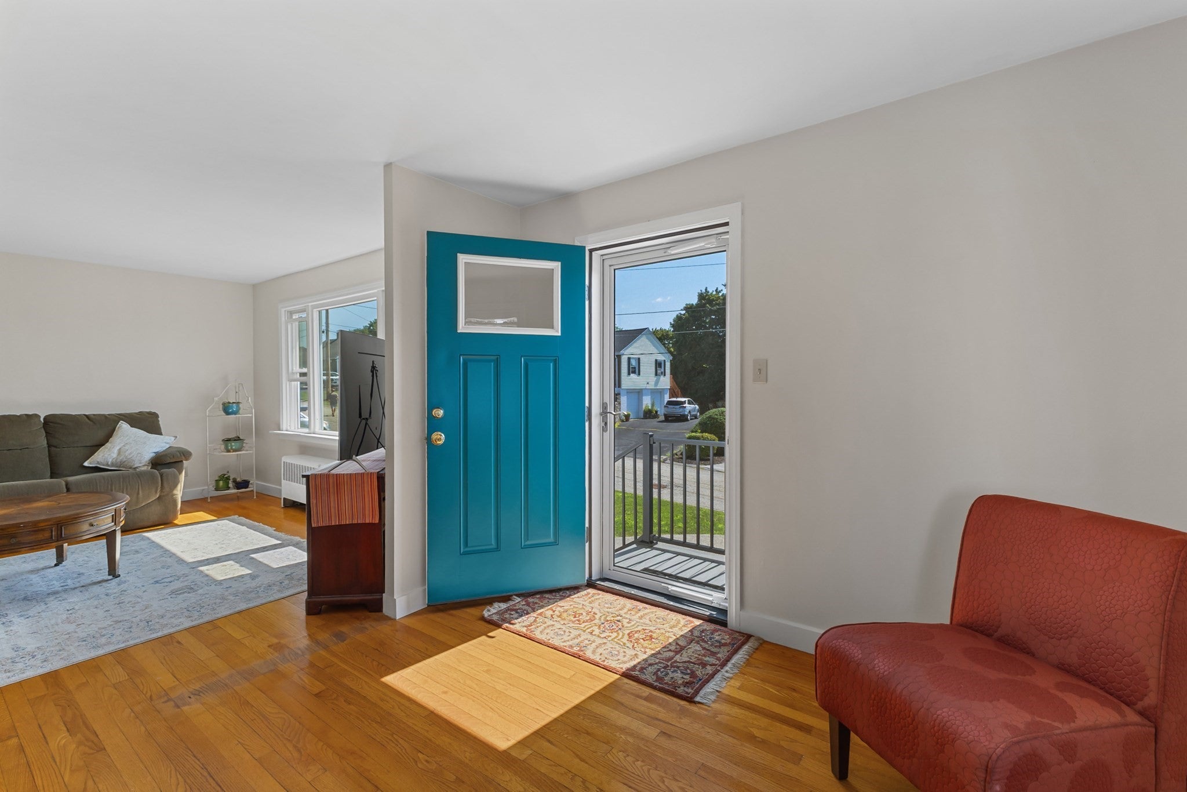
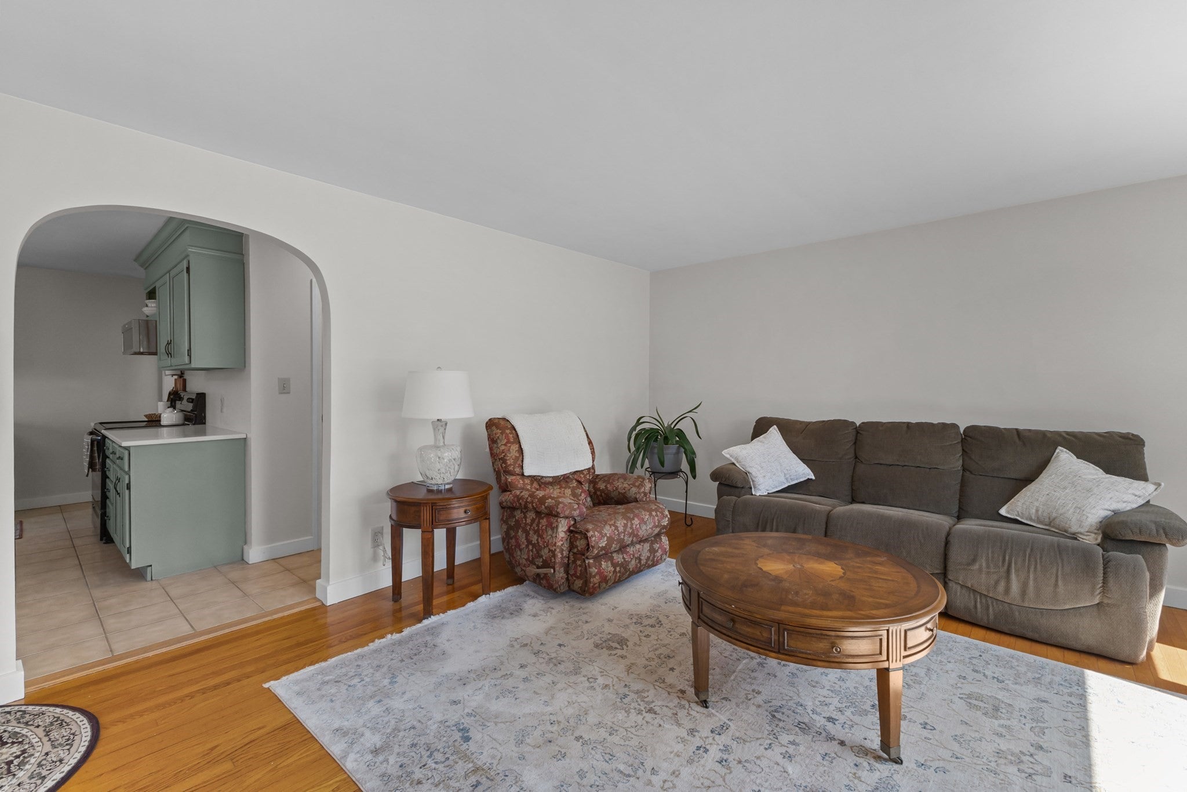
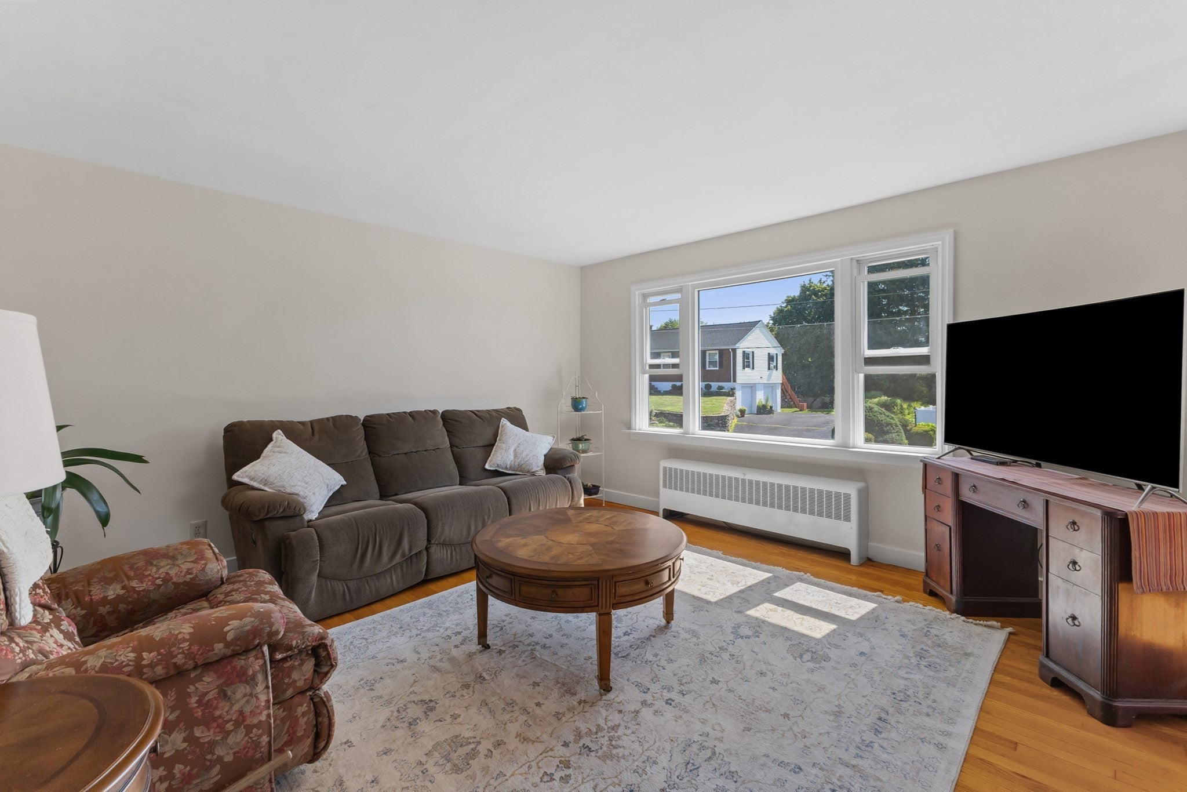
This charming 2 BR, 2 bath home offers approx 1200 sf on the first floor and another 1200 sf in the finished basement. It's located in a convenient Auburn location on a quiet street close to highways, shopping and restaurants. Step into a warm and inviting floor plan with plenty of natural light. The home offers well-proportioned rooms, an updated kitchen and baths and well-sized bedrooms with sufficient closet space. You'll love the beautiful backyard with perennial gardens and a covered patio area to enjoy! There's an attached garage and two driveways for plenty of off street parking. It is set in an established residential neighborhood but close to Rte 20, I 290 and the Mass Pike for commuting.The finished basement adds so much opportunity and flexibility! See it quickly before it's gone at the open house Sunday 11-1 Multiple offers. Highest and best due Monday 5 pm.

Save
Ask
Tour
Hide
Share
Listing Snapshot
Price 
$450,000
Days On Site 
17 Days
Bedrooms 
2
Inside Area (SqFt) 
2,400 sqft
Total Baths 
2
Full Baths 
2
Partial Baths 
N/A
Lot Size 
0.27 Acres
Year Built 
1949
MLS® Number 
73565301
Status 
Active Under Contract
Property Tax 
$5,574
HOA/Condo/Coop Fees 
N/A
Sq Ft Source 
Owner
Friends & Family
Recent Activity
yesterdayListing updated with changes from the MLS®
a week agoStatus changed to Active Under Contract
2 weeks agoListing first seen on site
General Features
Acres 
0.27
Attached Garage 
Yes
Disclosures 
Public record shows the property as 2 bedrooms1.5 baths and 1200 sf living space. The property card shows an inlaw apt and an extra kitchen. Public record and property card attached to listing.
Foundation 
Concrete Perimeter
Garage 
Yes
Garage Spaces 
1
Parking 
AttachedOff StreetDrivewayPavedGarage
Parking Spaces 
6
Property Sub Type 
Single Family Residence
Sewer 
Public Sewer
SqFt Above 
1200
SqFt Below 
1200
SqFt Total 
2400
Style 
Ranch
Water Source 
Public
Zoning 
res
Interior Features
Appliances 
Electric Water HeaterRangeDishwasherMicrowaveRefrigeratorWasherDryer
Basement 
FullFinished
Cooling 
Window Unit(s)
Fireplace 
Yes
Fireplaces 
1
Flooring 
WoodTileCarpetHardwood
Heating 
CentralBaseboardOilDuctless
Interior 
Master Downstairs
Laundry Features 
Electric Dryer HookupWasher Hookup
Window Features 
Screens
Bedroom 2 
Level - First
Family Room 
Level - Basement
Kitchen 
Level - First
Living Room 
Level - First
Master Bedroom 
Level - First
Save
Ask
Tour
Hide
Share
Exterior Features
Construction Details 
Frame
Exterior 
Rain GuttersGarden
Lot Features 
Level
Patio And Porch 
DeckCoveredPatio
Roof 
Shingle
Windows/Doors 
Screens
Community Features
Community Features 
ParkGolf
Listing courtesy of Dawn Szczygiel of Castinetti Realty Group


The property listing data and information, or the Images, set forth herein were provided to MLS Property Information Network, Inc. from third party sources, including sellers, lessors, landlords, and public records, and were compiled by MLS Property Information Network, Inc. The property listing data and information, and the Images, are for the personal, non-commercial use of consumers having a good faith interest in purchasing, leasing or renting listed properties of the type displayed to them and may not be used for any purpose other than to identify prospective properties which such consumers may have a good faith interest in purchasing, leasing or renting. MLS Property Information Network, Inc. and its subscribers disclaim any and all representations and warranties as to the accuracy of the property listing data and information, or as to the accuracy of any of the Images, set forth herein.

Last checked 2026-09-05 07:22 AM UTC

Neighborhood & Commute
Source: Walkscore
Save
Ask
Tour
Hide
Share