Save
Ask
Tour
Hide
Share
$629,900
6 Days On Site

59 Hudson St
Leominster, MA 01453

For Sale|Single Family Residence|Active
3
Beds
3
Total Baths
2
Full Baths
1
Partial Bath
2,222
SqFt
$283
/SqFt
1986
Built
County:
Worcester
Call Now: (508) 667-4931
Is this the listing for you? We can help make it yours.
(508) 667-4931
59 Hudson St59 Hudson St59 Hudson St59 Hudson St
Save
Ask
Tour
Hide
Share

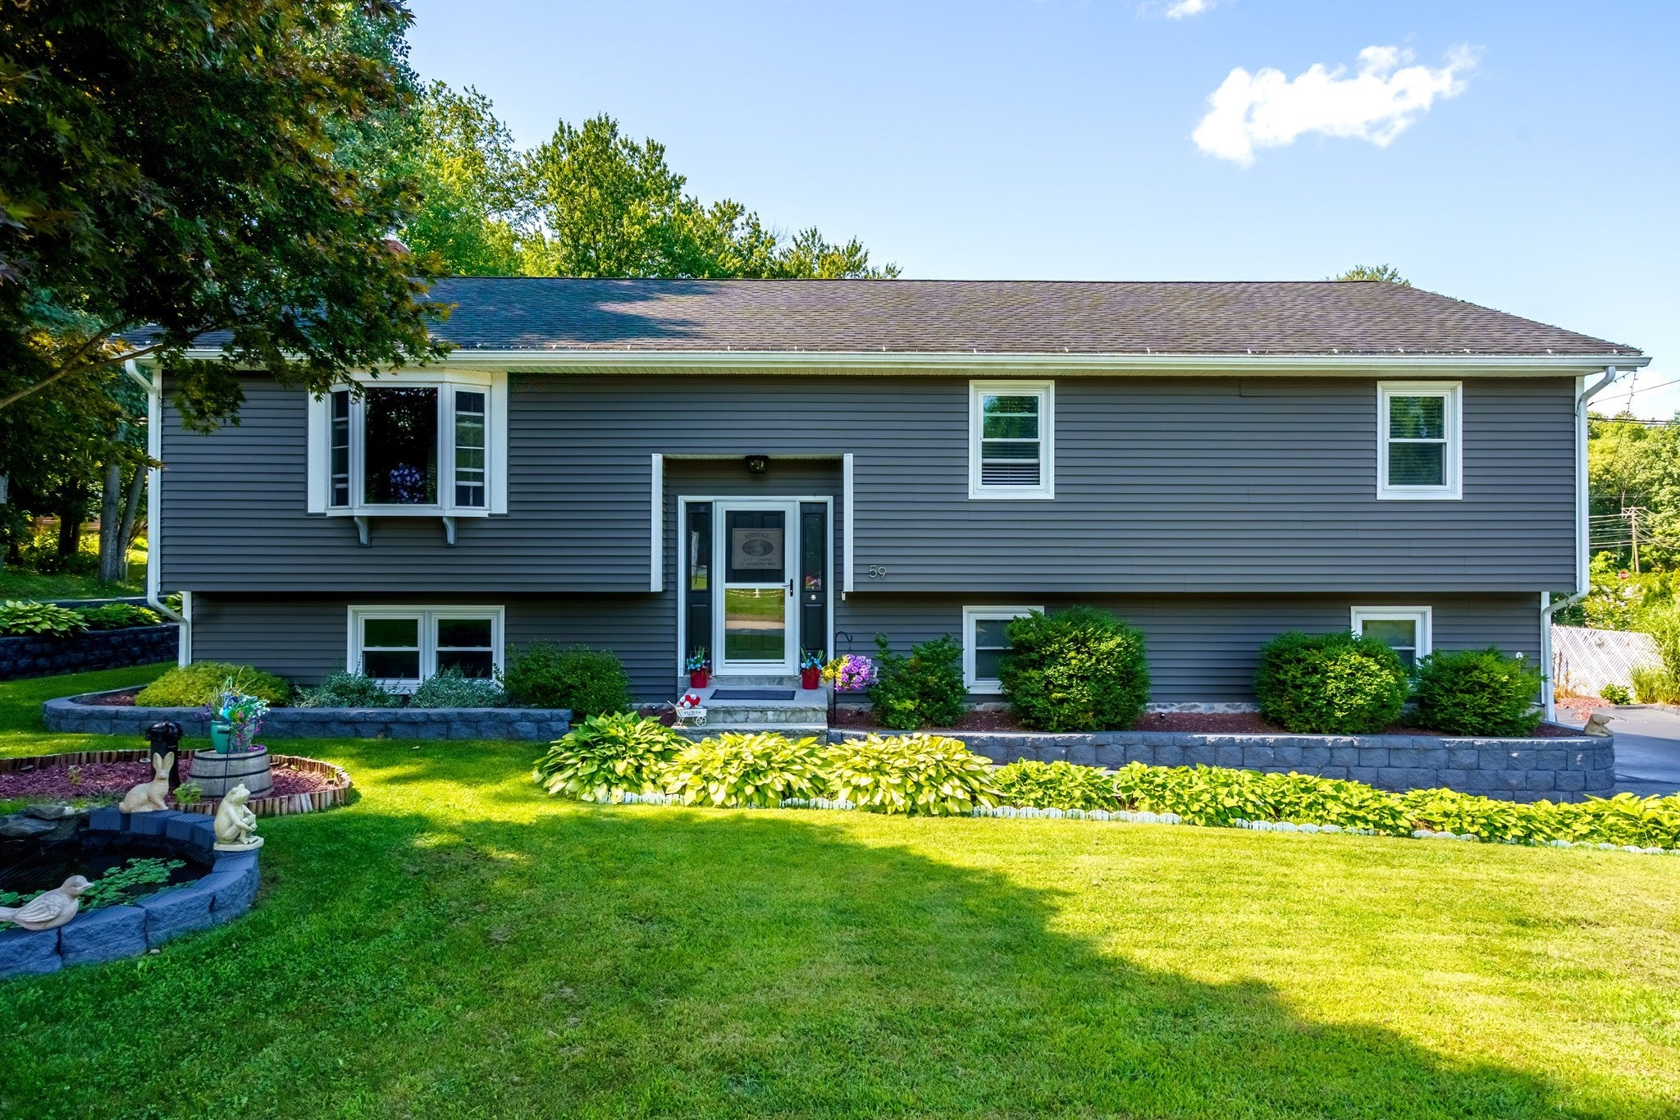
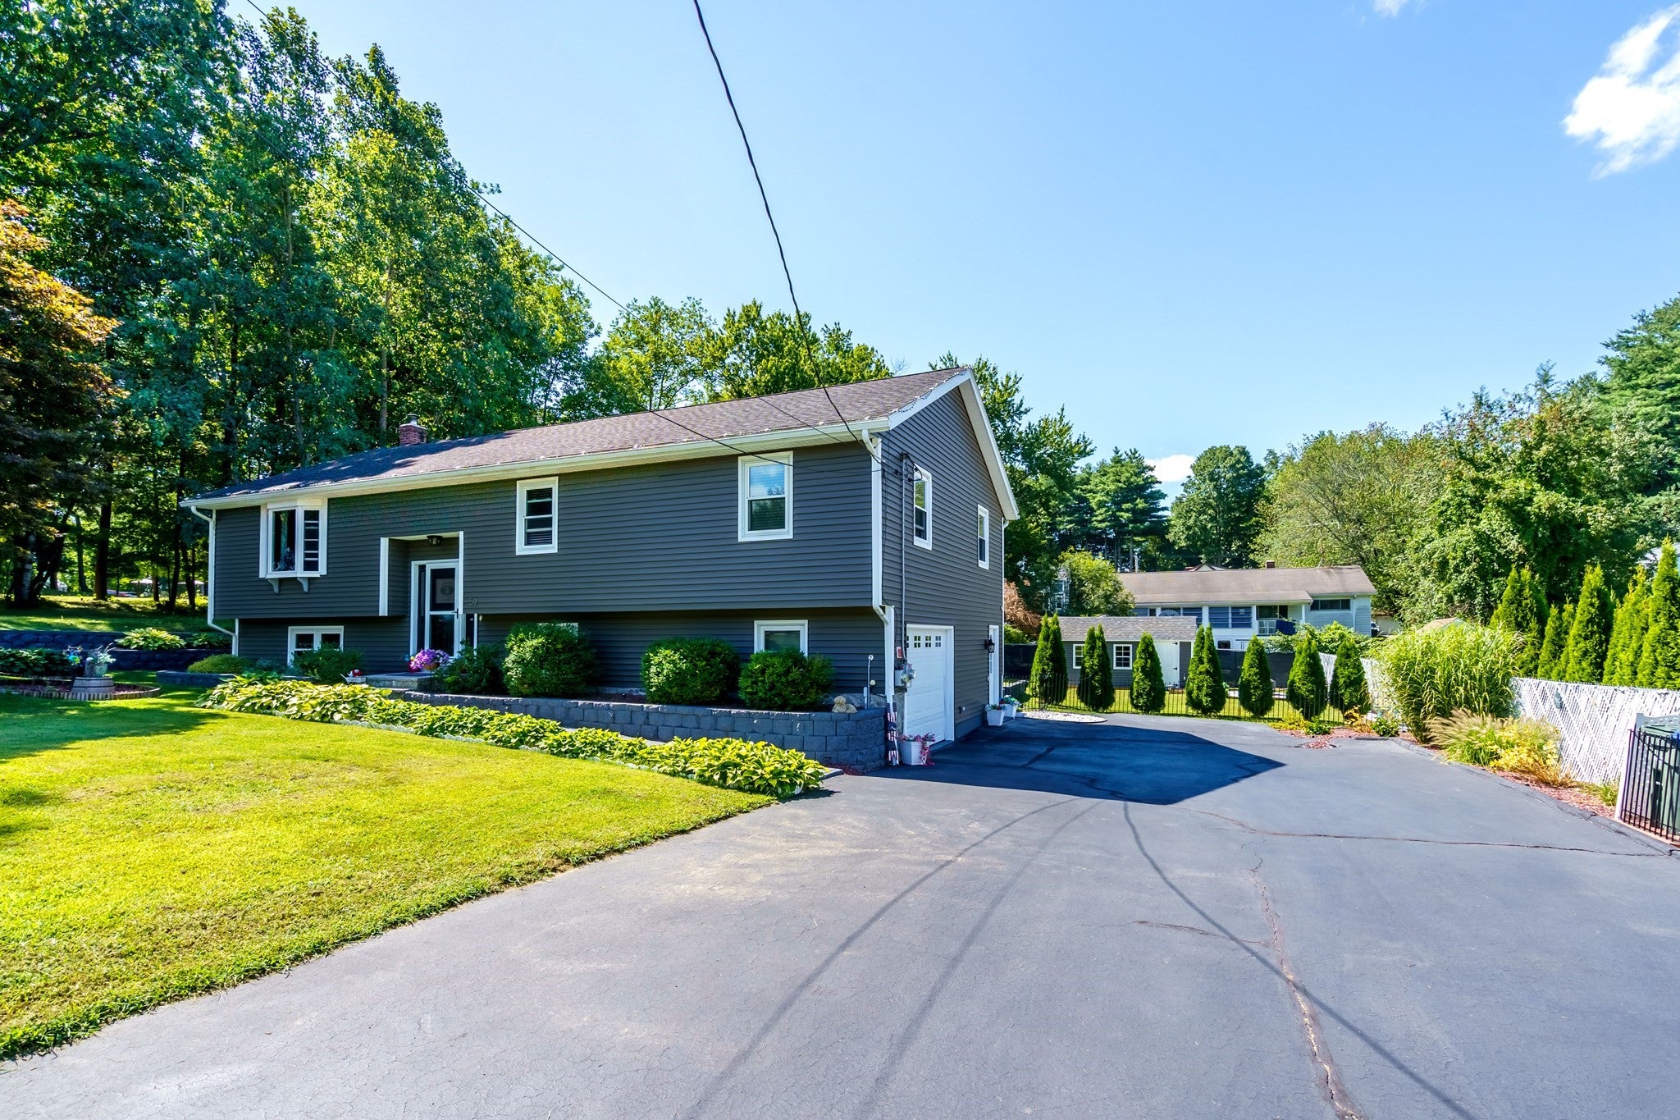
At 59 Hudson St, Leominster, MA, a distinguished single-family residence, constructed in 1986, offers 2222 square feet of meticulously designed living space. This property stands as a testament to considered architecture, providing an exceptional framework for contemporary living. The residence features three well-proportioned bedrooms, each designed to offer personal sanctuary and comfort. Complementing these private quarters are two full bathrooms and one half bathroom, providing ample convenience and refined utility for residents and guests alike. Further enhancing this property's appeal is a dedicated one-car garage, offering secure parking and additional storage solutions. The expansive 12,500 square foot lot provides a generous outdoor domain for relaxation or potential landscaping endeavors. We invite you to discover the sophisticated lifestyle awaiting at this remarkable Leominster address. All new window. New Roof 2018, Chimney relined.

Save
Ask
Tour
Hide
Share
Listing Snapshot
Price 
$629,900
Days On Site 
6 Days
Bedrooms 
3
Inside Area (SqFt) 
2,222 sqft
Total Baths 
3
Full Baths 
2
Partial Baths 
1
Lot Size 
0.29 Acres
Year Built 
1986
MLS® Number 
73565257
Status 
Active
Property Tax 
$7,035
HOA/Condo/Coop Fees 
N/A
Sq Ft Source 
Public Records
Friends & Family
Recent Activity
3 days agoListing updated with changes from the MLS®
7 days agoListing first seen on site
General Features
Acres 
0.29
Attached Garage 
Yes
Foundation 
Concrete Perimeter
Garage 
Yes
Garage Spaces 
1
Parking 
PavedOff StreetAttachedGarage
Parking Spaces 
5
Property Sub Type 
Single Family Residence
Security 
Security System
Sewer 
Public Sewer
SqFt Above 
1442
SqFt Below 
780
SqFt Total 
2222
Style 
Split Entry
Water Source 
Private
Zoning 
RA
Interior Features
Appliances 
Water HeaterRangeDishwasherMicrowaveRefrigeratorWasherDryer
Basement 
FullFinishedInterior Entry
Cooling 
Central AirWindow Unit(s)Ductless
Electric 
220 Volts200+ Amp Service
Fireplace 
Yes
Fireplace Features 
Family Room
Fireplaces 
1
Flooring 
CarpetHardwood
Heating 
BaseboardOilElectricZoned
Interior 
Master DownstairsCeiling Fan(s)
Window Features 
Insulated Windows
Bathroom 1 
Dimensions - 4.11x10.4Level - FirstArea - 42
Bathroom 2 
Dimensions - 8x8.3Level - FirstArea - 66
Bathroom 3 
Dimensions - 11x10.3Level - BasementArea - 113
Bedroom 2 
Dimensions - 11.9x13.4Level - FirstArea - 159
Bedroom 3 
Dimensions - 9.11x11.9Level - FirstArea - 108
Family Room 
Dimensions - 16.6x24.5Level - BasementArea - 406
Kitchen 
Dimensions - 13.4x24.7Level - FirstArea - 330
Living Room 
Dimensions - 13.4x17.4Level - FirstArea - 233
Master Bedroom 
Dimensions - 13.4x15.4Level - FirstArea - 206
Save
Ask
Tour
Hide
Share
Exterior Features
Construction Details 
Frame
Exterior 
Storage
Frontage 
100.00
Other Structures 
Storage
Patio And Porch 
Deck
Roof 
Shingle
Windows/Doors 
Insulated Windows
Community Features
Community Features 
Golf
Schools
School District
Unknown
Elementary School
Frances Drake
Middle School
Samoset Ms
High School
Leominster Hs
Listing courtesy of Apple Country Team of Keller Williams Realty North Central


The property listing data and information, or the Images, set forth herein were provided to MLS Property Information Network, Inc. from third party sources, including sellers, lessors, landlords, and public records, and were compiled by MLS Property Information Network, Inc. The property listing data and information, and the Images, are for the personal, non-commercial use of consumers having a good faith interest in purchasing, leasing or renting listed properties of the type displayed to them and may not be used for any purpose other than to identify prospective properties which such consumers may have a good faith interest in purchasing, leasing or renting. MLS Property Information Network, Inc. and its subscribers disclaim any and all representations and warranties as to the accuracy of the property listing data and information, or as to the accuracy of any of the Images, set forth herein.

Last checked 2026-08-26 12:41 AM UTC

Neighborhood & Commute
Source: Walkscore
Save
Ask
Tour
Hide
Share