
3 Ireta RoadShrewsbury, MA 01545
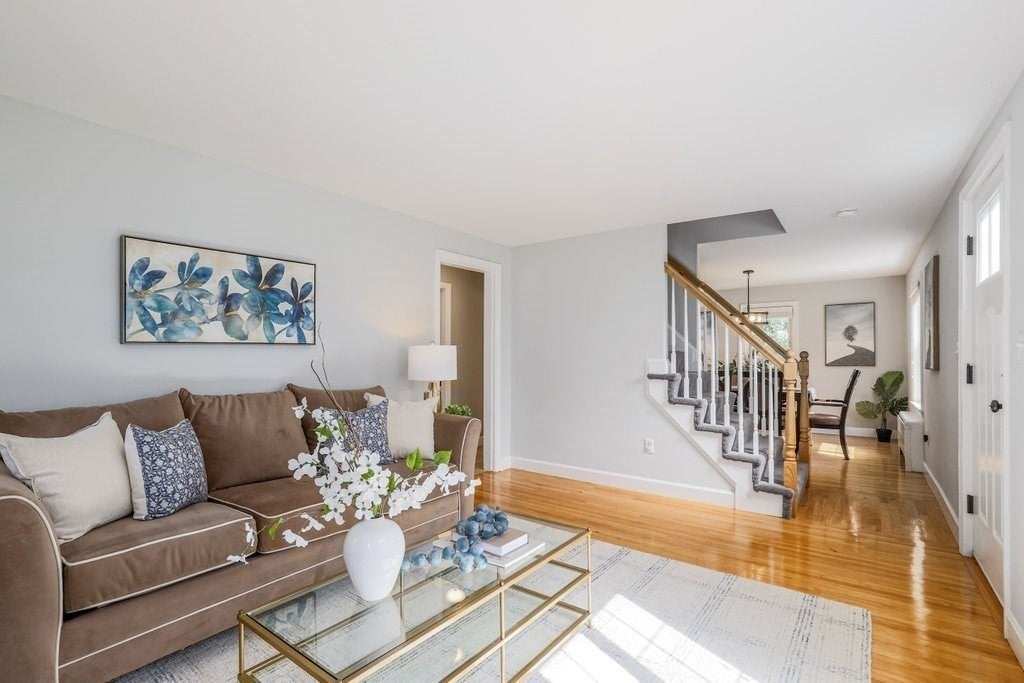
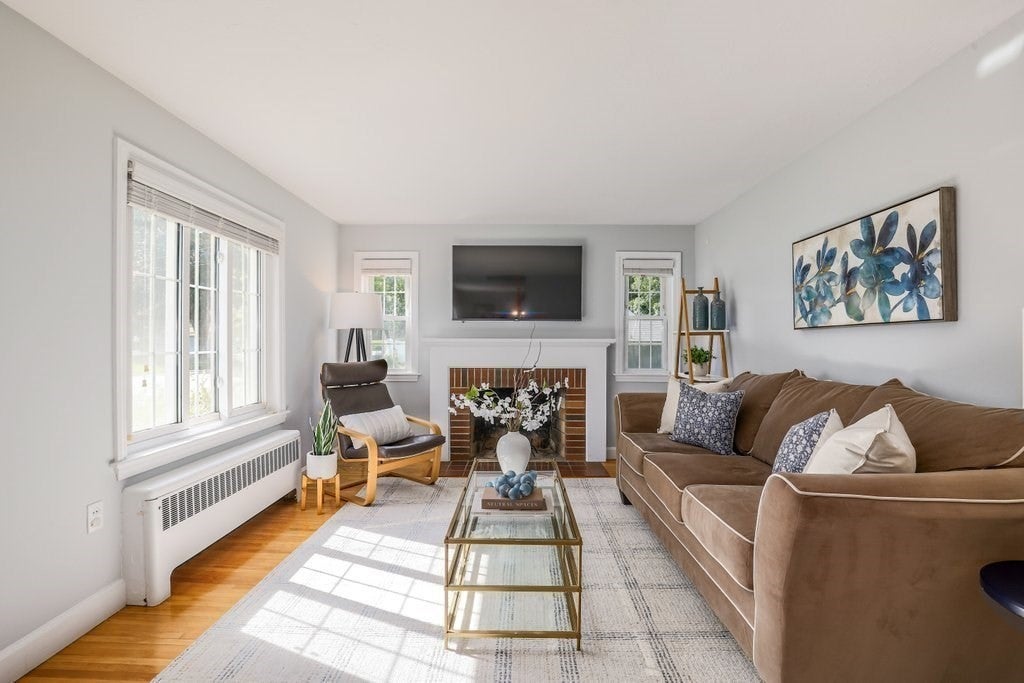
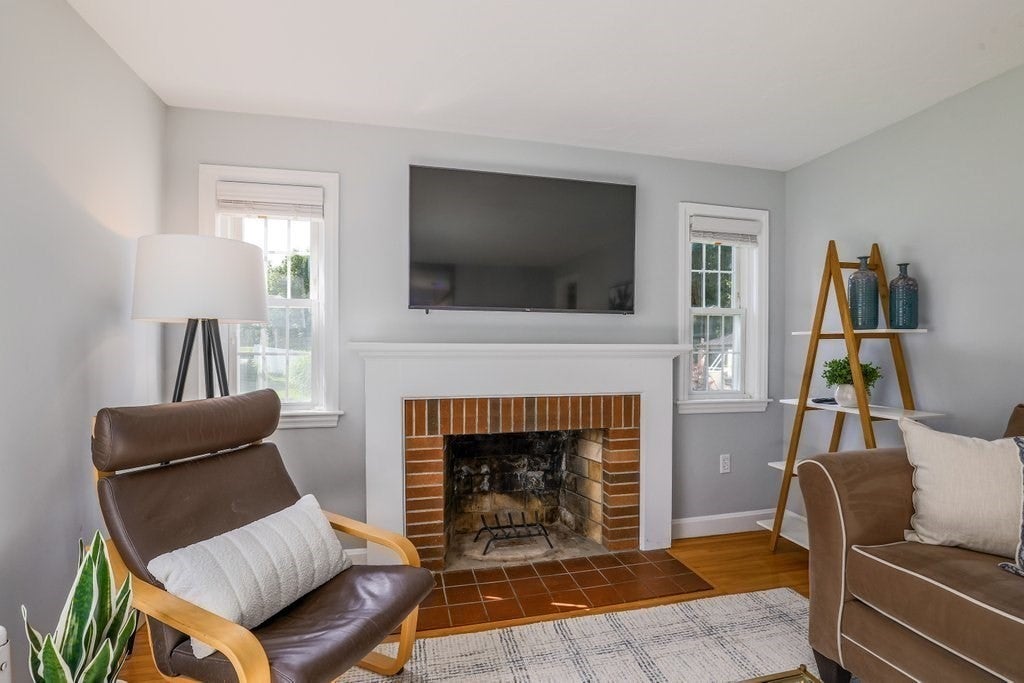
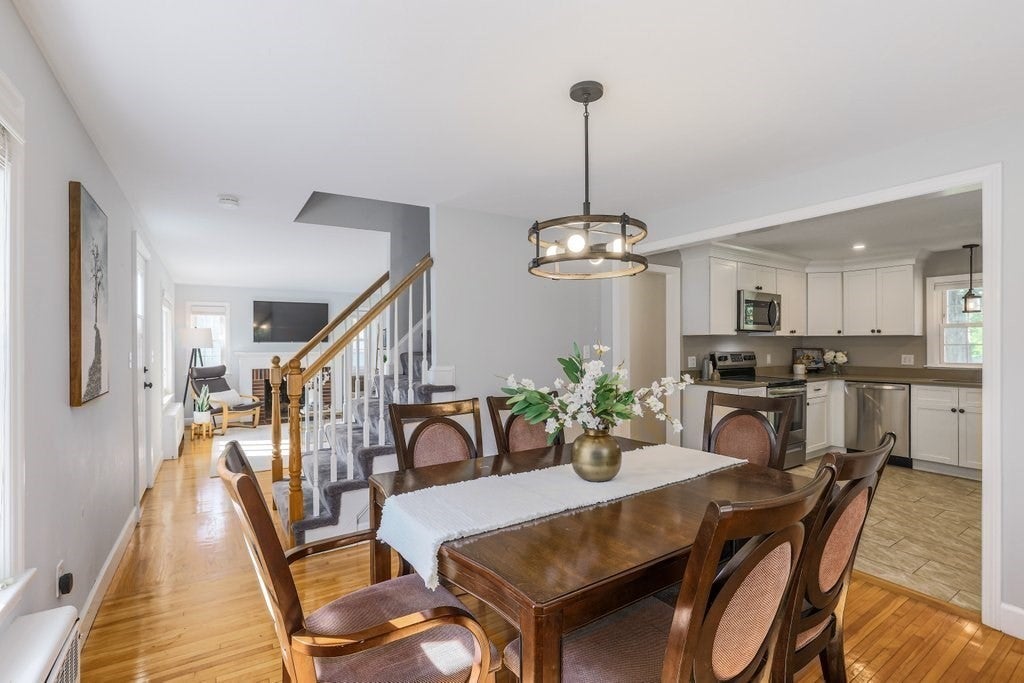
Welcome home to this beautifully renovated Cape in Shrewsbury's desirable West Hill Estates! Renovated top to bottom 8 years ago and well maintained since. The kitchen, dining room, and family room flow together in a bright, open layout perfect for everyday living and entertaining. The kitchen features updated quartz countertops, ample cabinetry, and stainless steel appliances, opening to the dining room. A first-floor bedroom offers rare single-level convenience, while gleaming hardwood floors and a fireplace living room bring warmth throughout. Upstairs, two spacious bedrooms, including the primary, share a full bath. Off the kitchen, a screened porch leads to a perfectly level and sized yard, ideal for summer entertaining and playing, plus a utility shed for storage. Tucked on a quiet street steps from a park and play space, with easy access to Rt. 9 and 290, close to downtown, Lakeway Commons, St. John's HS, Montessori, St. Mary's, and UMass Medical. Top schools, lower taxes — why look anywhere else but Shrewsbury?
| 15 hours ago | Listing updated with changes from the MLS® | |
| 15 hours ago | Status changed to Pending | |
| 3 weeks ago | Listing first seen on site |

The property listing data and information, or the Images, set forth herein were provided to MLS Property Information Network, Inc. from third party sources, including sellers, lessors, landlords, and public records, and were compiled by MLS Property Information Network, Inc. The property listing data and information, and the Images, are for the personal, non-commercial use of consumers having a good faith interest in purchasing, leasing or renting listed properties of the type displayed to them and may not be used for any purpose other than to identify prospective properties which such consumers may have a good faith interest in purchasing, leasing or renting. MLS Property Information Network, Inc. and its subscribers disclaim any and all representations and warranties as to the accuracy of the property listing data and information, or as to the accuracy of any of the Images, set forth herein.
Last checked 2026-09-05 06:29 AM UTC