
17 Main StreetWales, MA 01081
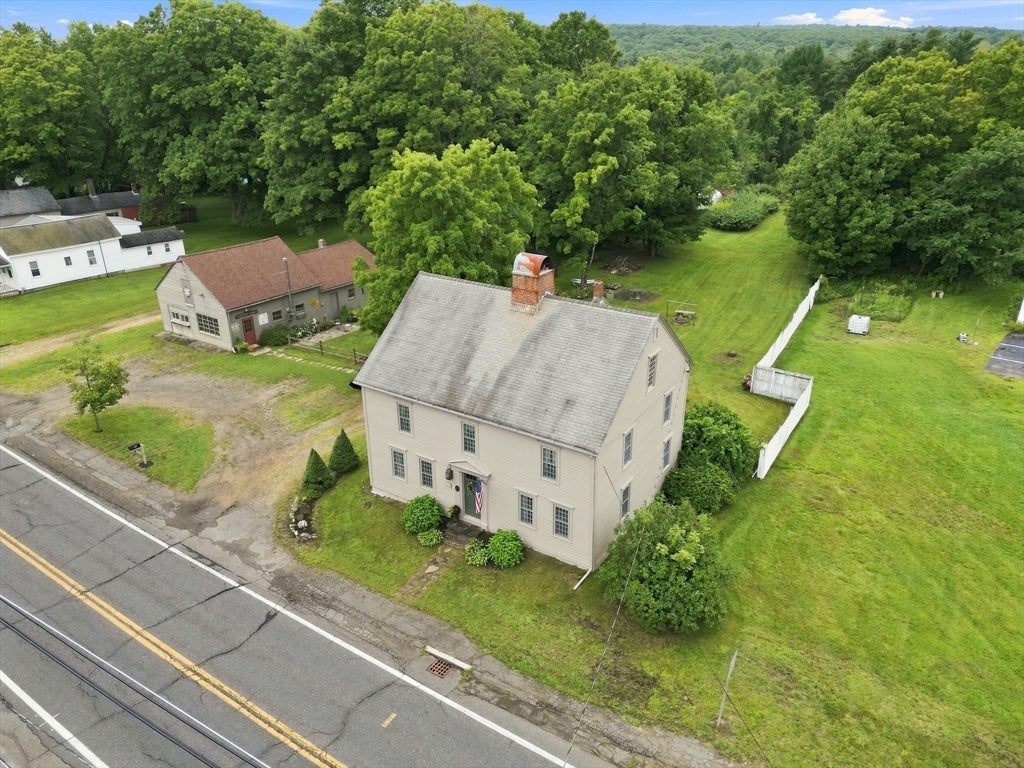
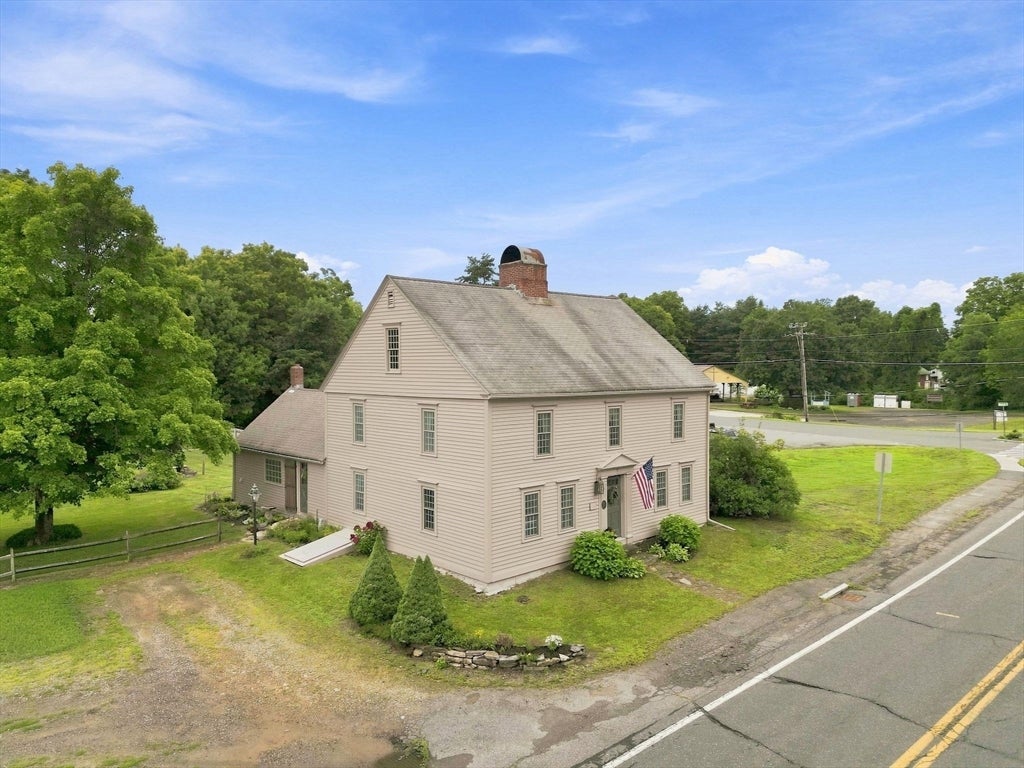
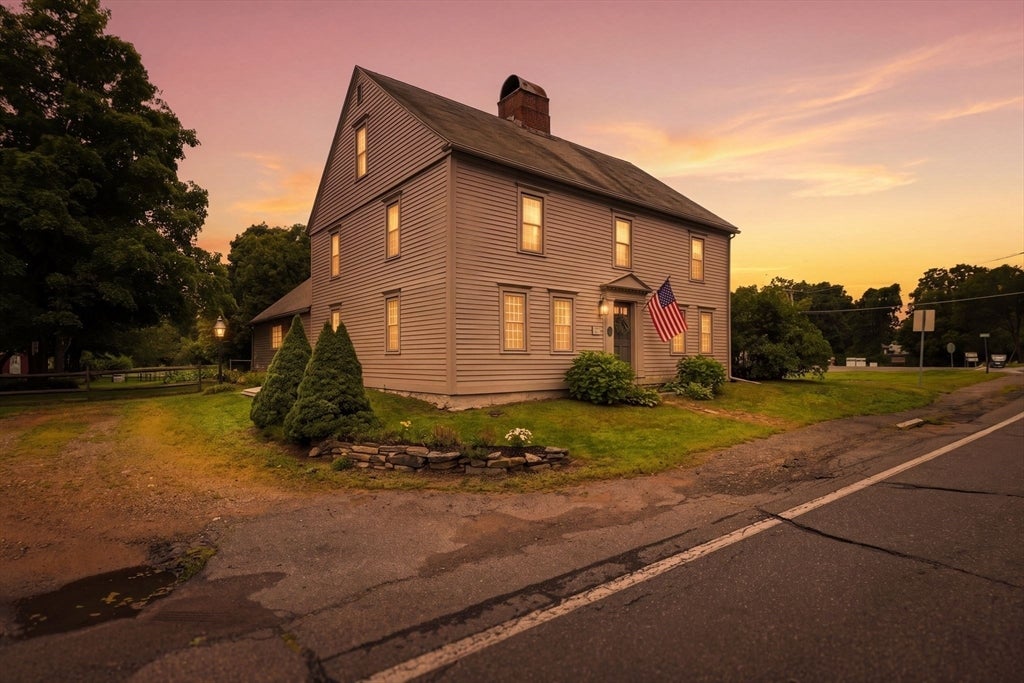
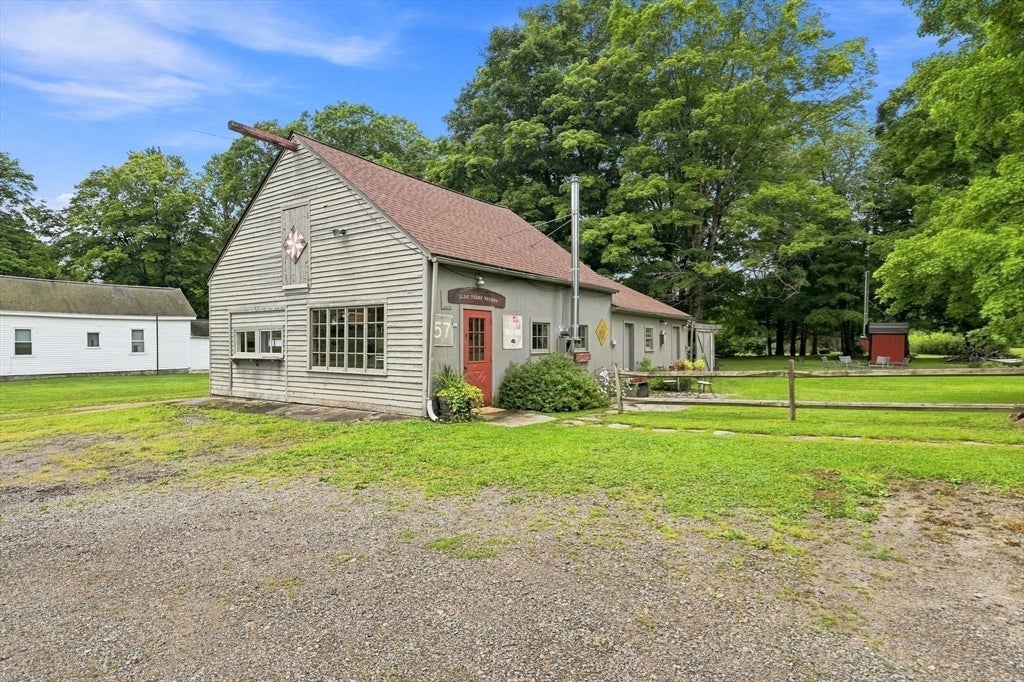
Step back in time and experience the timeless charm and elegance of this exceptional 18th-century center chimney Colonial. Rich in historic character, this one-of-a-kind home showcases five fireplaces, original wide pine floorboards, hand-cut raised panel doors, custom built-ins, and the craftsmanship of a bygone era. The thoughtfully updated kitchen blends modern convenience with period authenticity, featuring granite countertops while preserving the home's original character. The inviting Dining/Tavern Room boasts exposed beamed ceilings, a rebuilt fireplace complete with a bread oven and fireplace crane, creating a warm and memorable gathering space. A spacious living room with a fireplace offers the perfect place to relax, while the first-floor primary suite provides comfort and convenience.The second floor features two generously sized bedrooms, a full bath, and a charming study complete with a built-in bookcase and its own fireplace.Situated on a large in-town lot, this remarkable homestead offers far more than just a home. The property includes a two-story barn, formerly operated as a café/bakery and antique shop, along with a greenhouse, chicken coop, and mature fruit trees. Zoned for mixed-use commercial/residential, this unique property presents endless possibilities for a home-based business, boutique, studio, agricultural pursuits, or investment opportunity. A rare chance to own a piece of New England history with exceptional character, versatility, and potential. Buyer to perform all due diligence regarding zoning, permitted uses, and future development opportunities.
| an hour ago | Listing updated with changes from the MLS® | |
| an hour ago | Listing first seen on site |

The property listing data and information, or the Images, set forth herein were provided to MLS Property Information Network, Inc. from third party sources, including sellers, lessors, landlords, and public records, and were compiled by MLS Property Information Network, Inc. The property listing data and information, and the Images, are for the personal, non-commercial use of consumers having a good faith interest in purchasing, leasing or renting listed properties of the type displayed to them and may not be used for any purpose other than to identify prospective properties which such consumers may have a good faith interest in purchasing, leasing or renting. MLS Property Information Network, Inc. and its subscribers disclaim any and all representations and warranties as to the accuracy of the property listing data and information, or as to the accuracy of any of the Images, set forth herein.
Last checked 2026-08-18 12:03 PM UTC