
7 Fales RdDedham, MA 02026
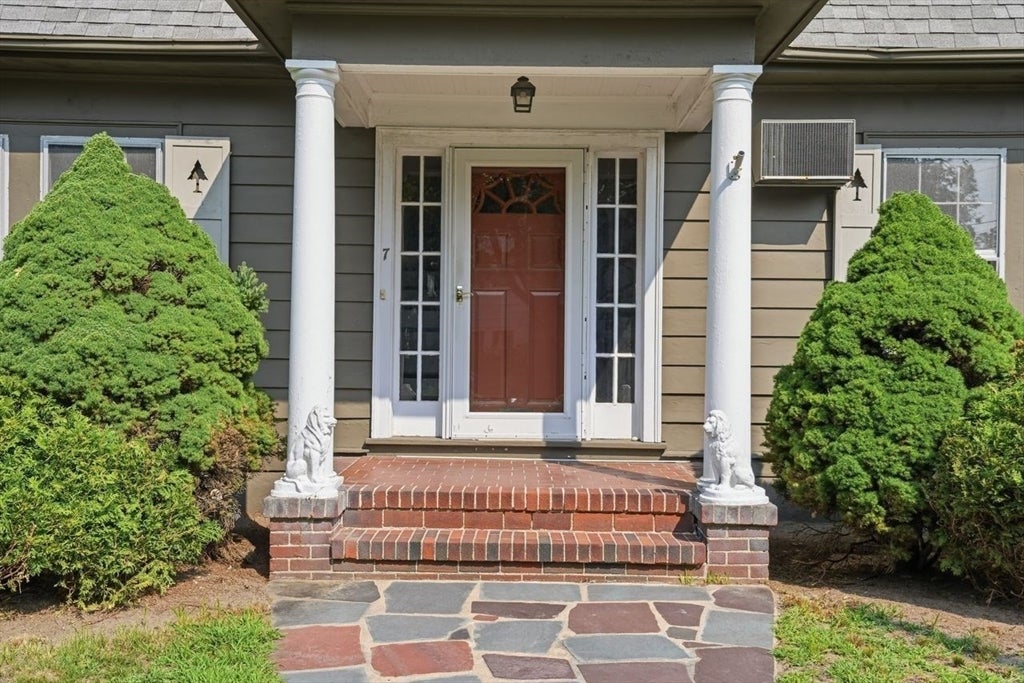
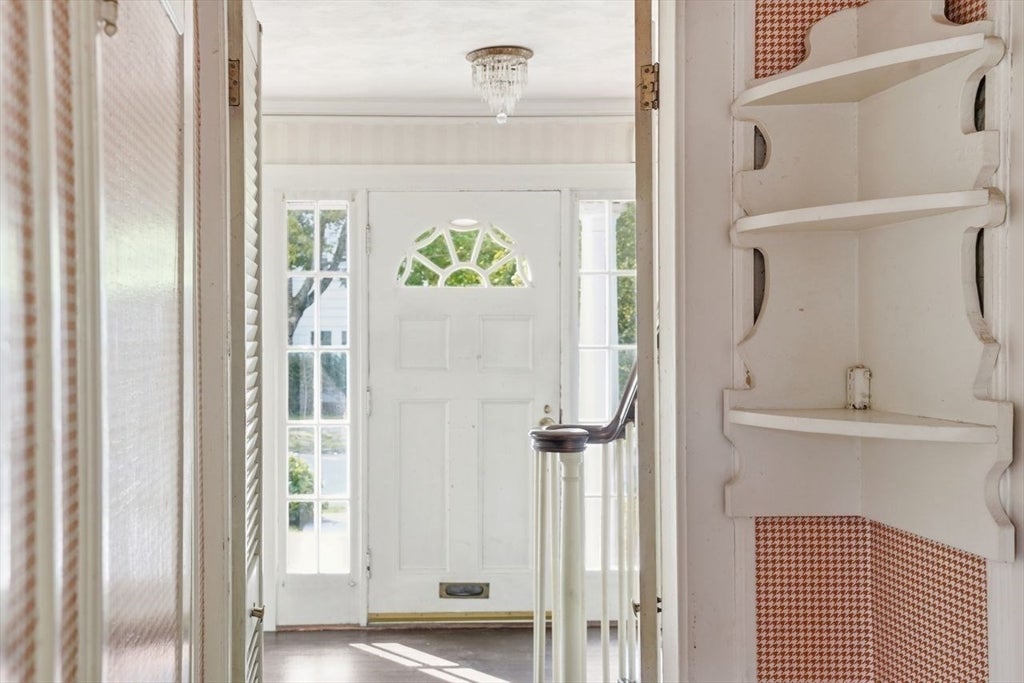
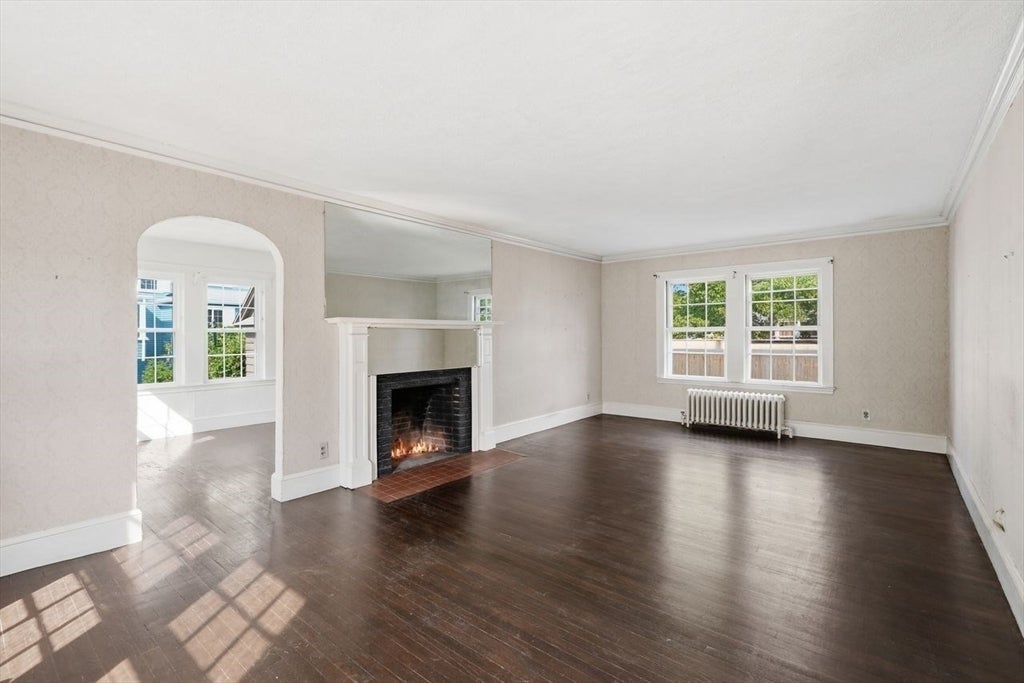
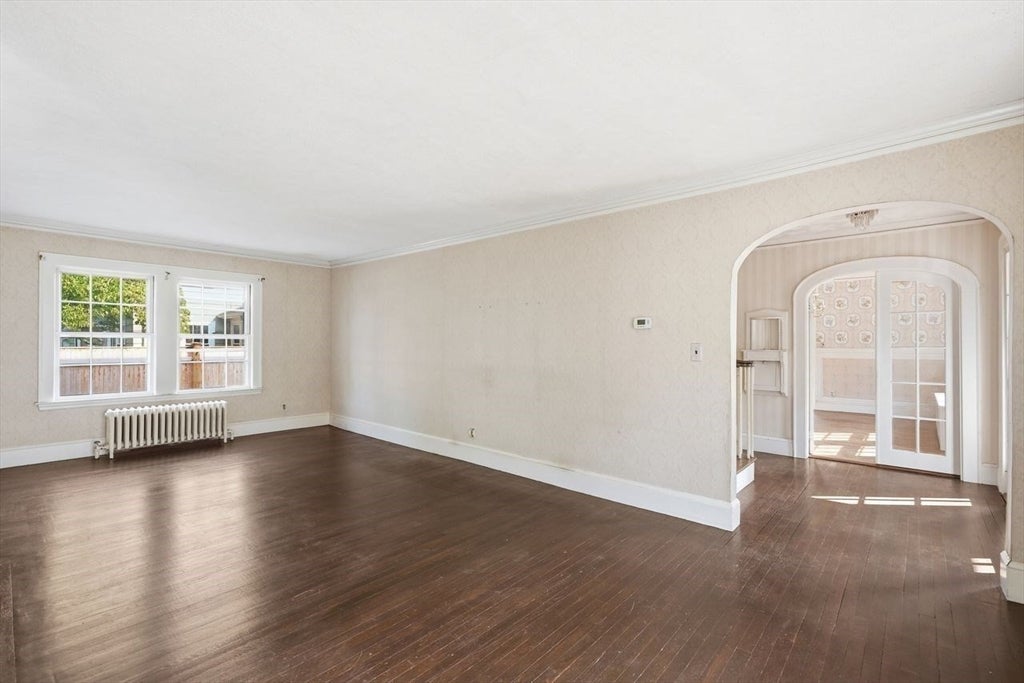
This sun-filled Colonial, nestled in Dedham’s highly desirable Oakdale neighborhood, offers an exceptional opportunity not to be missed! Rich with character, charm, warmth & elegance, this move-in ready home, offers the ideal opportunity to build equity while creating the home of your dreams! The inviting layout features many generous sized rooms throughout, high ceilings, hardwood floors, three levels of living space, walk up attic, a fenced in yard & a detached garage. The flexible floor plan features 3 bedrooms on the 2nd floor, with potential to use rooms on the 1st and 3rd floor as additional bedrooms. Over 900 SF in the unfinished basement offers valuable flexibility for storage, hobbies, or finish for additional living space. Set on a corner lot, this stunning property combines the appeal of an established neighborhood with convenient access to Dedham’s schools (all 3 less than a mile away) just steps to Oakdale Elementary, Legacy Place 5 mins away w/shopping, dining, movie theater, parks, the Endicott Estate, and the Endicott commuter rail is just a half mile away, & minutes to 95, 93 & Boston. An exciting opportunity to make this well-loved Colonial your own and enjoy all that Dedham has to offer!
| 4 hours ago | Listing updated with changes from the MLS® | |
| 7 hours ago | Listing first seen on site |

The property listing data and information, or the Images, set forth herein were provided to MLS Property Information Network, Inc. from third party sources, including sellers, lessors, landlords, and public records, and were compiled by MLS Property Information Network, Inc. The property listing data and information, and the Images, are for the personal, non-commercial use of consumers having a good faith interest in purchasing, leasing or renting listed properties of the type displayed to them and may not be used for any purpose other than to identify prospective properties which such consumers may have a good faith interest in purchasing, leasing or renting. MLS Property Information Network, Inc. and its subscribers disclaim any and all representations and warranties as to the accuracy of the property listing data and information, or as to the accuracy of any of the Images, set forth herein.
Last checked 2026-08-18 11:12 AM UTC