
140 Wildflower CirWestfield, MA 01085
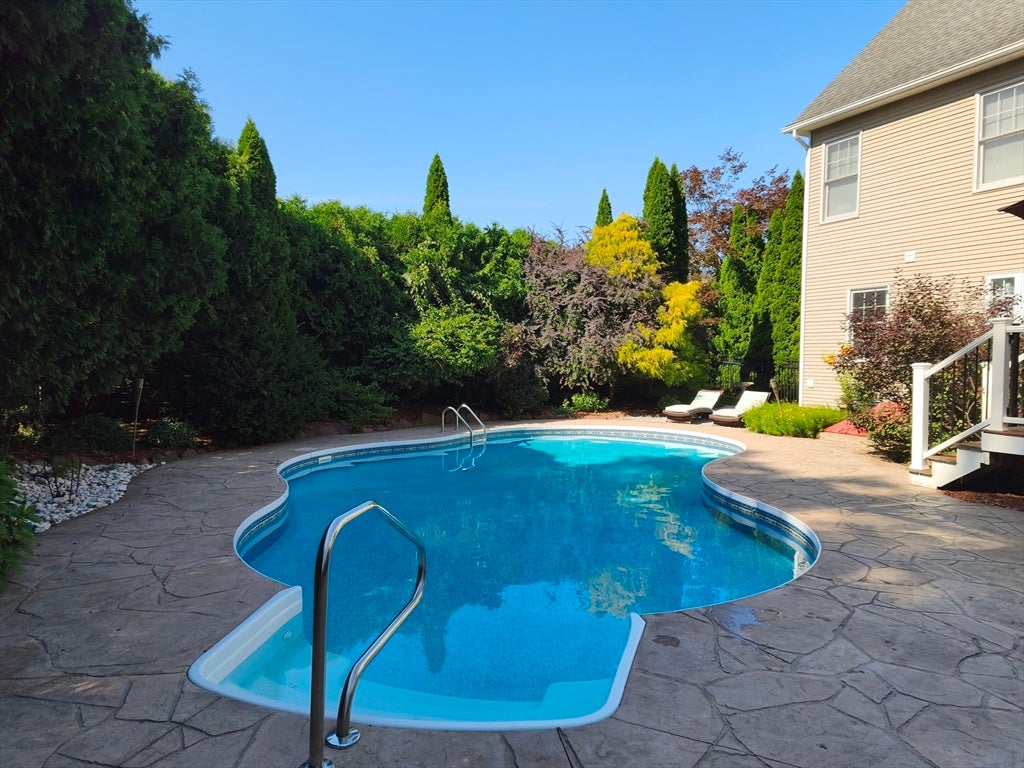
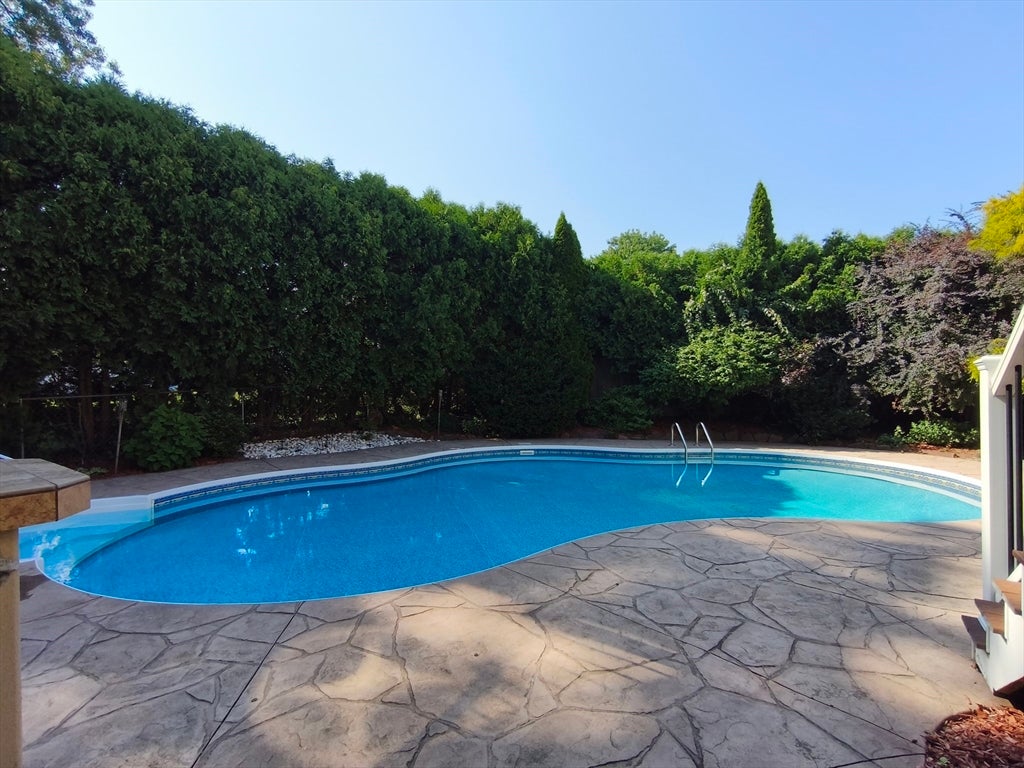
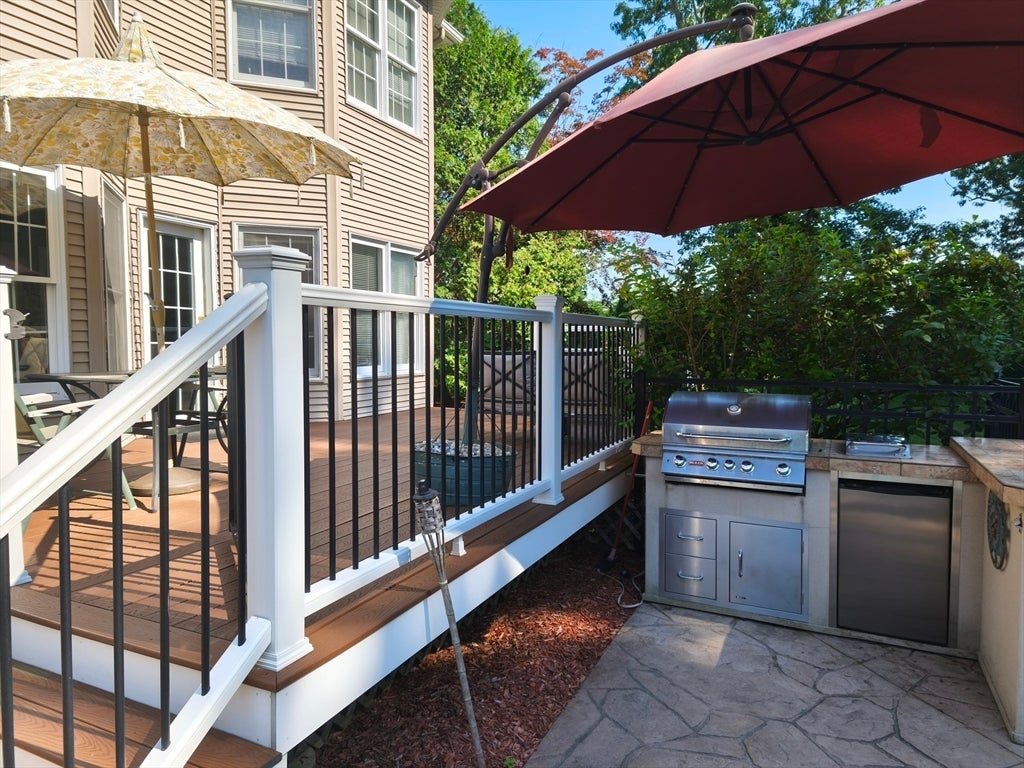
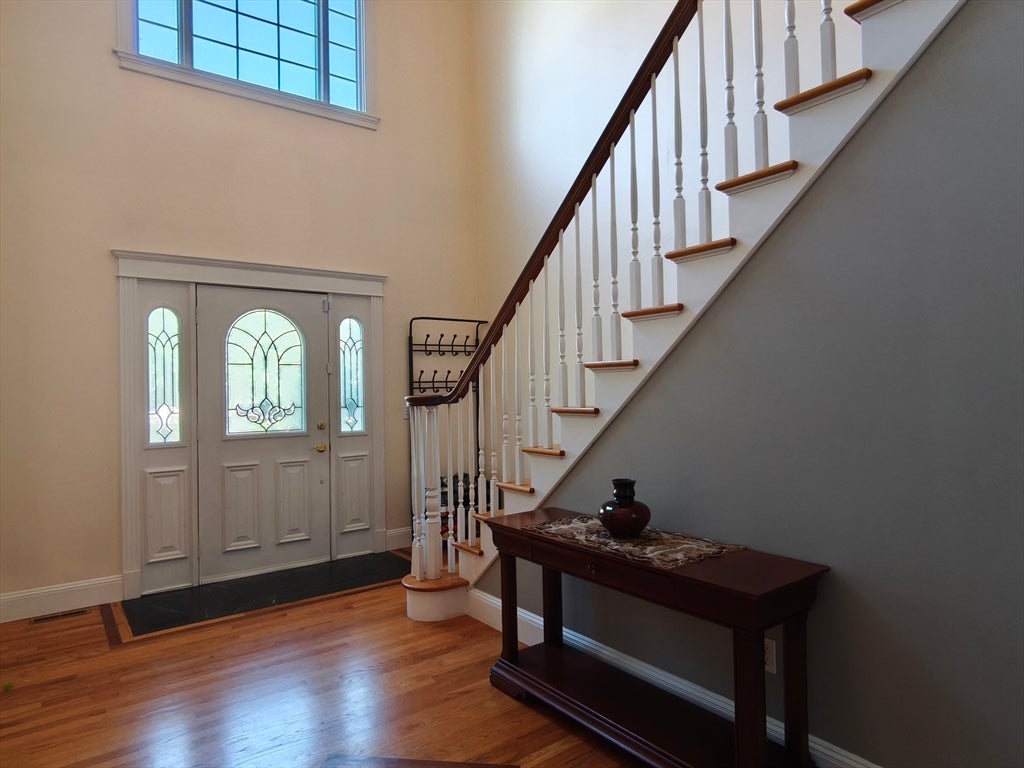
Welcome to 140 Wildflower Circle, a beautifully maintained and thoughtfully updated Colonial in Westfield’s highly desirable Munger Hill neighborhood. Set on a quiet cul-de-sac, this exceptional home offers 4 spacious bedrooms, 2 full baths and 2 half baths, along with abundant living space, craftsmanship, and outdoor amenities that make everyday living feel special. From the moment you enter the grand foyer, you’ll appreciate the quality and attention to detail throughout. Gleaming hardwood floors with cherry inlay, elegant tray ceilings, and crown molding create a warm and sophisticated atmosphere. The spacious, sun-filled layout offers generous room sizes and multiple gathering spaces, making the home equally well suited for comfortable family living and entertaining. The updated kitchen features granite countertops and a tile backsplash, opening naturally to the inviting family room with a fireplace and abundant natural light. The first floor also includes a dining room, living room, laundry room, and a half bath. Upstairs, the generously sized bedrooms provide plenty of closet space. The private primary suite features a beautiful tray ceiling, large ensuite bath with whirlpool tub and double sinks, and walk-in closets. Three additional bedrooms and two full baths provide exceptional flexibility for family, guests, or a home office. The finished lower level adds even more living space and versatility, complete with new carpeting and an additional half bath—ideal for a recreation room, home gym, office, or guest area. Step outside and discover what truly sets this property apart: a private, fenced, heated in-ground pool, spacious patio, fire pit, and dedicated outdoor kitchen with gas grill and refrigerator. Whether hosting summer gatherings, enjoying a quiet evening by the pool, or simply relaxing outdoors, this backyard provides a wonderful private retreat. Additional improvements include a Trex deck, stamped patio surrounding the pool, central air conditioning, updated furnace, newer roof, and front walkway pavers. This is a home that photographs beautifully—but its generous scale, thoughtful layout, quality finishes, and exceptional outdoor living space are even more impressive in person.
| 4 hours ago | Listing updated with changes from the MLS® | |
| 7 hours ago | Listing first seen on site |

The property listing data and information, or the Images, set forth herein were provided to MLS Property Information Network, Inc. from third party sources, including sellers, lessors, landlords, and public records, and were compiled by MLS Property Information Network, Inc. The property listing data and information, and the Images, are for the personal, non-commercial use of consumers having a good faith interest in purchasing, leasing or renting listed properties of the type displayed to them and may not be used for any purpose other than to identify prospective properties which such consumers may have a good faith interest in purchasing, leasing or renting. MLS Property Information Network, Inc. and its subscribers disclaim any and all representations and warranties as to the accuracy of the property listing data and information, or as to the accuracy of any of the Images, set forth herein.
Last checked 2026-08-18 11:12 AM UTC