Save
Ask
Tour
Hide
Share
$550,000
New Listing

3 Michael Rd
Dracut, MA 01826

For Sale|Single Family Residence|Active
3
Beds
1
Total Bath
1
Full Bath
1,246
SqFt
$441
/SqFt
1964
Built
Subdivision:
Phaneuf Estates in Collinsville area
County:
Middlesex
Call Now: (508) 667-4931
Is this the listing for you? We can help make it yours.
(508) 667-4931
3 Michael Rd3 Michael Rd3 Michael Rd3 Michael Rd
Save
Ask
Tour
Hide
Share

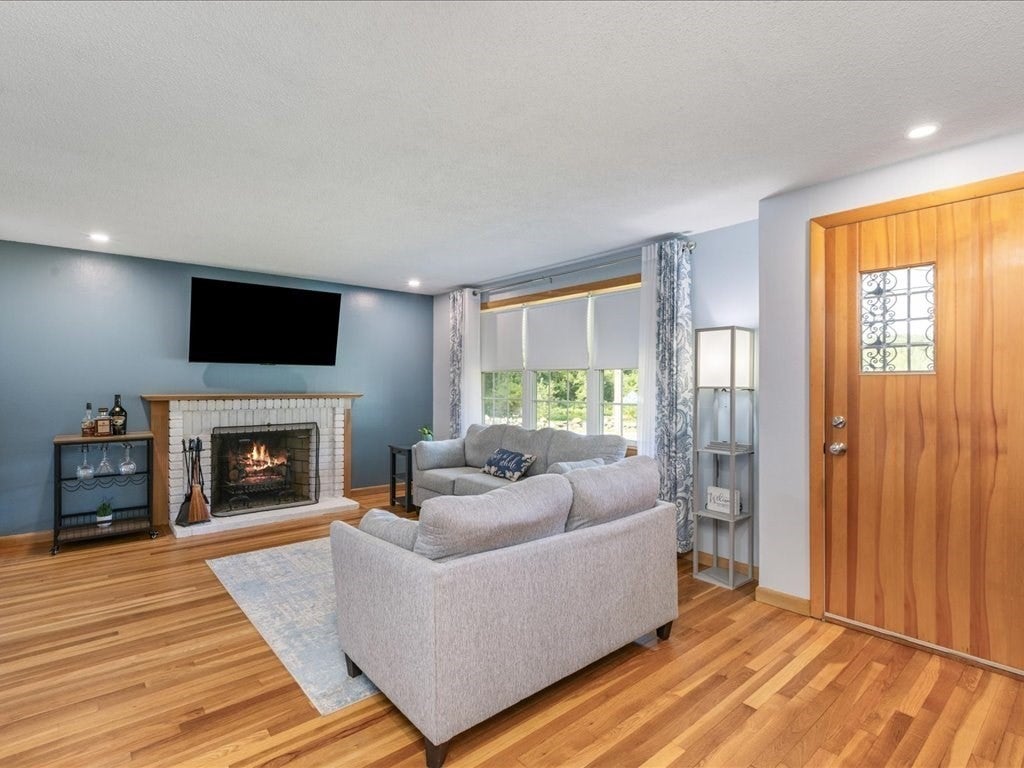
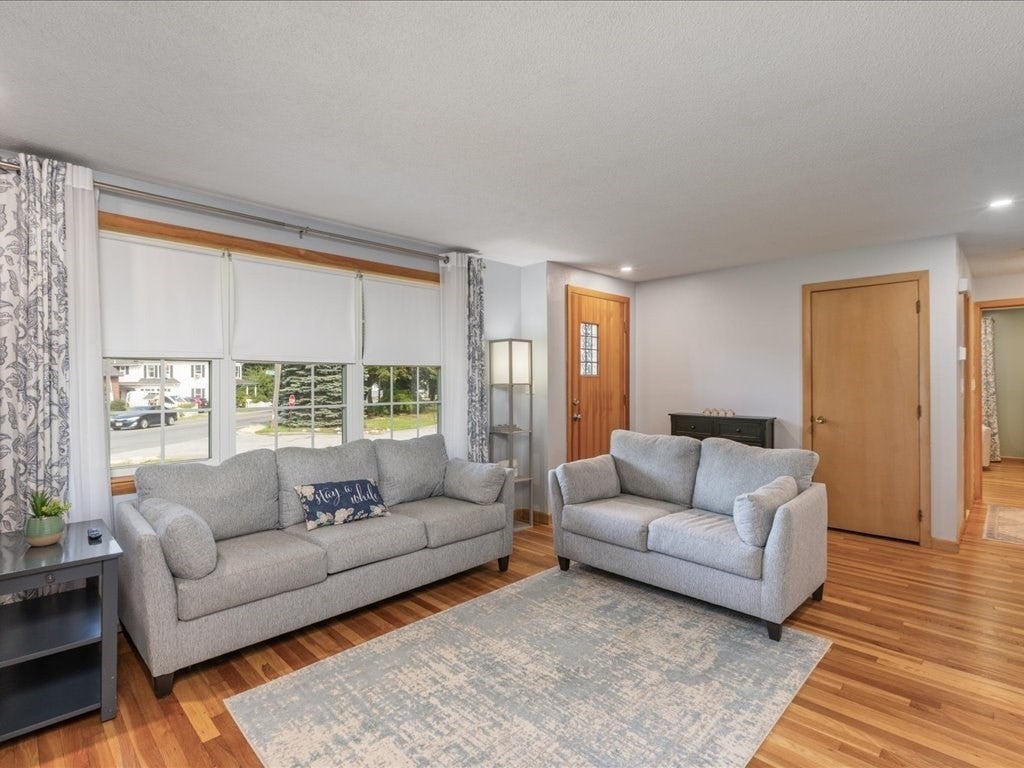
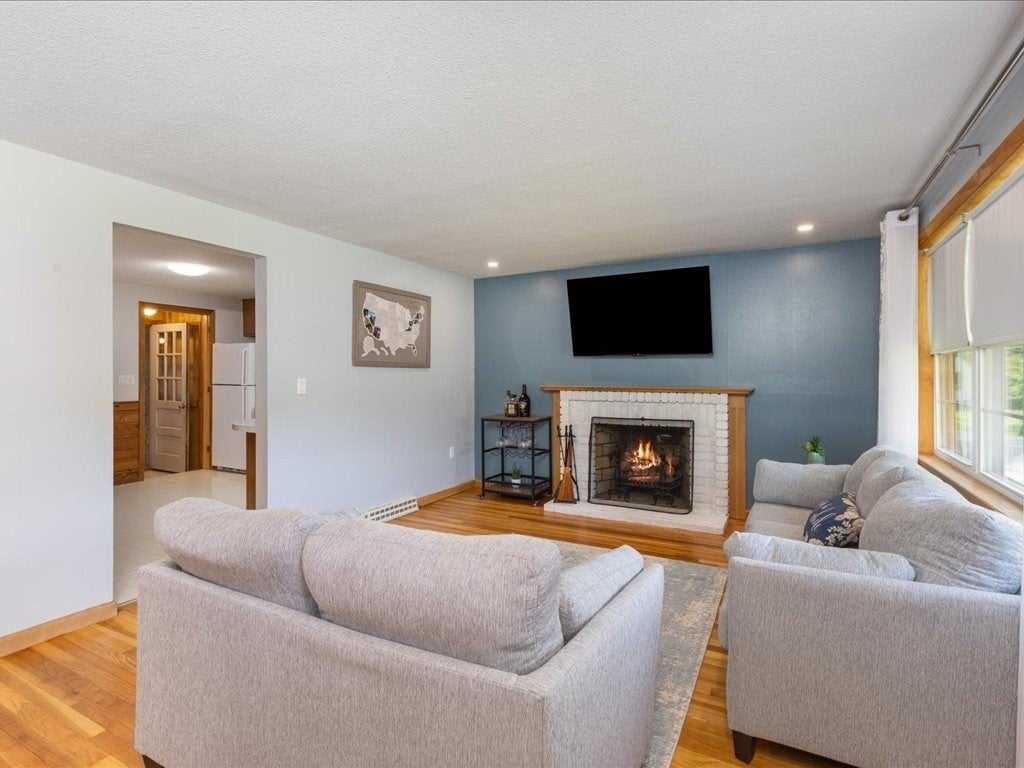
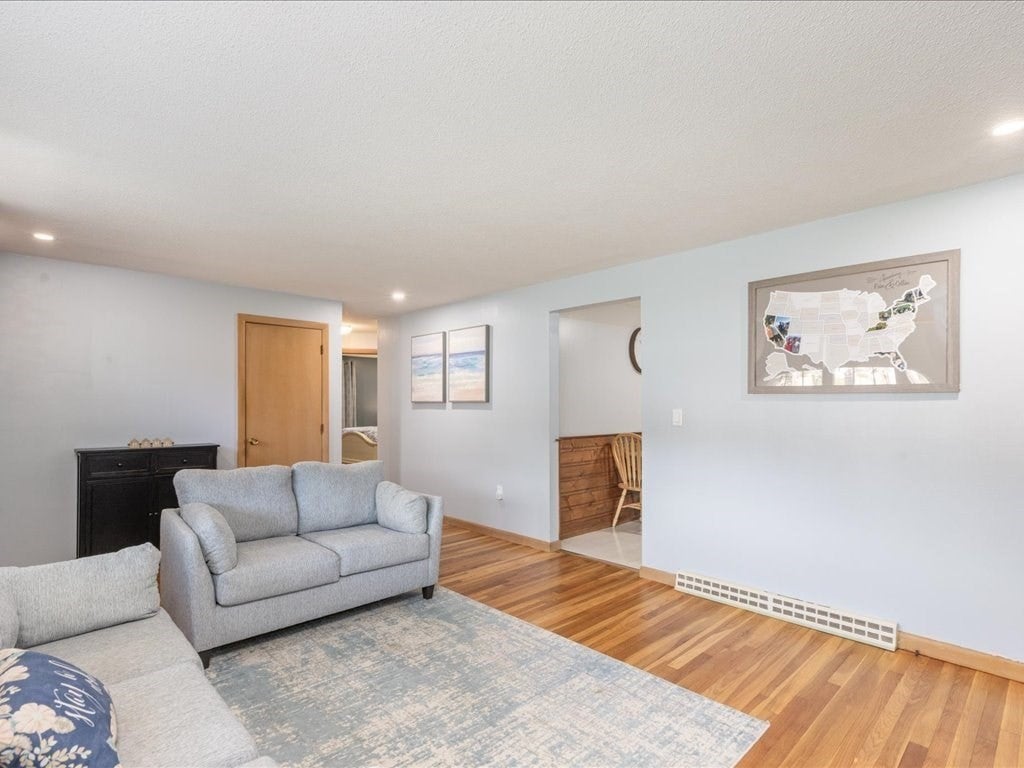
Welcome home to this move-in ready Ranch, set at the entrance of Phaneuf Estates, on a quiet no-through street with that peaceful, tucked-away neighborhood feel you’ve been searching for! Inside, you'll find a home that sparkles with three bedrooms, a full bath with refreshed shower, hardwood floors, updated recessed lighting, a formal living room and separate family room offering valuable extra space to relax or entertain. Downstairs, the spacious lower level provides plenty of storage, laundry and perfect for workshop, hobby, or exercise space. Outside, you’ll love a patio that’s just the right size for entertaining leading to a picture-perfect fenced backyard for the kids to play and letting your dog’s run!And the location can’t be beat! Briscoe Family Farm is directly across the street for fresh eggs and seasonal vegetables, while nearby outdoor recreation includes the trails of the L-D-T State Forest, boating and fishing on Lake Mascuppic, horseback riding at Cutter Farm, and seasonal activities at Beaver Brook Farm.With single-level living, two separate living areas, flexible lower-level space, a fenced backyard, and a peaceful neighborhood setting, 3 Michael Road fits just right to move-in and make your own! **Showings begin 8/20 - OFFERS DUE 5pm 8/25 reviewed on 8/26**

Save
Ask
Tour
Hide
Share
Listing Snapshot
Price 
$550,000
Days On Site 
0 Days
Bedrooms 
3
Inside Area (SqFt) 
1,246 sqft
Total Baths 
1
Full Baths 
1
Partial Baths 
N/A
Lot Size 
0.35 Acres
Year Built 
1964
MLS® Number 
73564473
Status 
Active
Property Tax 
$4,509
HOA/Condo/Coop Fees 
N/A
Sq Ft Source 
Public Records
Friends & Family
Recent Activity
an hour agoListing updated with changes from the MLS®
4 hours agoListing first seen on site
General Features
Acres 
0.35
Disclosures 
Roof & HVAC older and in good working orderhumidifer on HVAC not working. WaterHeater 2018 working normally. OFFERS DUE 5pm-8/25reviewed 8/26. Offers good for 36hrs. Buyer and BA's to perform due diligence. Email buyer-initialed disclosures & MLS sheetand Proof of Funds in one PDF please.
Foundation 
Concrete Perimeter
Green Energy Efficient 
Thermostat
Parking 
PavedOff Street
Parking Spaces 
5
Property Sub Type 
Single Family Residence
Security 
Security System
Sewer 
Public Sewer
SqFt Above 
1246
SqFt Total 
1246
Style 
Ranch
Water Source 
Public
Zoning 
R1
Interior Features
Appliances 
Gas Water HeaterWater HeaterRangeRefrigeratorWasherDryer
Basement 
FullInterior EntrySump PumpConcreteUnfinished
Cooling 
Central Air
Electric 
Circuit Breakers
Fireplace 
Yes
Fireplace Features 
Living Room
Fireplaces 
1
Flooring 
TileVinylHardwoodConcrete
Heating 
Natural GasForced Air
Interior 
Master DownstairsRecessed LightingCeiling Fan(s)
Laundry Features 
Washer HookupGas Dryer Hookup
Window Features 
Insulated Windows
Bathroom 1 
Dimensions - 7.25x8.25Level - FirstArea - 59
Bedroom 2 
Dimensions - 10.916666666x11.416666666Level - FirstArea - 124
Bedroom 3 
Dimensions - 9.583333333x11.583333333Level - FirstArea - 111
Family Room 
Dimensions - 15.416666666x15.666666666Level - FirstArea - 241
Kitchen 
Dimensions - 11.833333333x11.583333333Level - FirstArea - 137
Living Room 
Dimensions - 17.916666666x12.583333333Level - FirstArea - 225
Master Bedroom 
Dimensions - 12.416666666x11.416666666Level - FirstArea - 141
Save
Ask
Tour
Hide
Share
Exterior Features
Construction Details 
Frame
Exterior 
Rain GuttersStorage
Fencing 
Fenced
Lot Features 
Corner LotLevelOther
Other Structures 
Storage
Patio And Porch 
Patio
Roof 
Shingle
Windows/Doors 
Insulated Windows
Community Features
Community Features 
ParkGolf
Financing Terms Available 
Contract
Roads 
Paved
Schools
School District
Unknown
Elementary School
Brookside
Middle School
Richardson
High School
Dracut High
Listing courtesy of Prime Property Team - Ron Carpenito of Keller Williams Realty


The property listing data and information, or the Images, set forth herein were provided to MLS Property Information Network, Inc. from third party sources, including sellers, lessors, landlords, and public records, and were compiled by MLS Property Information Network, Inc. The property listing data and information, and the Images, are for the personal, non-commercial use of consumers having a good faith interest in purchasing, leasing or renting listed properties of the type displayed to them and may not be used for any purpose other than to identify prospective properties which such consumers may have a good faith interest in purchasing, leasing or renting. MLS Property Information Network, Inc. and its subscribers disclaim any and all representations and warranties as to the accuracy of the property listing data and information, or as to the accuracy of any of the Images, set forth herein.

Last checked 2026-08-20 11:06 AM UTC

Neighborhood & Commute
Source: Walkscore
Save
Ask
Tour
Hide
Share