Save
Ask
Tour
Hide
Share
$999,000
New Listing

36 Bonnie Brier Circle
Hingham, MA 02043

For Sale|Single Family Residence|Active
2
Beds
2
Total Baths
2
Full Baths
1,989
SqFt
$502
/SqFt
1925
Built
County:
Plymouth
Call Now: (508) 667-4931
Is this the listing for you? We can help make it yours.
(508) 667-4931
36 Bonnie Brier Circle36 Bonnie Brier Circle36 Bonnie Brier Circle36 Bonnie Brier Circle
Save
Ask
Tour
Hide
Share

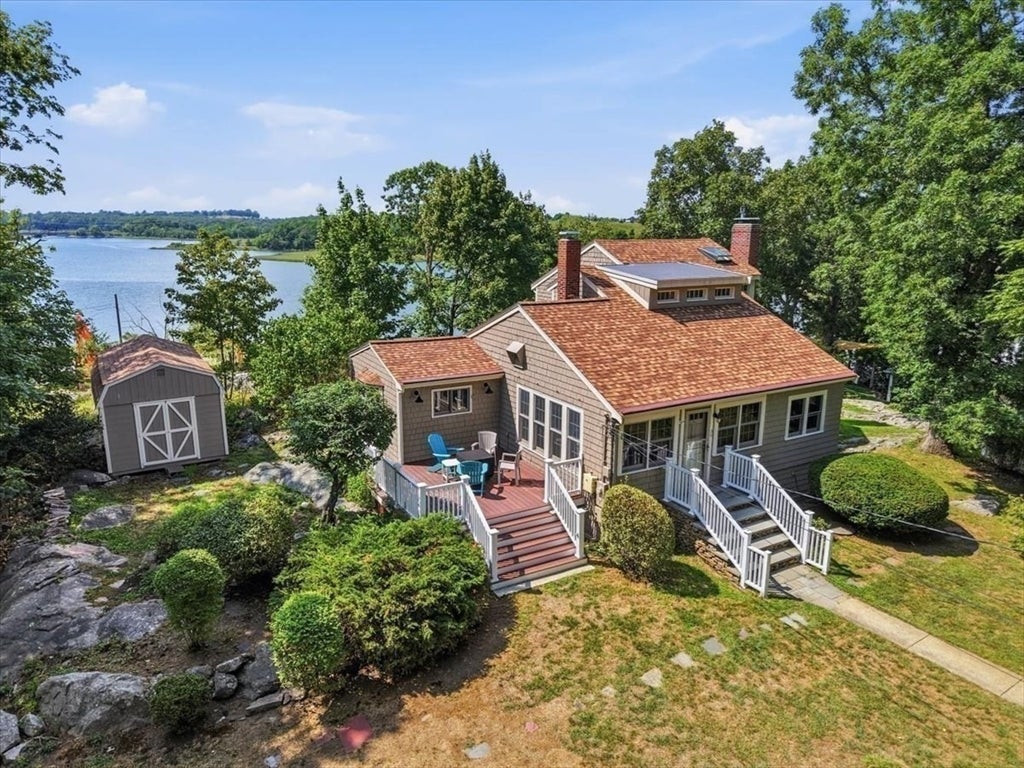
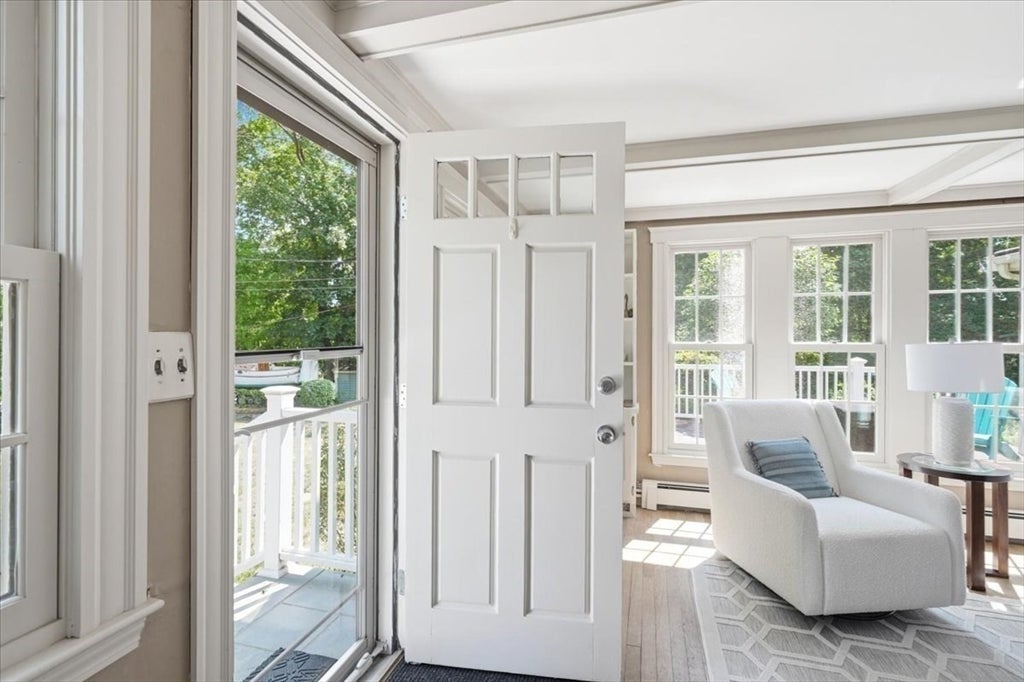
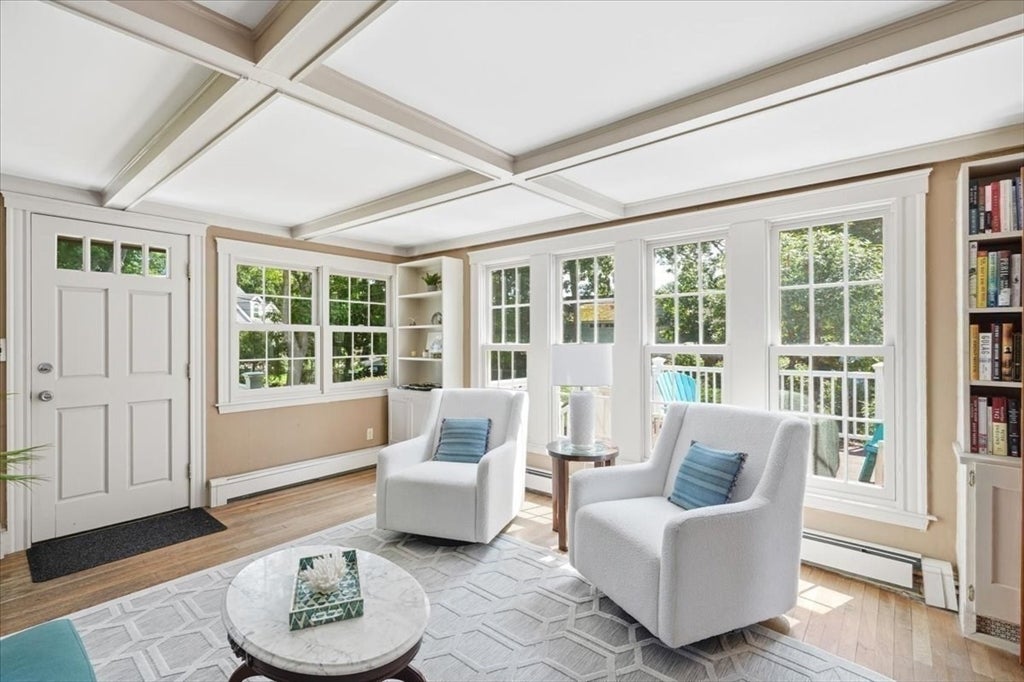
RARELY AVAILABLE WATERFRONT LIVING on the Weir River, offering breathtaking, ever-changing river views and a peaceful setting just minutes from Hingham Center. Filled with natural light, the main level offers a wonderful blend of comfort and flexibility, with gleaming hardwood floors, a spacious living room w/wood-burning fireplace and built-in bookcases, inviting family room w/gas fireplace, and eat-in kitchen w/stainless appliances. A generous bedroom w/two closets, full bath w/jacuzzi tub, private office/guest bedroom, sun-filled sitting room overlooking the water, and first-floor laundry complete the main level. Upstairs, a spacious waterfront Primary suite features a walk-in closet, full bath w/walk-in shower, and private balcony, the perfect spot to start or end the day while taking in the peaceful river views. Thoughtfully updated w/Marvin replacement windows, newer roof and skylights, freshly painted exterior, and an updated heating system w/instant hot water. Outdoor space includes two decks, including a waterfront deck overlooking the river, beautifully maintained grounds, a one-car garage, and storage shed. Waterfront setting offers the potential for a private floating dock, ideal for boating, kayaking, paddleboarding, and enjoying direct river access. A rare opportunity to embrace true waterfront living, conveniently located just minutes from the commuter rail, ferry service, shopping, dining, and local beaches.

Save
Ask
Tour
Hide
Share
Listing Snapshot
Price 
$999,000
Days On Site 
0 Days
Bedrooms 
2
Inside Area (SqFt) 
1,989 sqft
Total Baths 
2
Full Baths 
2
Partial Baths 
N/A
Lot Size 
0.42 Acres
Year Built 
1925
MLS® Number 
73564276
Status 
Active
Property Tax 
$8,206.44
HOA/Condo/Coop Fees 
N/A
Sq Ft Source 
Public Records
Friends & Family
Recent Activity
6 hours agoListing updated with changes from the MLS®
7 hours agoListing first seen on site
General Features
Acres 
0.42
Disclosures 
Property converted to natural gas; existing oil tank remains in basement and is no longer in use. Property is not located in a FEMA-designated flood zone requiring flood insurance.
Foundation 
Concrete PerimeterBlock
Garage 
Yes
Garage Spaces 
1
Parking 
DetachedOff StreetUnpaved
Parking Spaces 
4
Property Sub Type 
Single Family Residence
Sewer 
Public Sewer
SqFt Above 
1989
SqFt Total 
1989
Style 
Contemporary
Water Source 
Public
Zoning 
RA
Interior Features
Appliances 
Gas Water HeaterTankless Water HeaterRangeDishwasherMicrowaveRefrigeratorWasherDryer
Electric 
220 Volts
Fireplace 
Yes
Fireplace Features 
Family RoomLiving Room
Fireplaces 
2
Flooring 
TileCarpetLaminateHardwood
Heating 
Natural GasBaseboardZoned
Interior 
Ceiling Fan(s)Walk-In Closet(s)Beamed Ceilings
Laundry Features 
Gas Dryer HookupWasher Hookup
Window Features 
Skylight(s)Bay Window(s)
Bathroom 1 
Dimensions - 6.5x7.666666666Level - FirstArea - 49
Bathroom 2 
Dimensions - 6.166666666x8.416666666Level - SecondArea - 51
Bedroom 2 
Dimensions - 9.583333333x19.916666666Level - FirstArea - 190
Family Room 
Dimensions - 17.666666666x30.666666666Level - FirstArea - 541
Kitchen 
Dimensions - 10.166666666x13.833333333Level - FirstArea - 140
Living Room 
Dimensions - 15.916666666x19.166666666Level - FirstArea - 305
Master Bedroom 
Dimensions - 20.833333333x19.083333333Level - SecondArea - 397
Office 
Dimensions - 8.333333333x8.25Level - FirstArea - 68
Save
Ask
Tour
Hide
Share
Exterior Features
Exterior 
BalconyRain GuttersStorageLighting
Lot Features 
LandscapedWaterfront
Other Structures 
Storage
Patio And Porch 
PorchDeck
Roof 
ShingleRubber
View 
BayRiverWaterScenic
Waterfront 
Yes
Waterfront Features 
WaterfrontWaterfront Access
Waterview 
BayRiverWaterScenic
Windows/Doors 
Skylight(s)Bay Window(s)
Schools
School District
Unknown
Elementary School
East Elementary School
Middle School
Hingham Middle School
High School
Hingham High School
Listing courtesy of Michelle Glennon of Conway - Hull


The property listing data and information, or the Images, set forth herein were provided to MLS Property Information Network, Inc. from third party sources, including sellers, lessors, landlords, and public records, and were compiled by MLS Property Information Network, Inc. The property listing data and information, and the Images, are for the personal, non-commercial use of consumers having a good faith interest in purchasing, leasing or renting listed properties of the type displayed to them and may not be used for any purpose other than to identify prospective properties which such consumers may have a good faith interest in purchasing, leasing or renting. MLS Property Information Network, Inc. and its subscribers disclaim any and all representations and warranties as to the accuracy of the property listing data and information, or as to the accuracy of any of the Images, set forth herein.

Last checked 2026-08-17 01:59 AM UTC

Neighborhood & Commute
Source: Walkscore
Save
Ask
Tour
Hide
Share