
Save
Ask
Tour
Hide
$1,576,445
New Listing
Aurora Sky90 Aurora Sky 90Plymouth, MA 02360
For Sale|Condominium|Active
3
Beds
3
Total Baths
3
Full Baths
2,176
SqFt
$724
/SqFt
2026
Built
County:
Plymouth
Call Now: (508) 667-4931
Is this the listing for you? We can help make it yours.
(508) 667-4931

Save
Ask
Tour
Hide
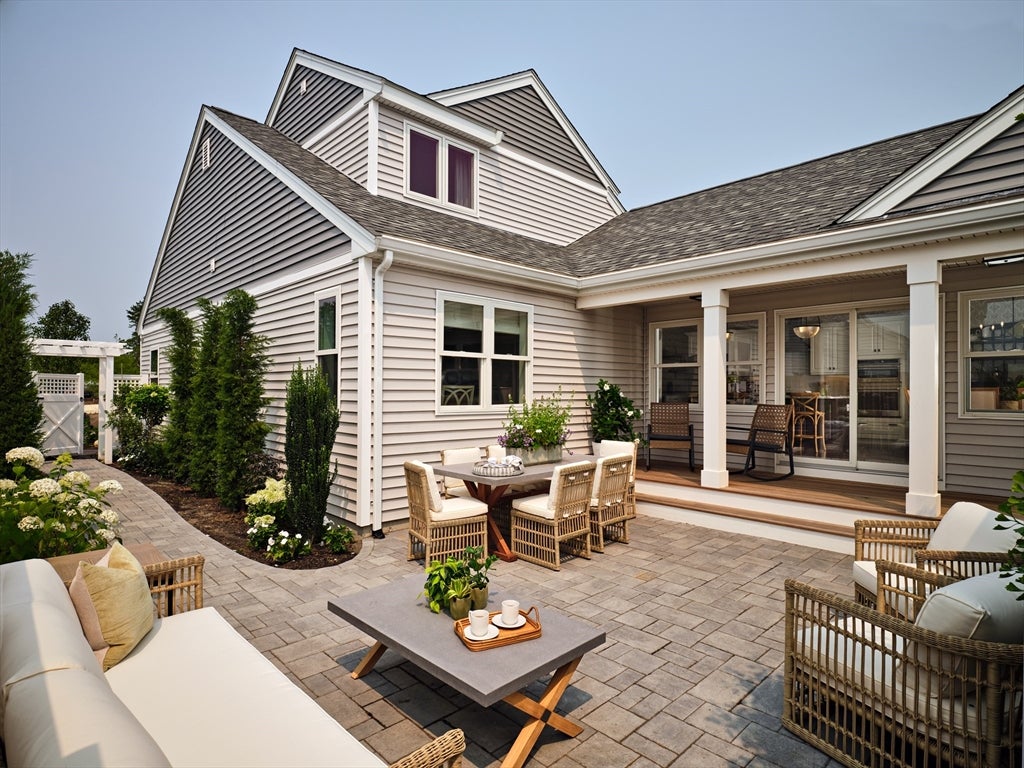
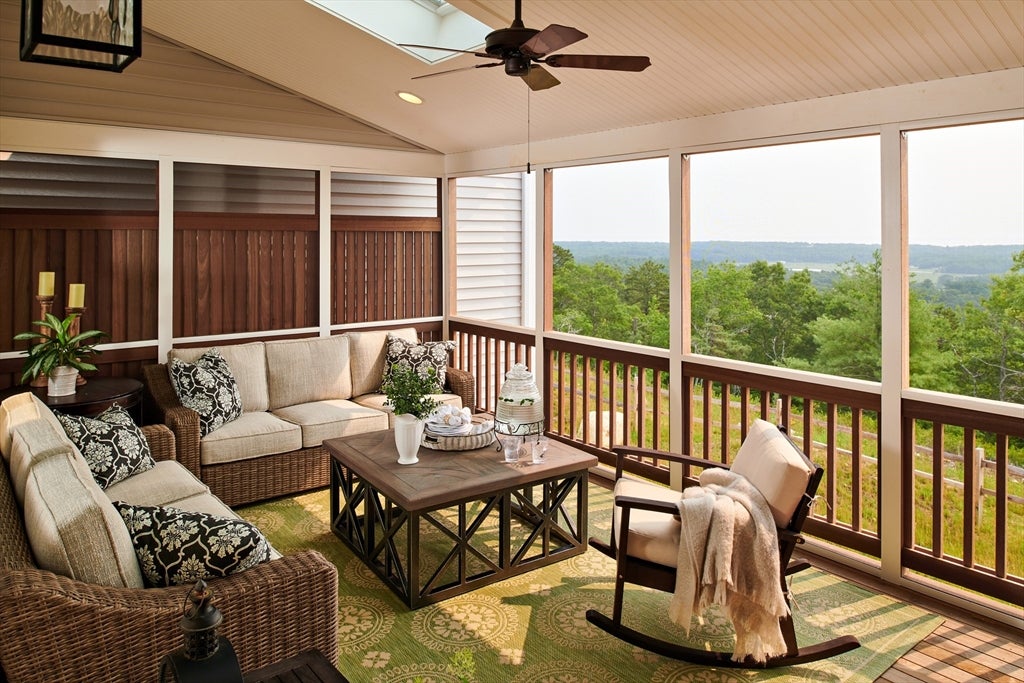
PINEHILLS - this Fresco 3 designer team home has fantastic sweeping water views of Cape Cod Bay. This 3-bedroom, 3 full bath condominium has a spacious open floor plan on the main level including a primary bedroom with ensuite bath. The second floor allows guests to have their privacy with a loft, bedroom and full bathroom. A walkout lower level with windows giving you additional views, allows for great storage or option to finish for additional living space .Enjoy your morning coffee watching beautiful sunrises over Cape Cod Bay on your screened in deck. All options on this home have been selected by our design team who design all of our fabulous model homes! Winter closing. Nothing to do but move right in !
Save
Ask
Tour
Hide
Listing Snapshot
Price
$1,576,445
Days On Site
0 Days
Bedrooms
3
Inside Area (SqFt)
2,176 sqft
Total Baths
3
Full Baths
3
Partial Baths
N/A
Lot Size
N/A
Year Built
2026
MLS® Number
73564269
Status
Active
Property Tax
$12.55
HOA/Condo/Coop Fees
$744 monthly
Sq Ft Source
Plans
Friends & Family
Recent Activity
| 7 hours ago | Listing updated with changes from the MLS® | |
| 7 hours ago | Listing first seen on site |
General Features
Attached Garage
Yes
Disclosures
Two months HOA fees for Capital Contribution collected at closing
Garage
Yes
Garage Spaces
2
Home Warranty
Yes
Number Of Stories
2
Parking
AttachedGarage
Parking Spaces
4
Pets
Yes
Property Sub Type
Condominium
Sewer
Private SewerOther
SqFt Above
2176
SqFt Total
2176
Water Source
PrivateOther
Zoning
RES
Interior Features
Appliances
Range Hood
Cooling
Central AirZoned
Electric
200+ Amp Service
Fireplace
Yes
Fireplaces
1
Heating
Natural GasForced AirZoned
Interior
Master Downstairs
Laundry Features
In Unit
Bathroom 1
Level - First
Bathroom 2
Level - First
Bathroom 3
Level - Second
Bedroom 2
Dimensions - 13x11Level - FirstArea - 143
Bedroom 3
Dimensions - 10x13Level - SecondArea - 130
Dining Room
Dimensions - 11x14Level - FirstArea - 154
Kitchen
Dimensions - 13x14Level - FirstArea - 182
Living Room
Dimensions - 15x14Level - FirstArea - 210
Master Bedroom
Dimensions - 14x14Level - FirstArea - 196
Save
Ask
Tour
Hide
Exterior Features
Construction Details
Frame
Patio And Porch
ScreenedPorch
Pool Features
AssociationIn GroundHeated
Roof
Shingle
View
BayOceanWater
Waterview
BayOceanWater
Community Features
Association Amenities
PoolTennis Court(s)Fitness CenterClubhouse
Association Dues
744
Community Features
PoolTennis Court(s)Golf
HOA Fee Frequency
Monthly
MLS Area
Pinehills
Listing courtesy of Caryn Wennerberg of The Green Company

The property listing data and information, or the Images, set forth herein were provided to MLS Property Information Network, Inc. from third party sources, including sellers, lessors, landlords, and public records, and were compiled by MLS Property Information Network, Inc. The property listing data and information, and the Images, are for the personal, non-commercial use of consumers having a good faith interest in purchasing, leasing or renting listed properties of the type displayed to them and may not be used for any purpose other than to identify prospective properties which such consumers may have a good faith interest in purchasing, leasing or renting. MLS Property Information Network, Inc. and its subscribers disclaim any and all representations and warranties as to the accuracy of the property listing data and information, or as to the accuracy of any of the Images, set forth herein.
Last checked 2026-08-17 01:59 AM UTC
The property listing data and information, or the Images, set forth herein were provided to MLS Property Information Network, Inc. from third party sources, including sellers, lessors, landlords, and public records, and were compiled by MLS Property Information Network, Inc. The property listing data and information, and the Images, are for the personal, non-commercial use of consumers having a good faith interest in purchasing, leasing or renting listed properties of the type displayed to them and may not be used for any purpose other than to identify prospective properties which such consumers may have a good faith interest in purchasing, leasing or renting. MLS Property Information Network, Inc. and its subscribers disclaim any and all representations and warranties as to the accuracy of the property listing data and information, or as to the accuracy of any of the Images, set forth herein.
Last checked 2026-08-17 01:59 AM UTC
Neighborhood & Commute
Source: Walkscore
Save
Ask
Tour
Hide