
6 Forestdale DriveHalifax, MA 02338
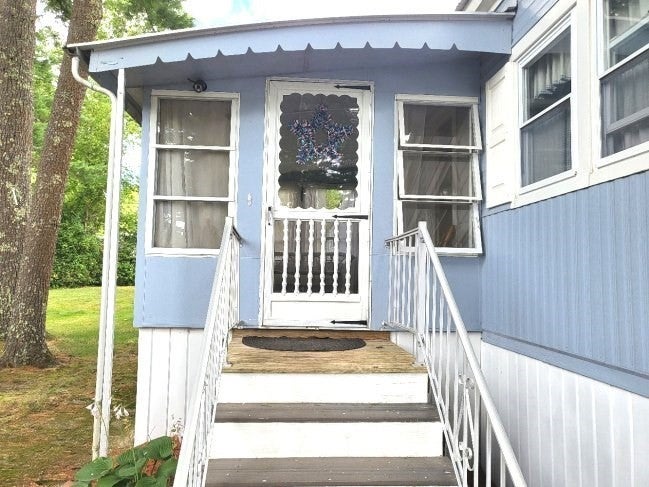

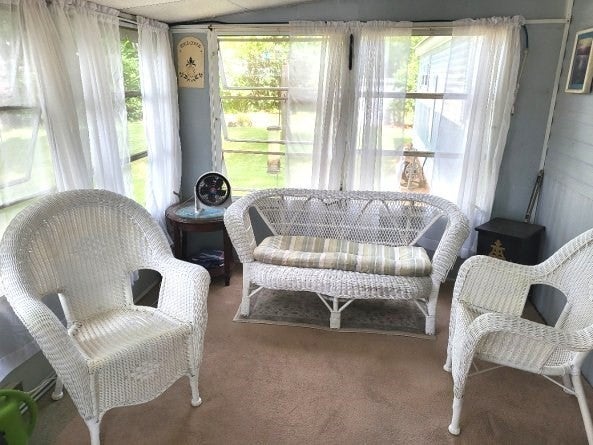
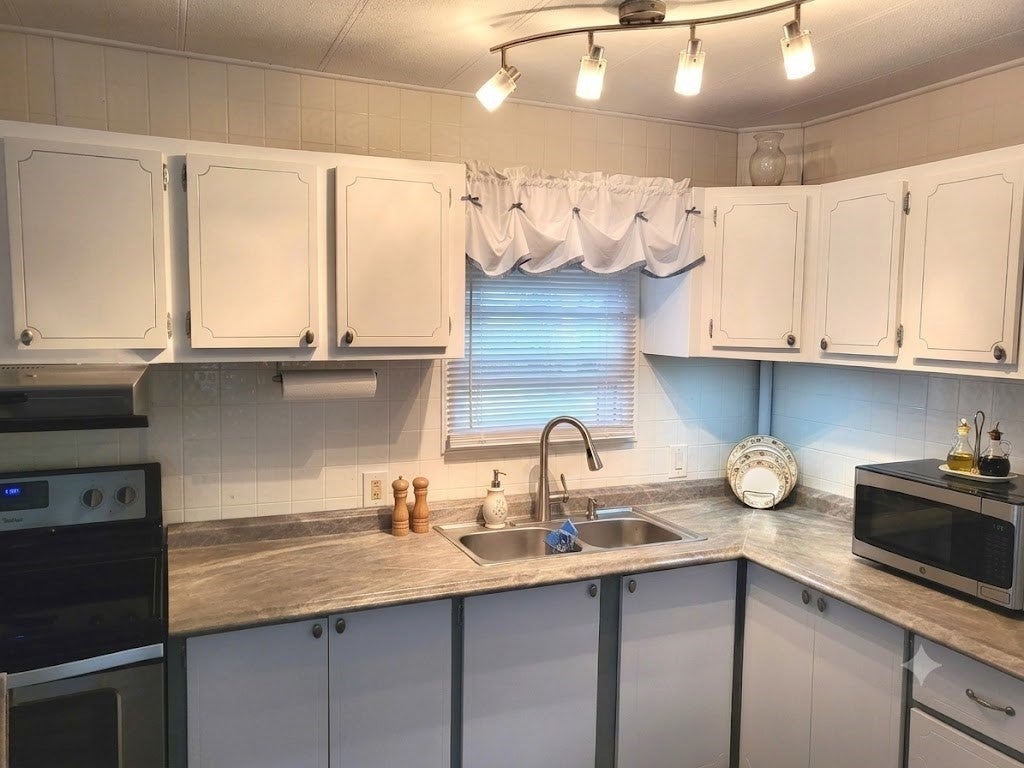
Here we have a really delightful home in this 55+ Resident Owned Community. You can see that this home has beenvery well taken care of. To Start: The landscaping alone shows that this home is a labor of love. Walk up the steps to a small sitting area in front ofthe really nice 3 season porch for reading, relaxing, or chatting with friends. You will enter the home and be amazed at at how large and open it is.Large oversized living room with expanded living space that will accommodate any furniture. The kitchen is just so convenient, clean, and tidy. Youalso have your own dining area that connects directly to the kitchen area. Right down the hall is your first bedroom, which is very adequate whencompany comes. The bathroom with tub/ shower has had some upgrades and is pleasant to the eye. You will find the master bedroom to be veryspacious, with ample closets. Out back, there is a nice patio and grilling area that you will love, especially in the summertime. There is a doublecarport to keep the weather off your vehicles. Please come see this house as it truly is Move-In Ready ! ! Pictures Assisted With AI. Monthly lot fee: $700, covering basic cable, weekly rubbish pickup, town recycling, town water, and septic maintenance.Membership share required: $1,800 ( not included in sale price). Credit and background checks required for membershipapproval
| 7 hours ago | Listing updated with changes from the MLS® | |
| 7 hours ago | Listing first seen on site |

The property listing data and information, or the Images, set forth herein were provided to MLS Property Information Network, Inc. from third party sources, including sellers, lessors, landlords, and public records, and were compiled by MLS Property Information Network, Inc. The property listing data and information, and the Images, are for the personal, non-commercial use of consumers having a good faith interest in purchasing, leasing or renting listed properties of the type displayed to them and may not be used for any purpose other than to identify prospective properties which such consumers may have a good faith interest in purchasing, leasing or renting. MLS Property Information Network, Inc. and its subscribers disclaim any and all representations and warranties as to the accuracy of the property listing data and information, or as to the accuracy of any of the Images, set forth herein.
Last checked 2026-08-16 08:27 AM UTC